10896 N 105TH Way
10896 N 105TH Way
10896 N 105TH Way
10896 N 105TH Way
10896 N 105TH Way
10896 N 105TH Way
10896 N 105TH Way
10896 N 105TH Way
10896 N 105TH Way
10896 N 105TH Way
10896 N 105TH Way
10896 N 105TH Way
10896 N 105TH Way
10896 N 105TH Way
10896 N 105TH Way
10896 N 105TH Way
10896 N 105TH Way
10896 N 105TH Way
10896 N 105TH Way
10896 N 105TH Way
SEE ALL PHOTOS
10896 N 105TH Way
10896 N 105TH Way
10896 N 105TH Way
10896 N 105TH Way
10896 N 105TH Way
10896 N 105TH Way
10896 N 105TH Way
10896 N 105TH Way
10896 N 105TH Way
10896 N 105TH Way
10896 N 105TH Way
10896 N 105TH Way
10896 N 105TH Way
10896 N 105TH Way
10896 N 105TH Way
10896 N 105TH Way
10896 N 105TH Way
10896 N 105TH Way
10896 N 105TH Way
10896 N 105TH Way
Sold

10896 N 105TH Way

10896 N 105TH Way, Scottsdale, AZ 85259

$792,500
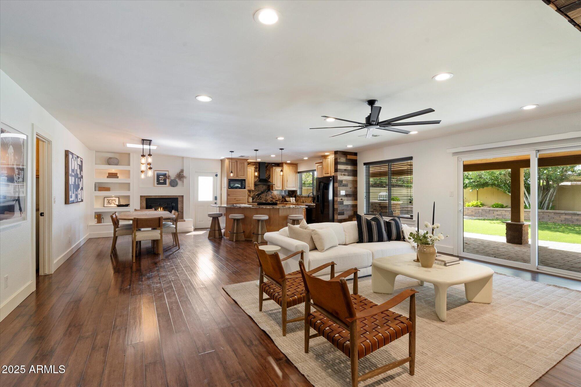
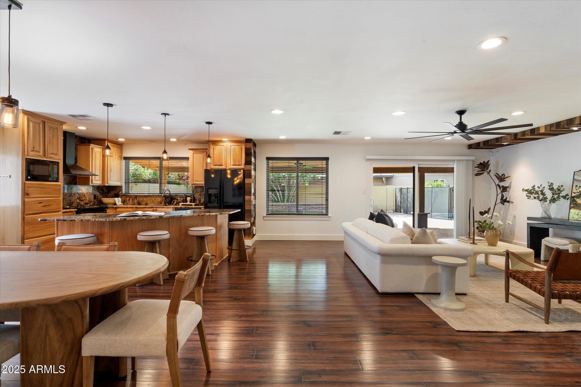
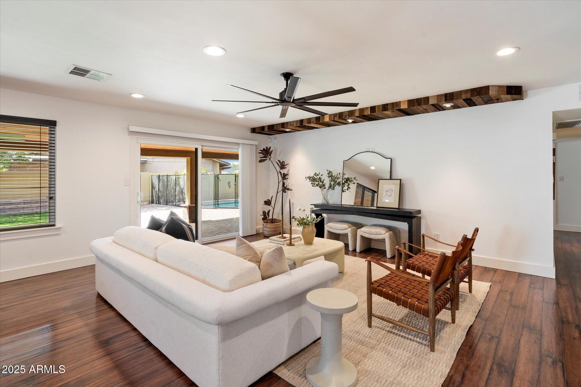
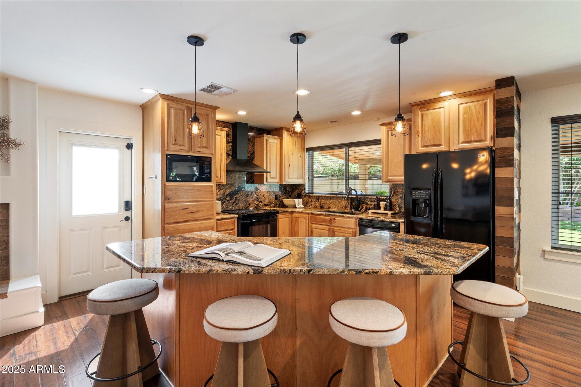
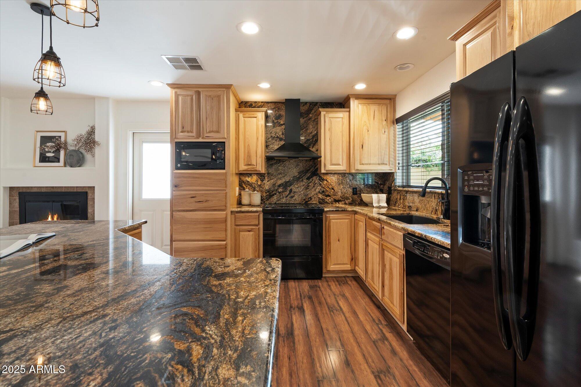
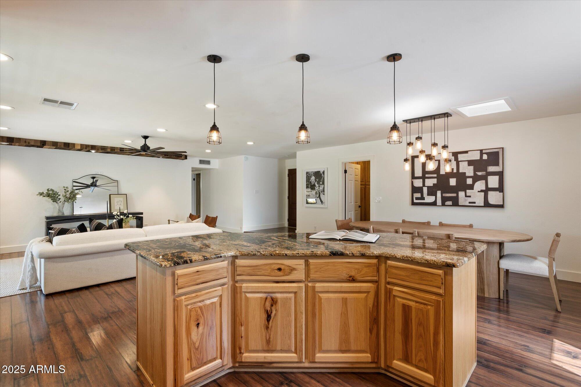
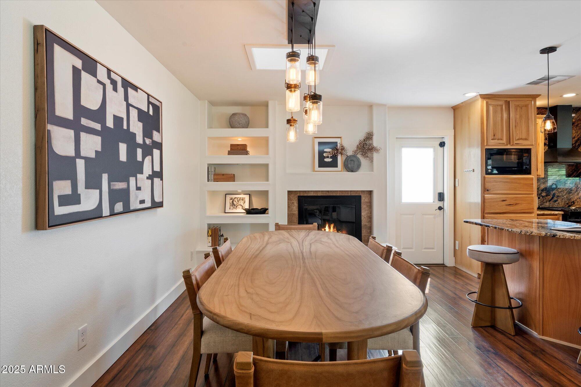
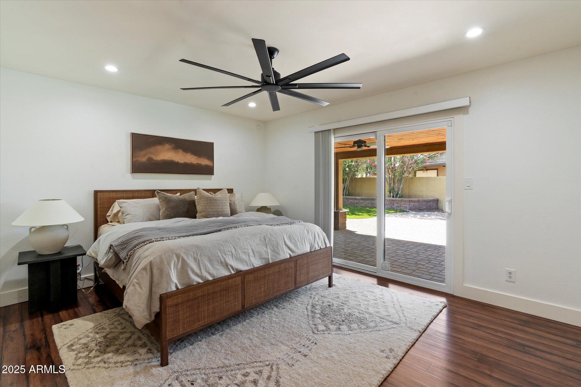
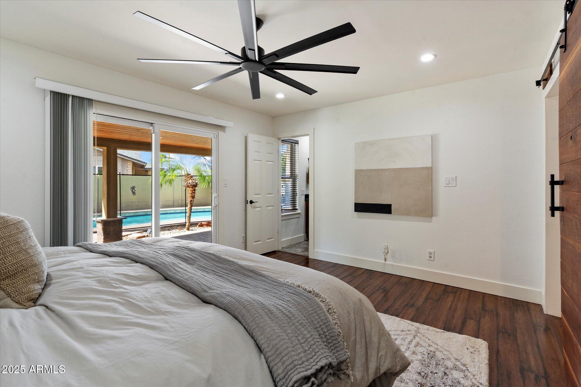
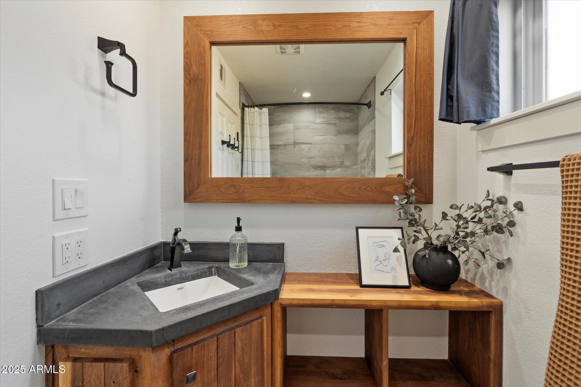
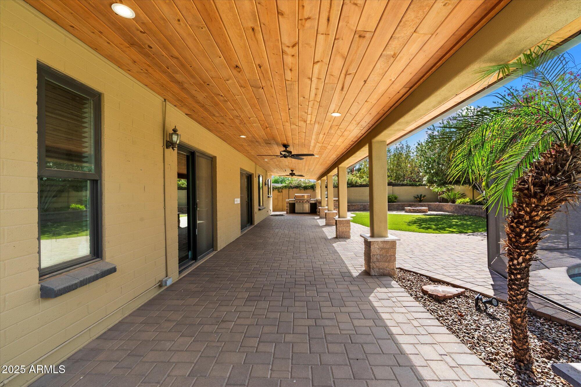
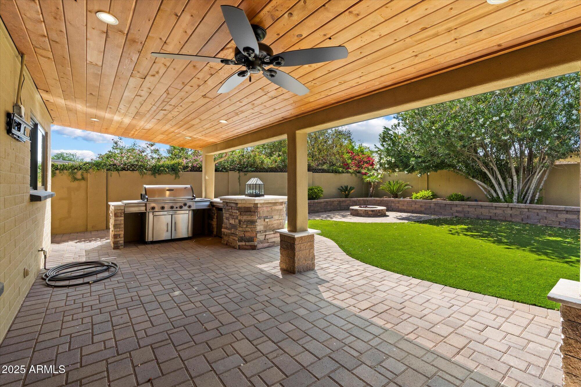
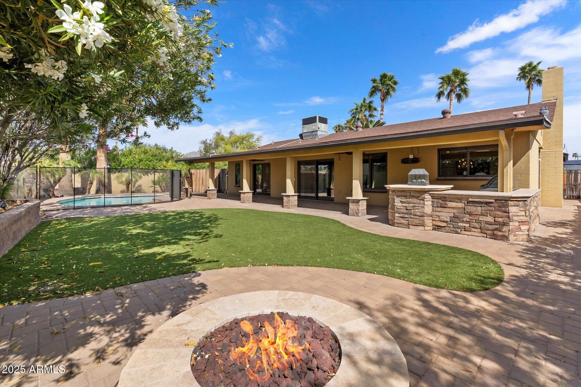
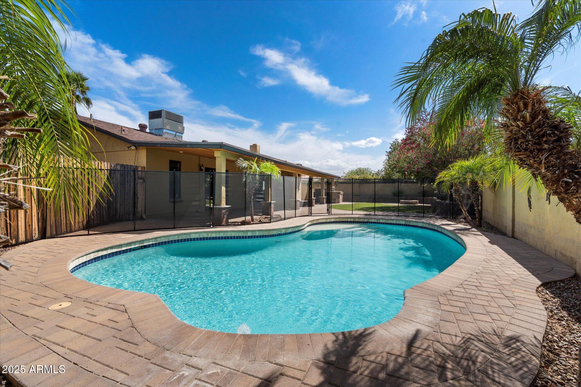
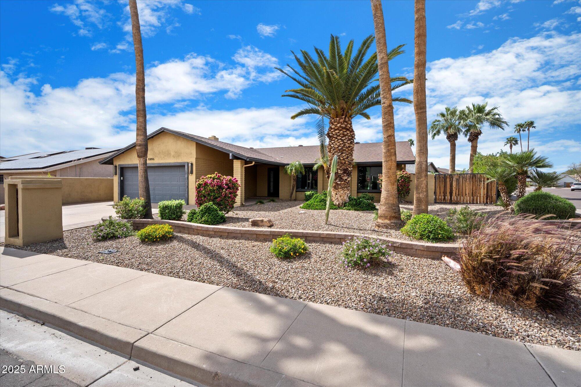
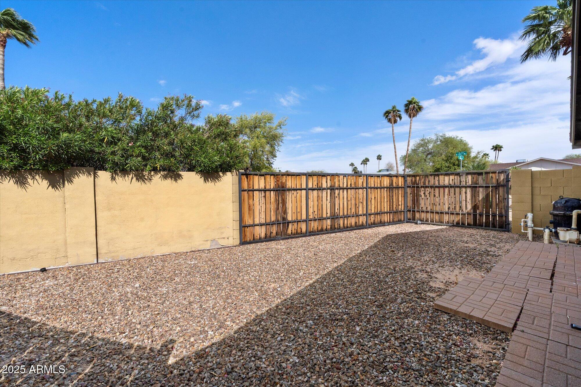
Charming home in a coveted North Scottsdale neighborhood with a resort-style backyard, perfect for AZ's sought-after indoor/outdoor lifestyle. Step inside to an updated interior with fresh paint, abundant natural light, and character throughout. The kitchen, dining area with fireplace, and open main living space offer plenty of room to entertain, while the expansive sliding glass door leads to a spacious T&G covered patio. The oversized corner lot boasts a sparkling pool with baja bench, cozy gas fire pit, artificial grass, and built-in BBQ with drink fridge. Thoughtful extras include a water softener, workspace, EV charger in the garage, and RV gate. This 3-bed, 2-bath home is a rare find - Idyllic Scottsdale living.

3
beds

2
baths

1,556 Sq.Ft. LIVING AREA

8,681 Sq.Ft. lot

Siena Koppelman

Siena Koppelman

Features & Amenities

Interior

  • total bedrooms3
  • Total bathrooms2
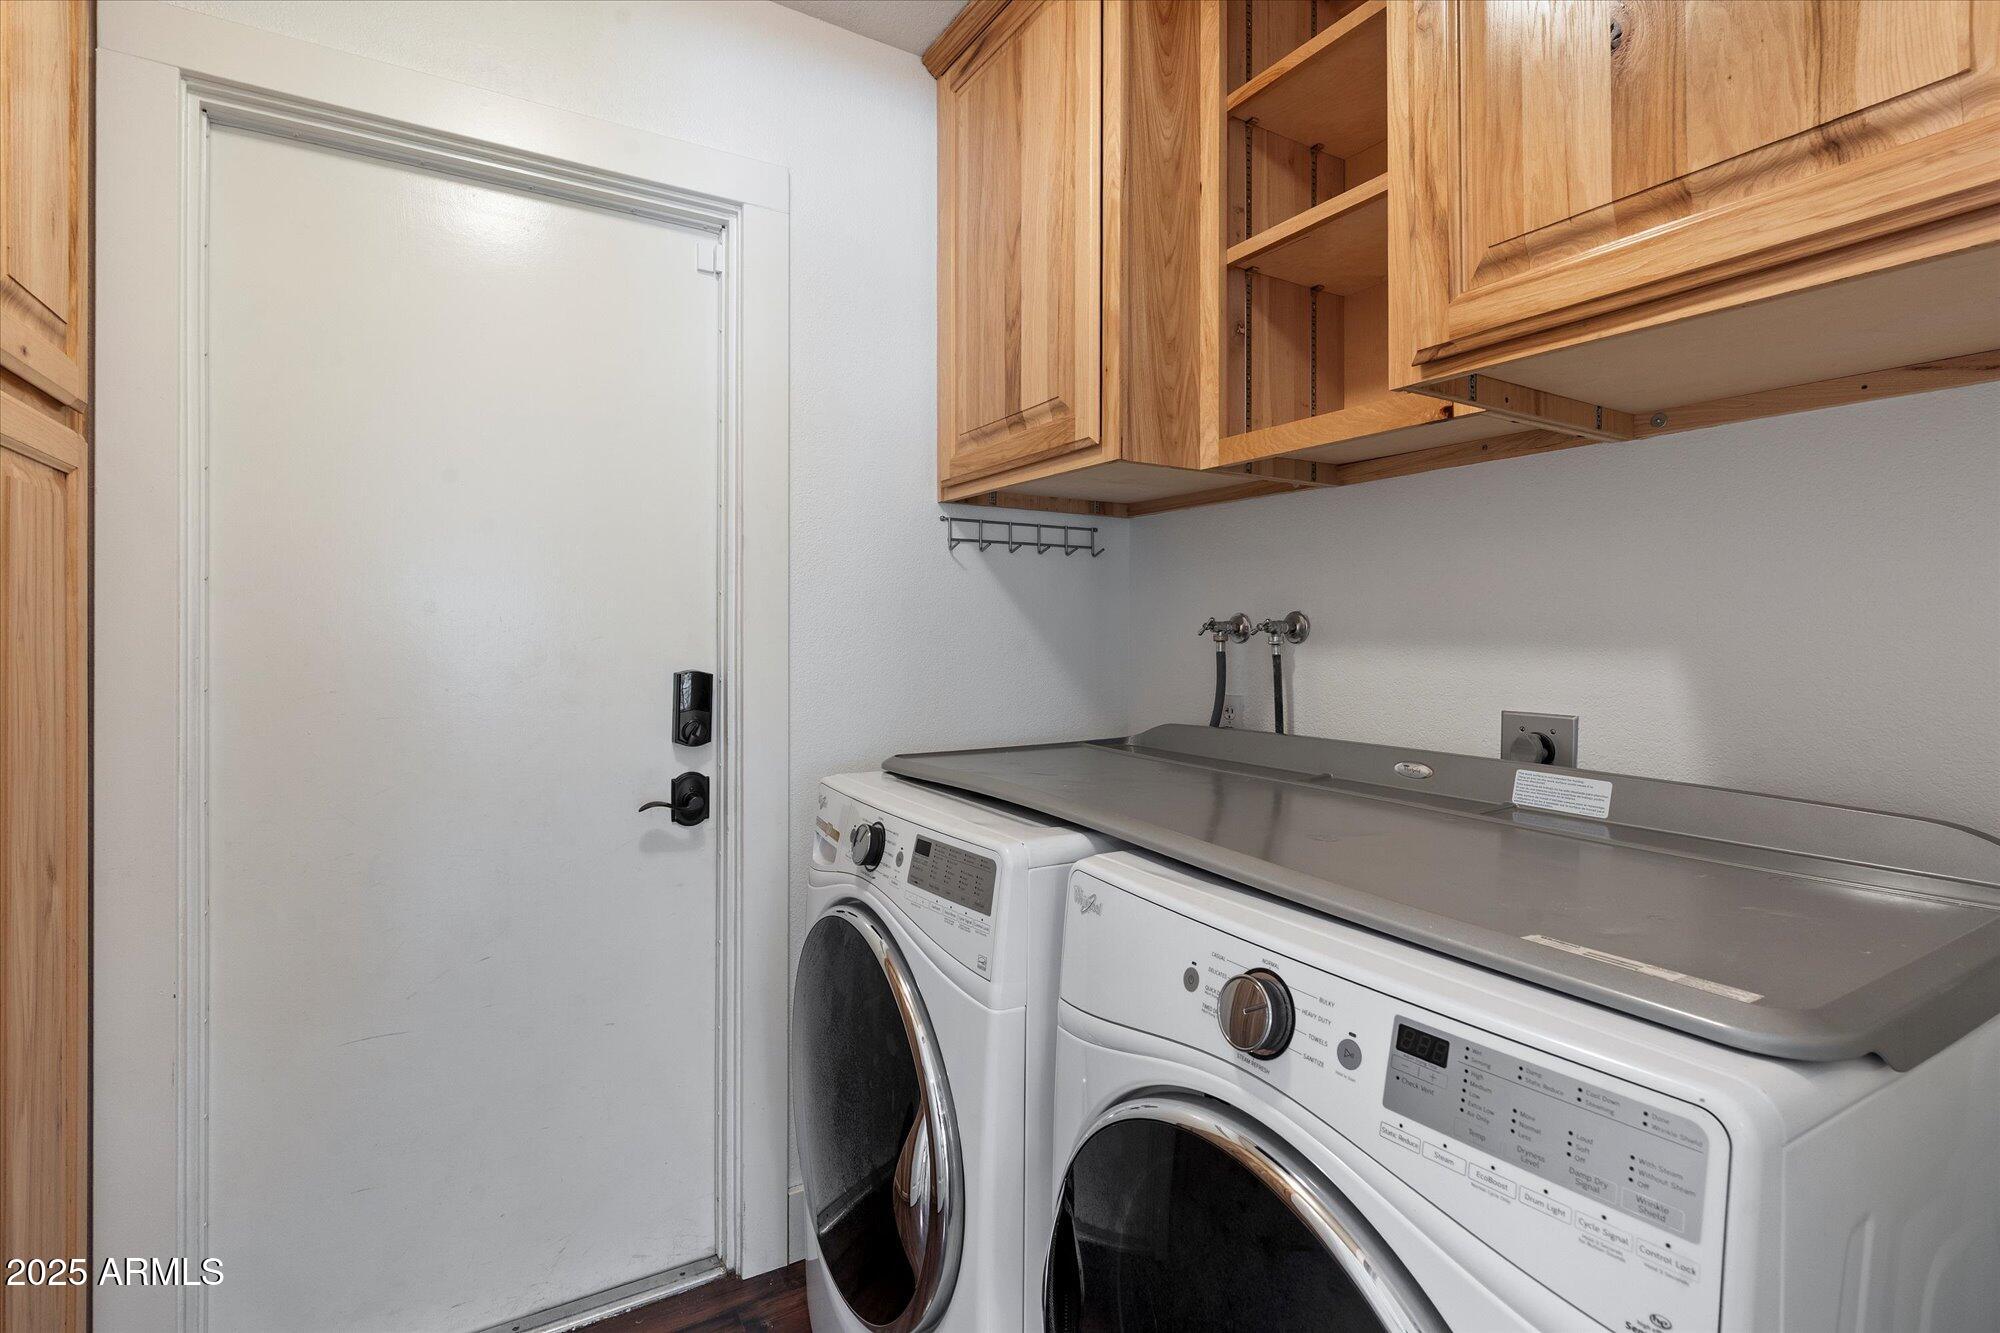
  • Laundry room Inside
  • Flooring Laminate, Tile
  • Fireplace Fire Pit
  • APPLIANCES Dryer, Washer, Water Softener Owned, Built-in Microwave, Dishwasher, Disposal
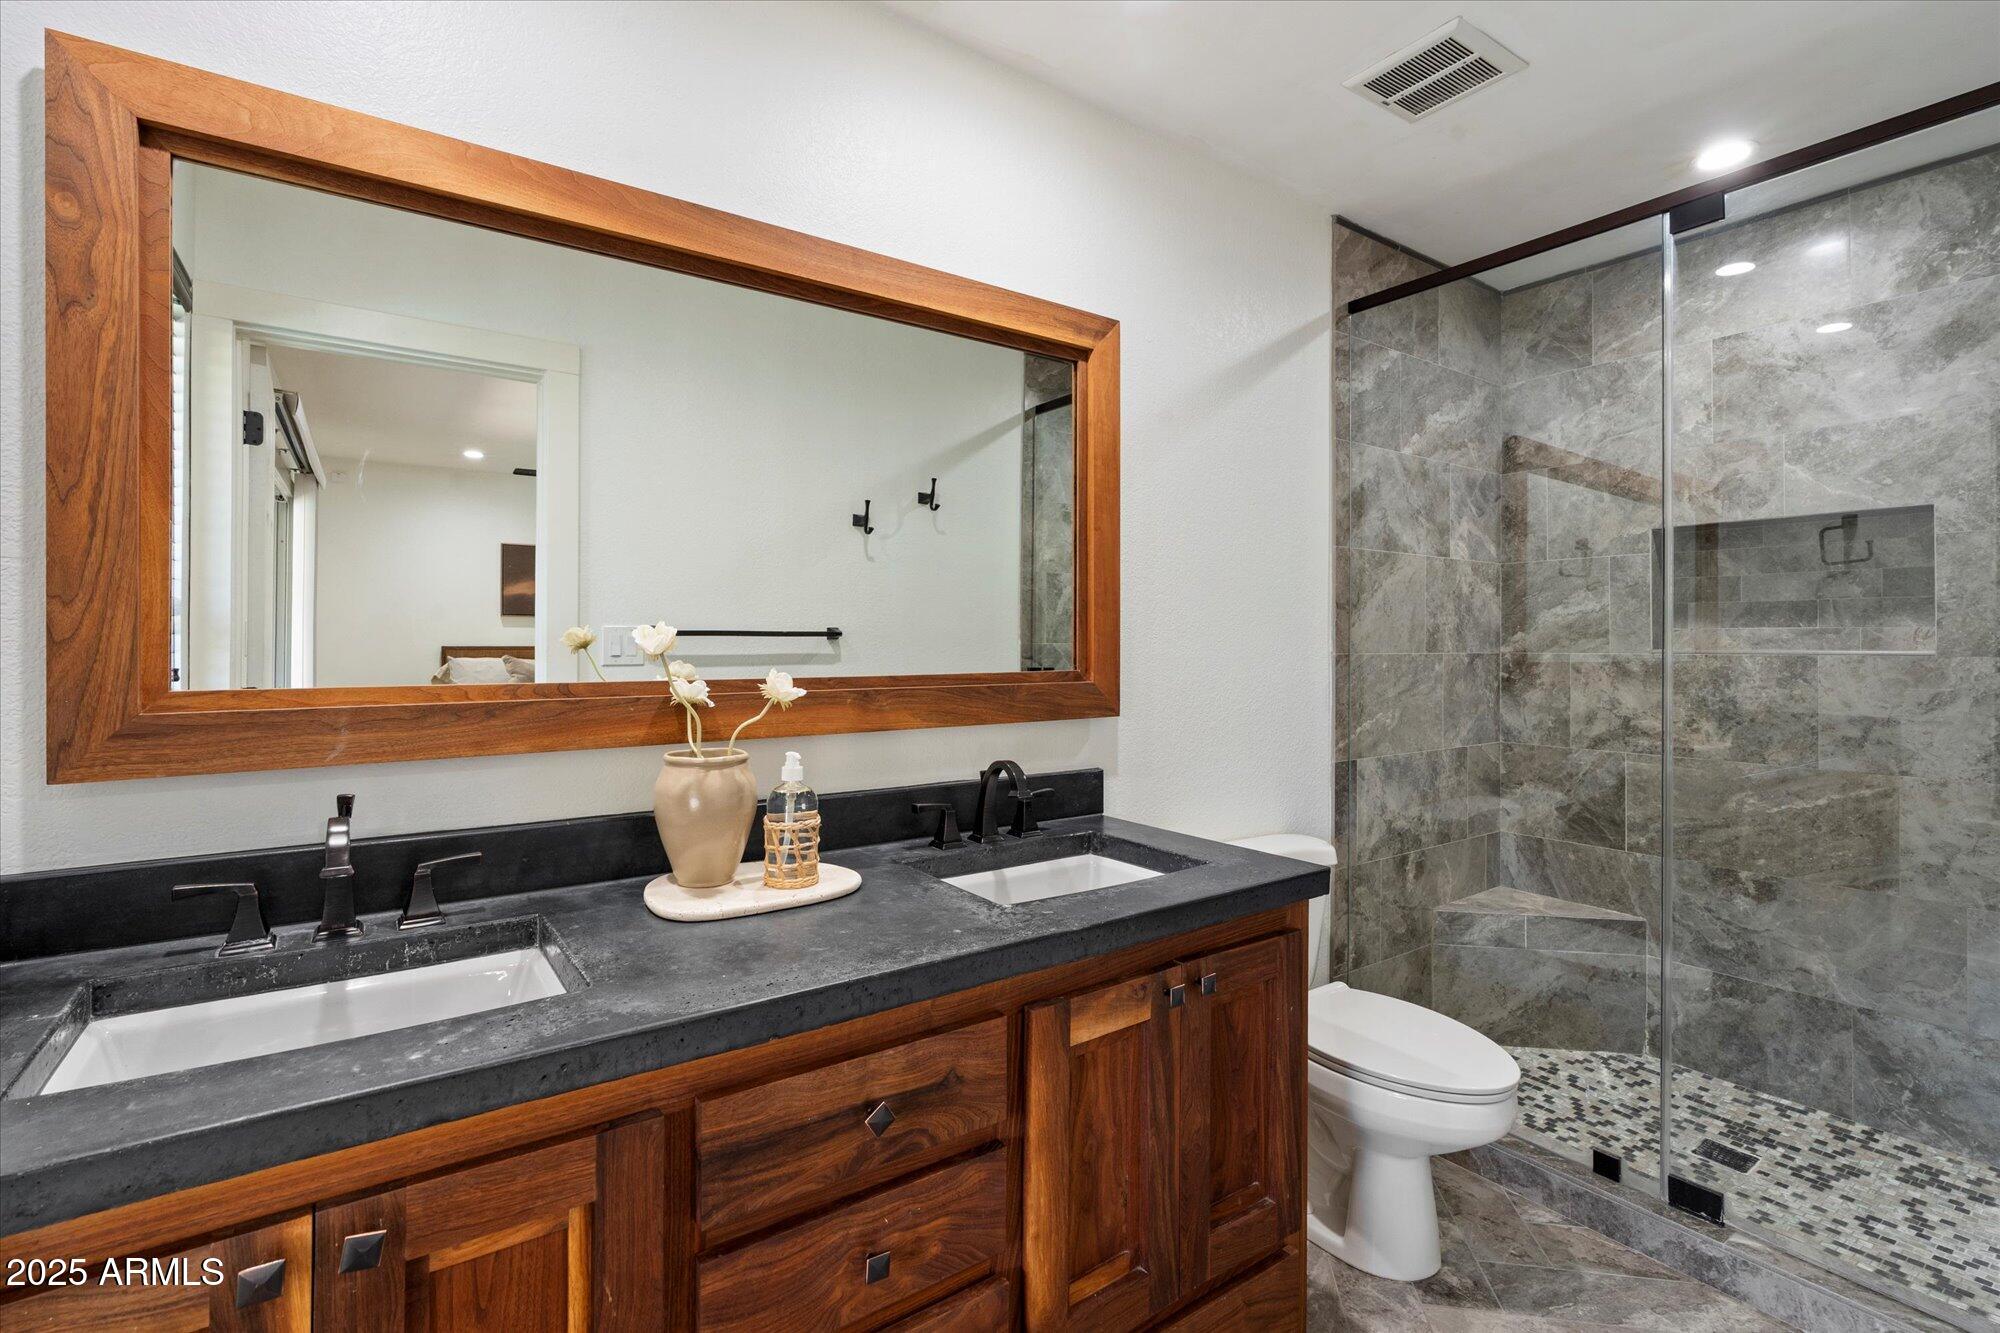
  • other interior Features High Speed Internet, Granite Counters, Double Vanity, Eat-in Kitchen, Breakfast Bar, 9 Flat Ceilings, Kitchen Island, Full Bth Master Bdrm

Area & Lot

  • Status Sold
  • Living Area1,556 Sq.Ft.
  • Lot Area8,681 Sq.Ft.
  • MLS® ID6846049
  • TypeResidential
  • YEAR BUILT1981
  • NeighborhoodSouth Scottsdale
  • Architecture StylesRanch
  • View DescriptionMountain(s)
  • Elementary SchoolAnasazi Elementary
  • Middle SchoolMountainside Middle School
  • High SchoolDesert Mountain High School
  • School DistrictScottsdale Unified District

Exterior

  • STORIES1
  • Garage Space2.0
  • water SourceCity Water
  • roofComposition
  • lot featuresSprinklers In Rear, Sprinklers In Front, Corner Lot, Desert Front, Synthetic Grass Back
  • parkingRV Access/Parking, RV Gate, Garage Door Opener
  • HEAT TYPEElectric
  • AIR CONDITIONINGCentral Air, Ceiling Fan(s)
  • sewerPublic Sewer
  • other exterior FeaturesBuilt-in Barbecue

Financial

  • Sales Price$792,500
  • Real Estate Tax $1,735/yr

South Scottsdale

Connecting several outdoor areas including an artificial lake and several golf courses.

Explore

Work With Us

We pride ourselves in providing personalized solutions that bring our clients closer to their dream properties and enhance their long-term wealth. Contact us today to find out how we can be of assistance to you!

Follow Us on Instagram