1717 E UNION HILLS Drive 1030
SEE ALL PHOTOS
1717 E UNION HILLS Drive 1030
Sold

1717 E UNION HILLS Drive 1030

1717 E UNION HILLS Drive 1030, Phoenix, AZ 85024

$304,500
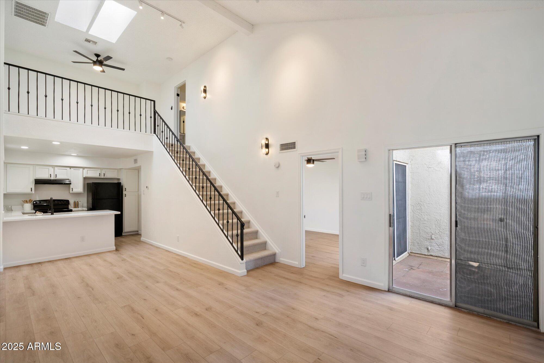
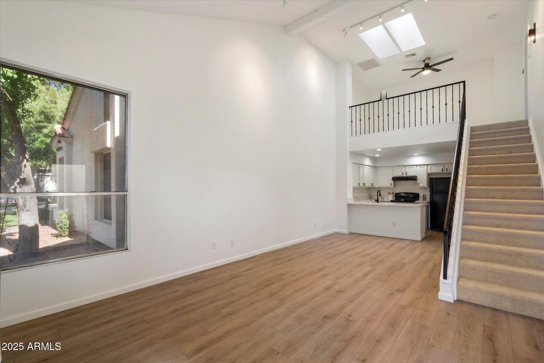
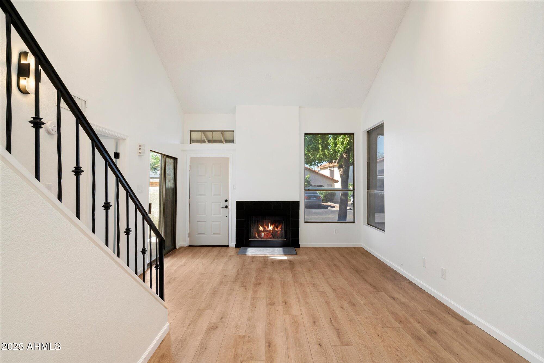
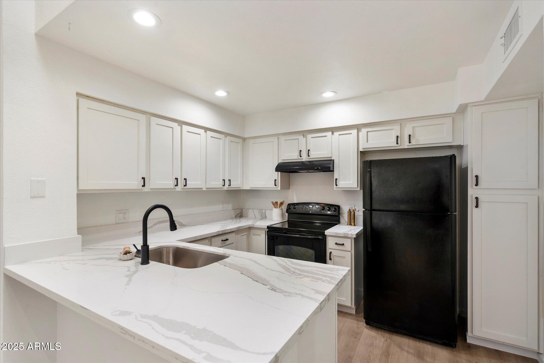
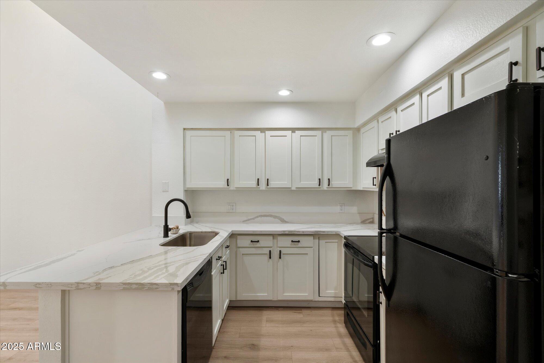
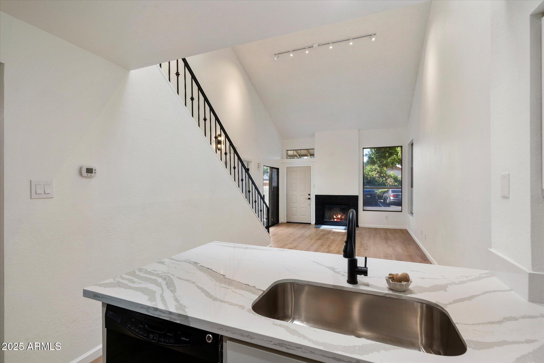
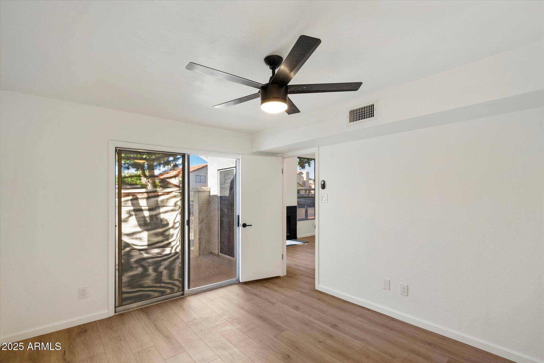
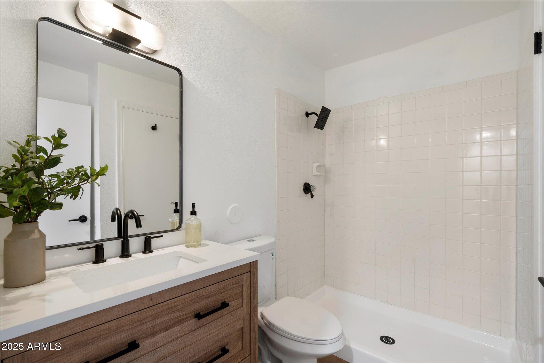
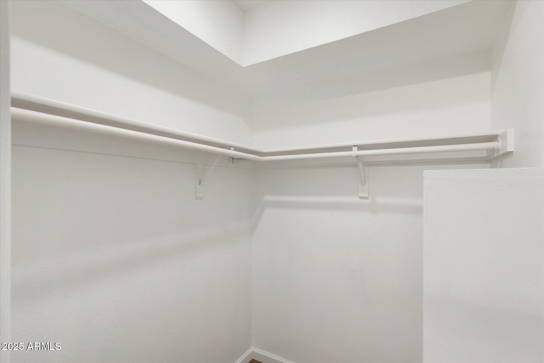
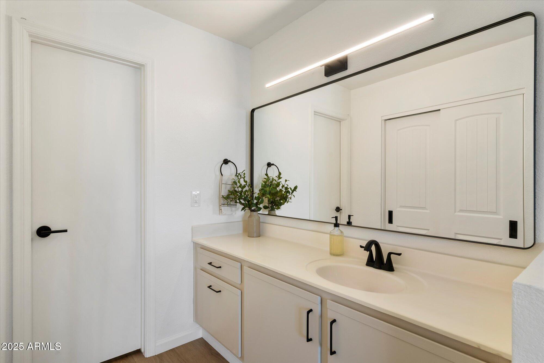
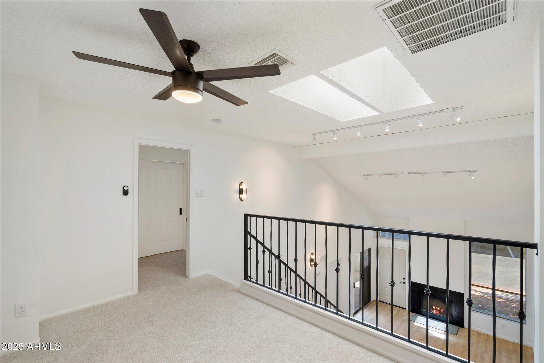
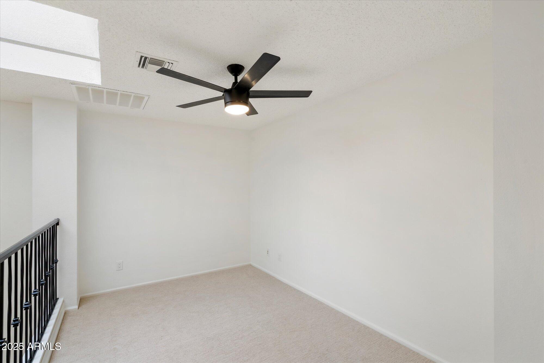
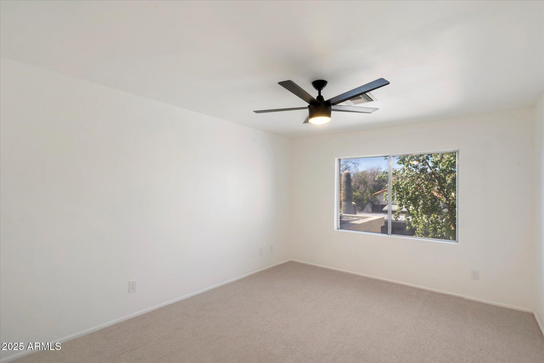
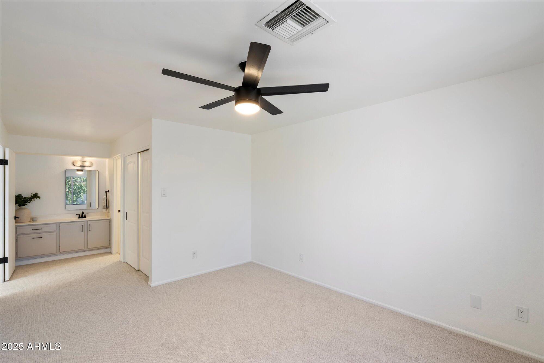
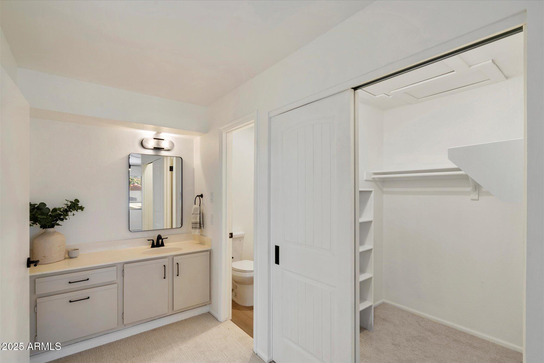
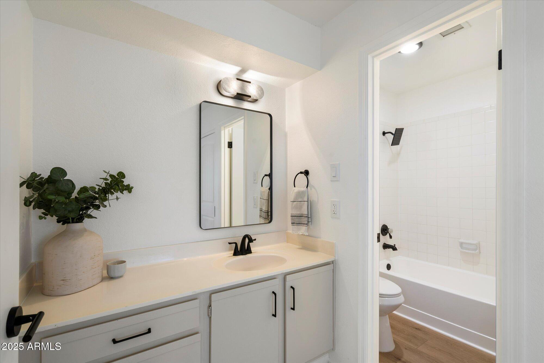
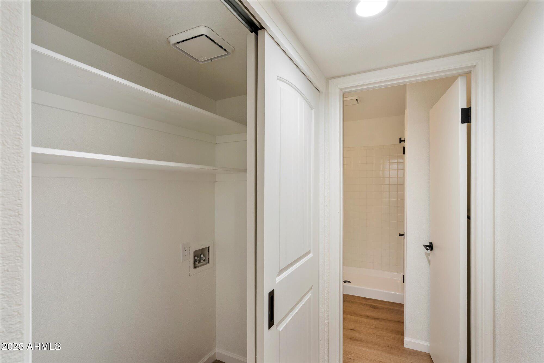
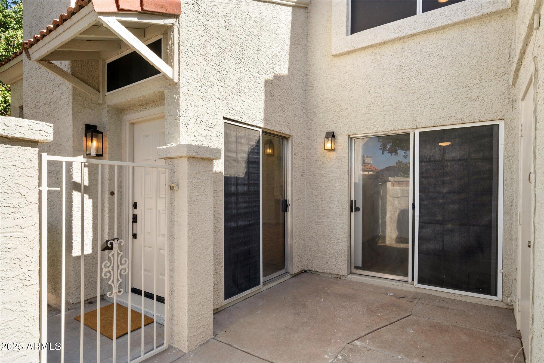
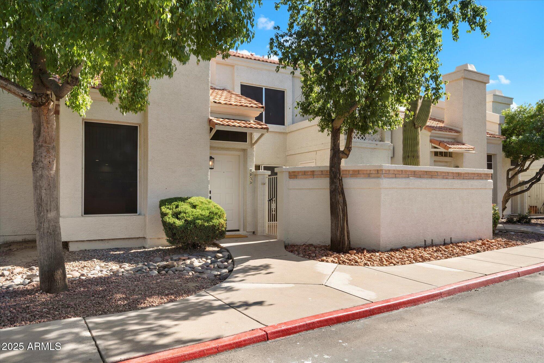
Tucked inside a quiet, well-kept community, this remodeled 2-bedroom, 2-bathroom plus loft townhouse offers a truly move-in ready opportunity. Light oak-style floors, a reimagined fireplace, and vaulted ceilings filled with natural light create a beautiful blend of contemporary style and cozy comfort. New quartz countertops, stunning flooring, updated light and plumbing fixtures, and fresh paint are among the many recent upgrades. Dual primary bedrooms, each with its own ensuite bathroom, make this home ideal for any living arrangement. A private patio and assigned covered parking complete the space. This must-see property is ready for its next owner!

2
beds

2
baths

1,160 Sq.Ft. LIVING AREA

751 Sq.Ft. lot

Siena Koppelman

Siena Koppelman

Features & Amenities

Interior

  • total bedrooms2
  • Total bathrooms2
  • full bathrooms2
  • Flooring Carpet, Vinyl, Tile
  • other interior Features Breakfast Bar, Vaulted Ceiling(s), 3/4 Bath Master Bdrm

Area & Lot

  • Status Sold
  • Living Area1,160 Sq.Ft.
  • Lot Area751 Sq.Ft.
  • MLS® ID6946300
  • TypeTownhouse
  • YEAR BUILT1985
  • Elementary SchoolEcho Mountain Intermediate School
  • Middle SchoolVista Verde Middle School
  • High SchoolNorth Canyon High School
  • School DistrictParadise Valley Unified District

Exterior

  • STORIES2
  • water SourceCity Water
  • roofTile
  • parkingAssigned
  • HEAT TYPEElectric
  • AIR CONDITIONINGCentral Air, Ceiling Fan(s)
  • sewerPublic Sewer

Financial

  • Sales Price$304,500
  • Real Estate Tax $722/yr
  • HOA $300/mo

Work With Us

We pride ourselves in providing personalized solutions that bring our clients closer to their dream properties and enhance their long-term wealth. Contact us today to find out how we can be of assistance to you!

Follow Us on Instagram