2834 S EXTENSION Road 1026
SEE ALL PHOTOS
2834 S EXTENSION Road 1026
Courtesy of Real Broker, Mindy Jones Listing Contact: 602-451-4975 
Sold

2834 S EXTENSION Road 1026

2834 S EXTENSION Road 1026, Mesa, AZ 85210

$290,000
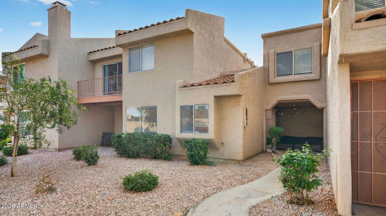
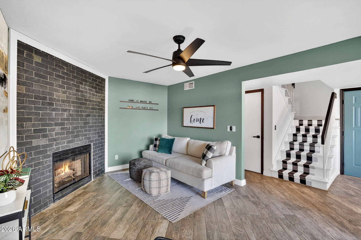
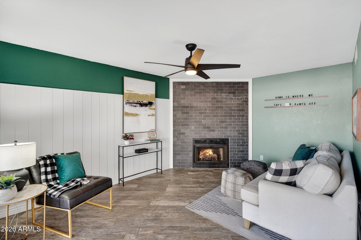
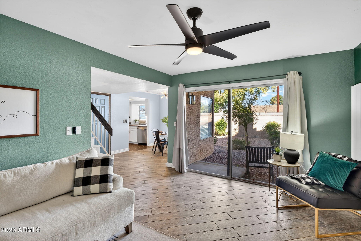
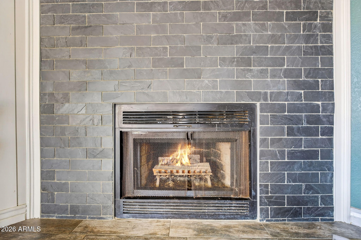
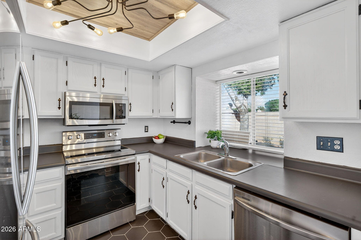
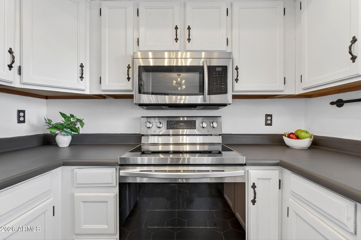
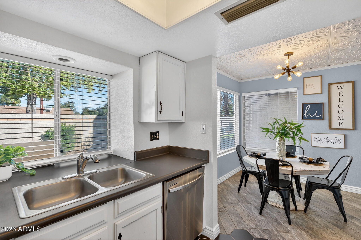
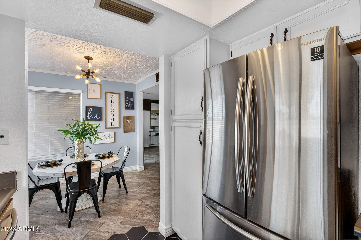
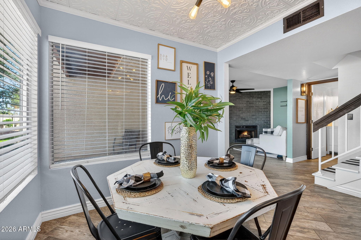
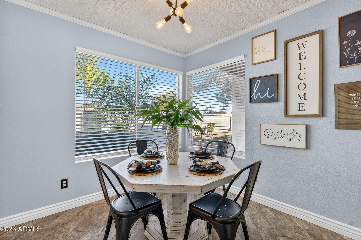
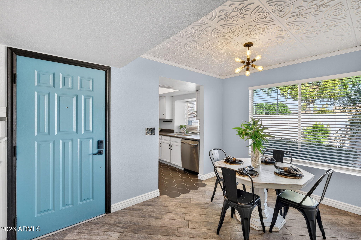
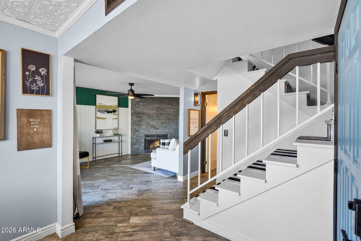
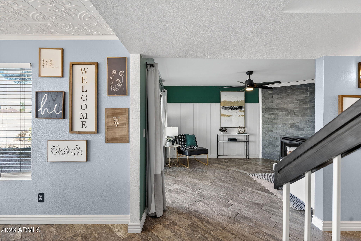
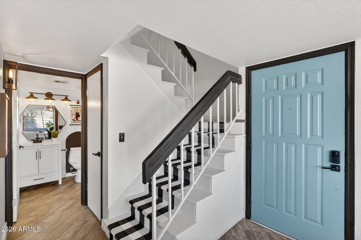
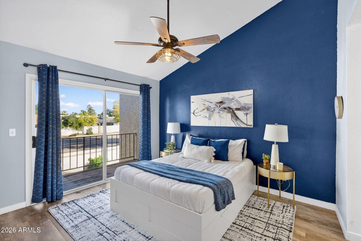
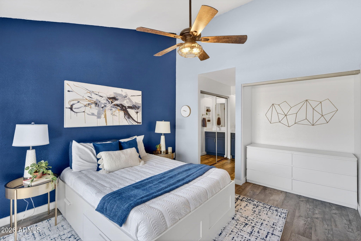
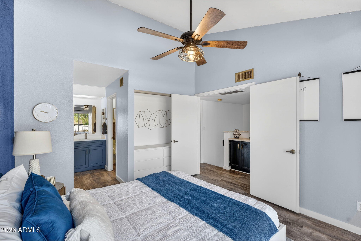
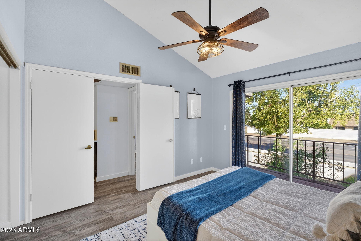
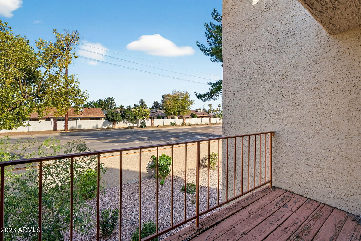
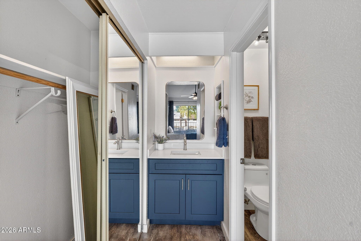
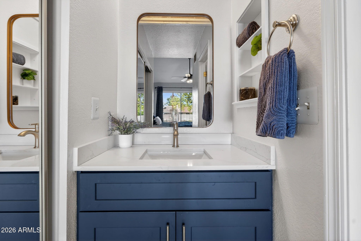
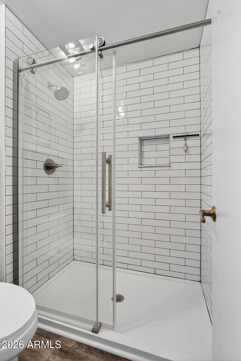
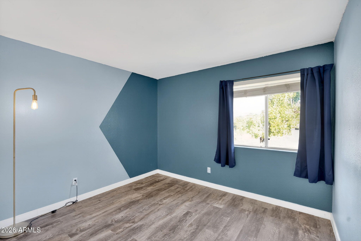
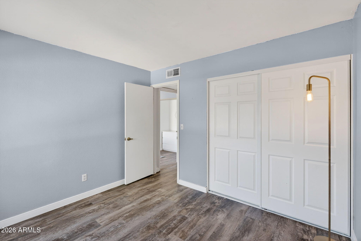
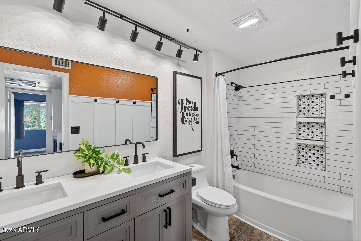
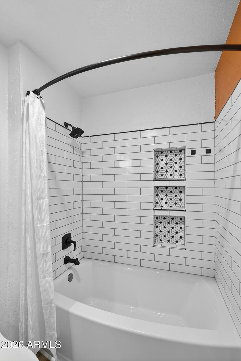
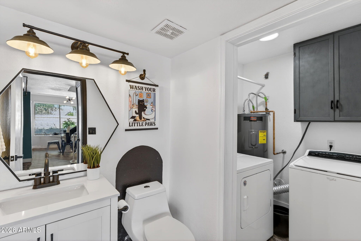
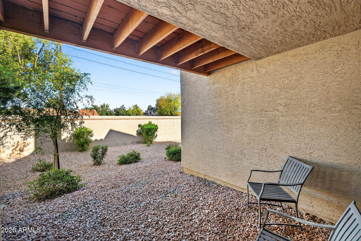
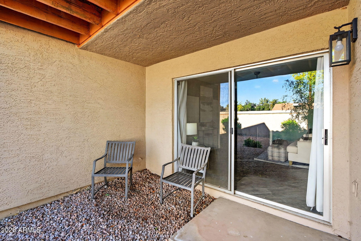
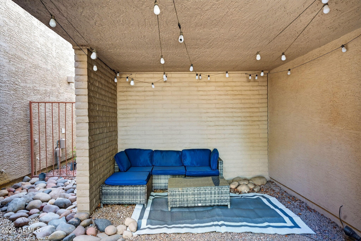
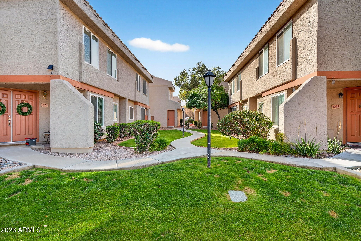
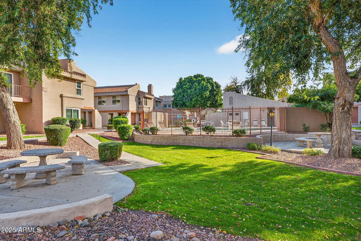
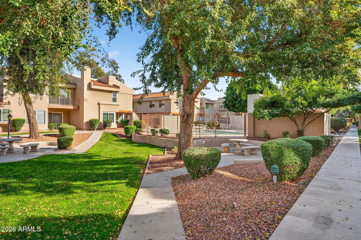
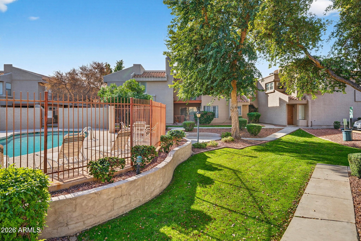
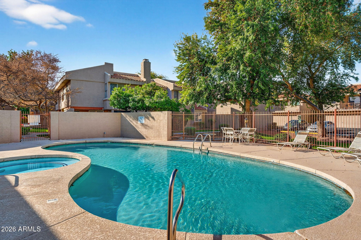
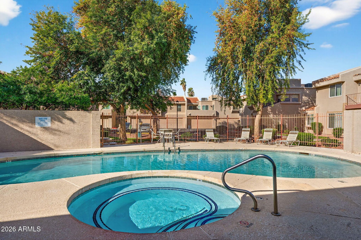
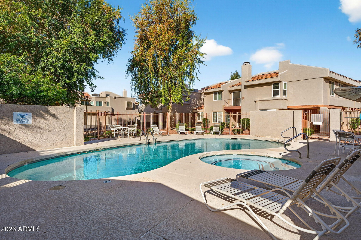
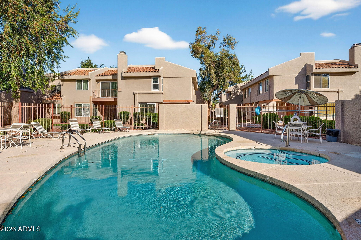
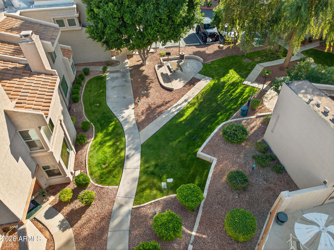
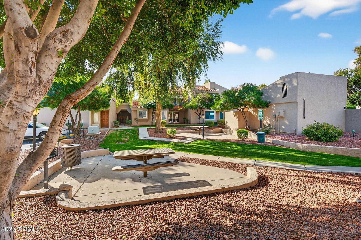
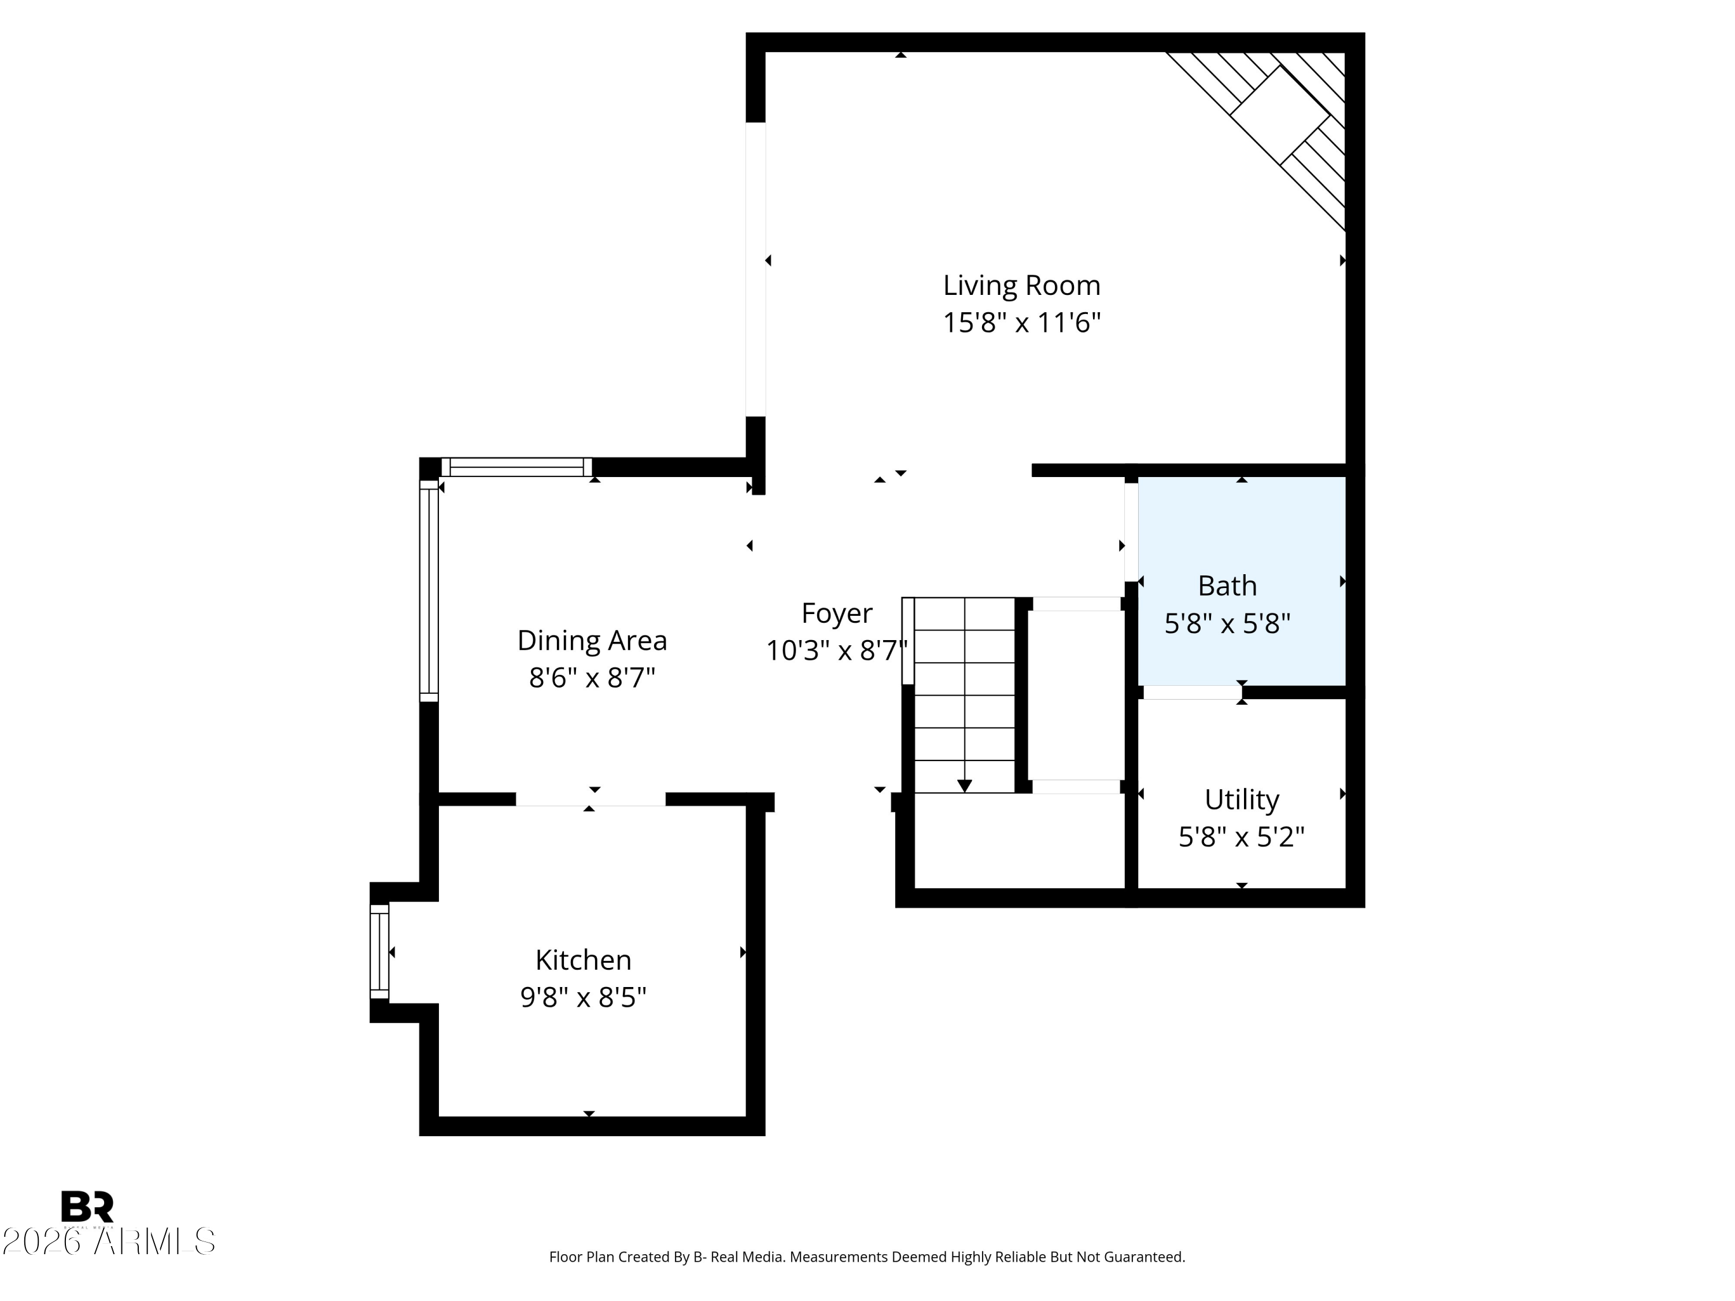
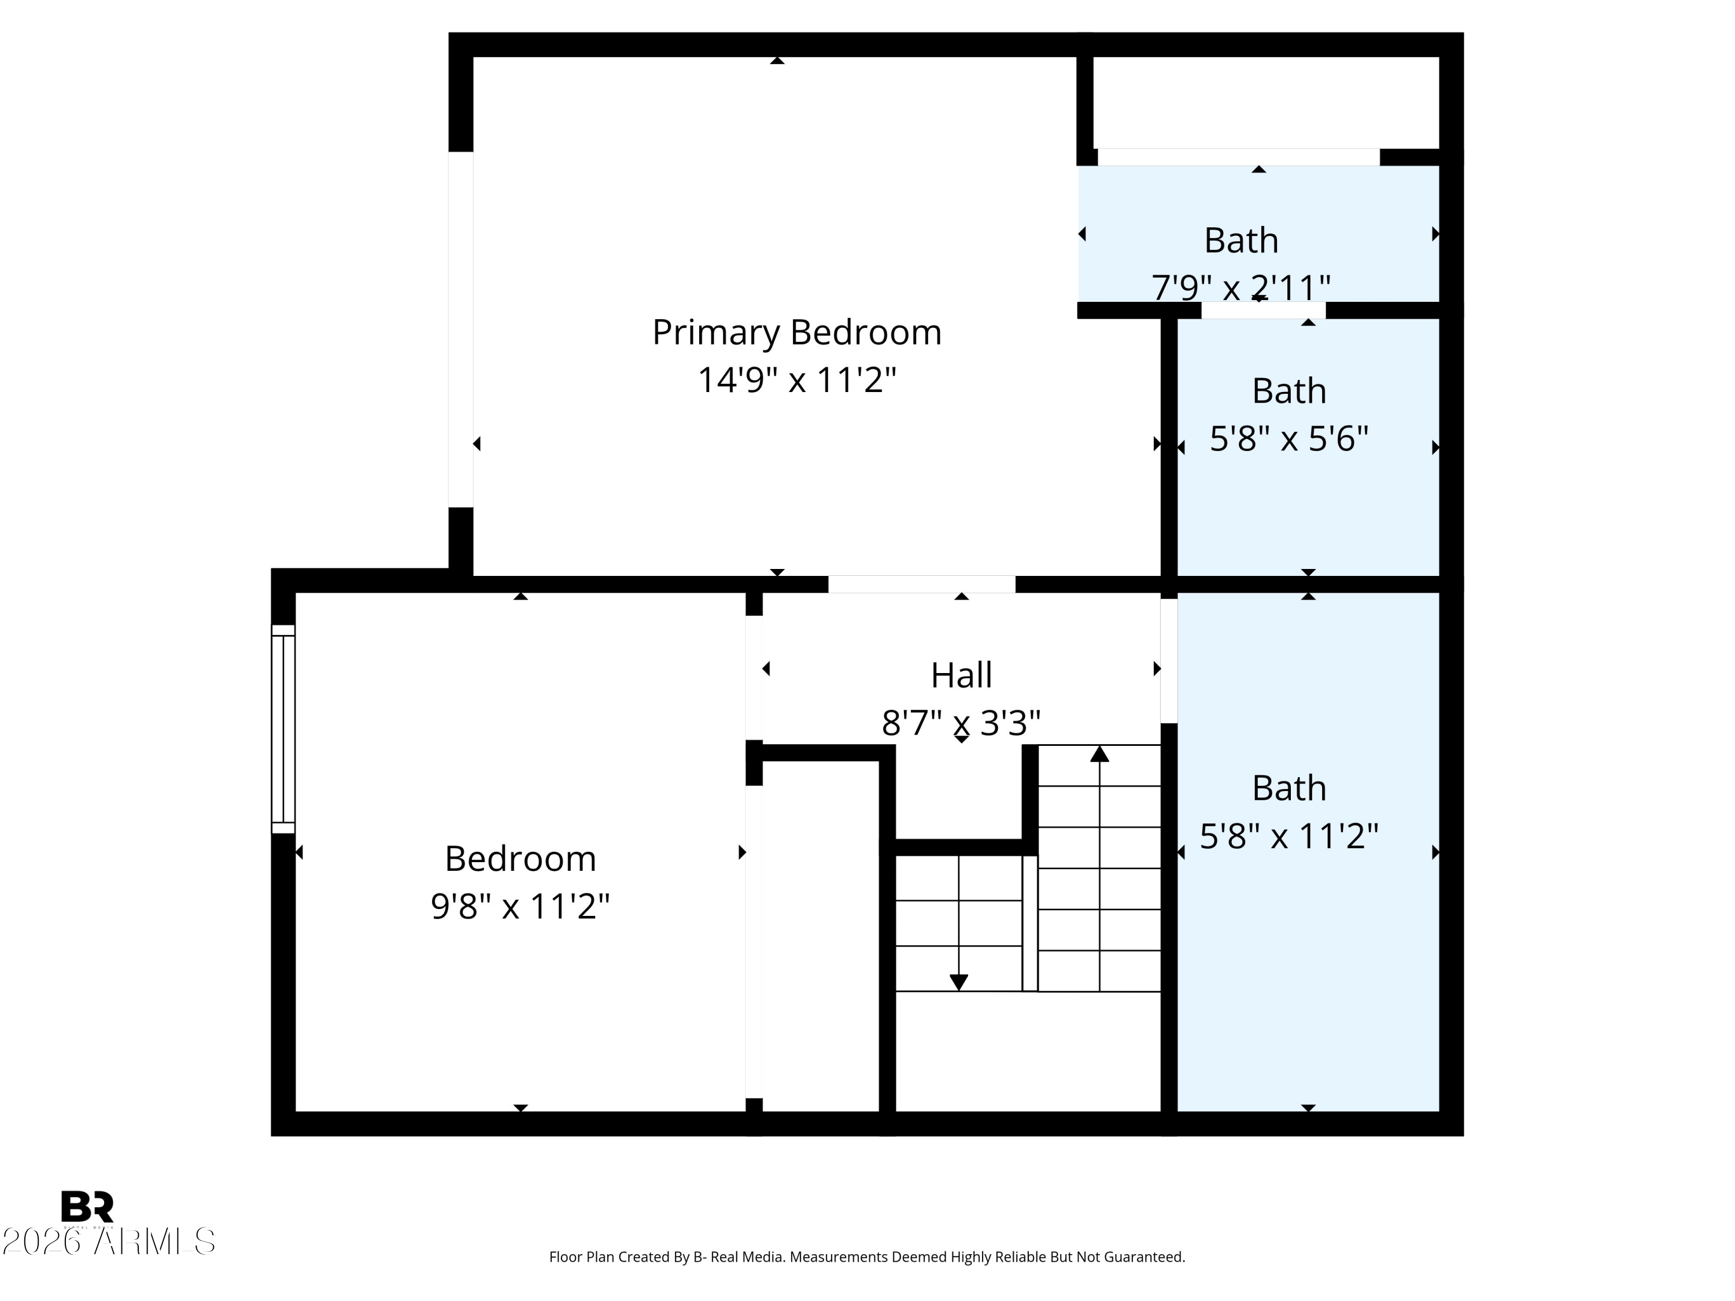
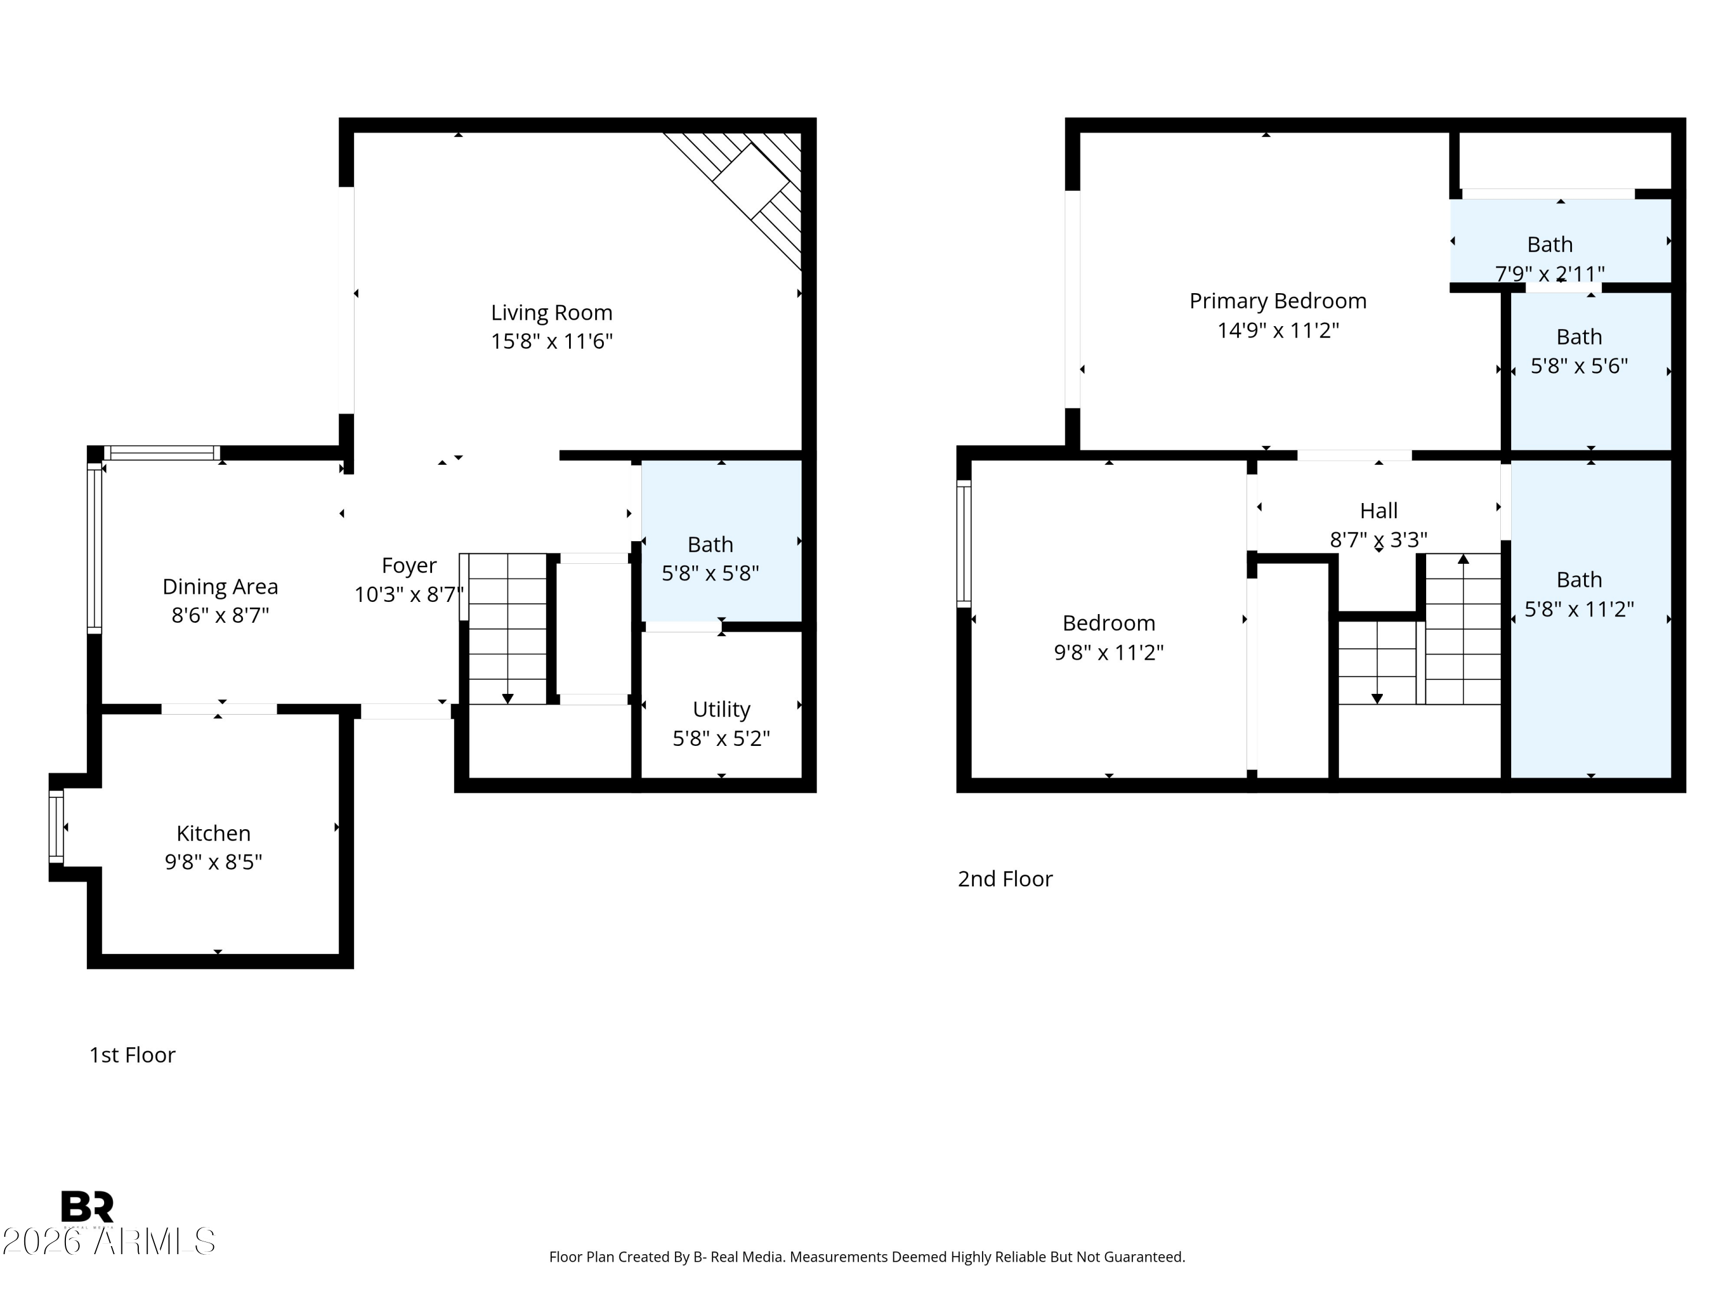
WOW - a two bedroom, 2.5 bath updated condo in Mesa with a rare attached 2-car garage & no neighbors above or below. This two-story home is truly move-in ready, featuring new tile flooring, freshly painted cabinets, redesigned lighting & fixtures, and beautifully remodeled bathrooms with timeless white subway tile. Large picture windows & a cozy fireplace create a bright and welcoming living space, while sliding doors off both the living room & primary bedroom extend your living outdoors. The upstairs primary suite offers two large closets & a private second-story balcony perfect for enjoying Arizona mornings & evenings. Major improvements have already been completed, including a newer AC & water heater, and the HOA has recently replaced the roof, providing added peace of mind. The... ...attached garage (off of the front patio with patio furniture and lights) offers secure parking and additional storage while maintaining separation from the living space. Situated right around the corner from the neighborhood amenities including a gated pool & spa, tennis court (currently closed for remodel) and lots of lush walking paths highlighting the pride of ownership in the community. Conveniently located near the US-60, Loop 101, and I-10, with easy access to shopping, dining in both Mesa and neighboring Gilbert, and all your daily essentials within blocks - this home combines thoughtful updates, functionality, and location in one turnkey package.

2
beds

3
baths

1,095 Sq.Ft. LIVING AREA

521 Sq.Ft. lot

Siena Koppelman

Siena Koppelman

Features & Amenities

Interior

  • total bedrooms2
  • Total bathrooms3
  • full bathrooms2
  • half bathroom1
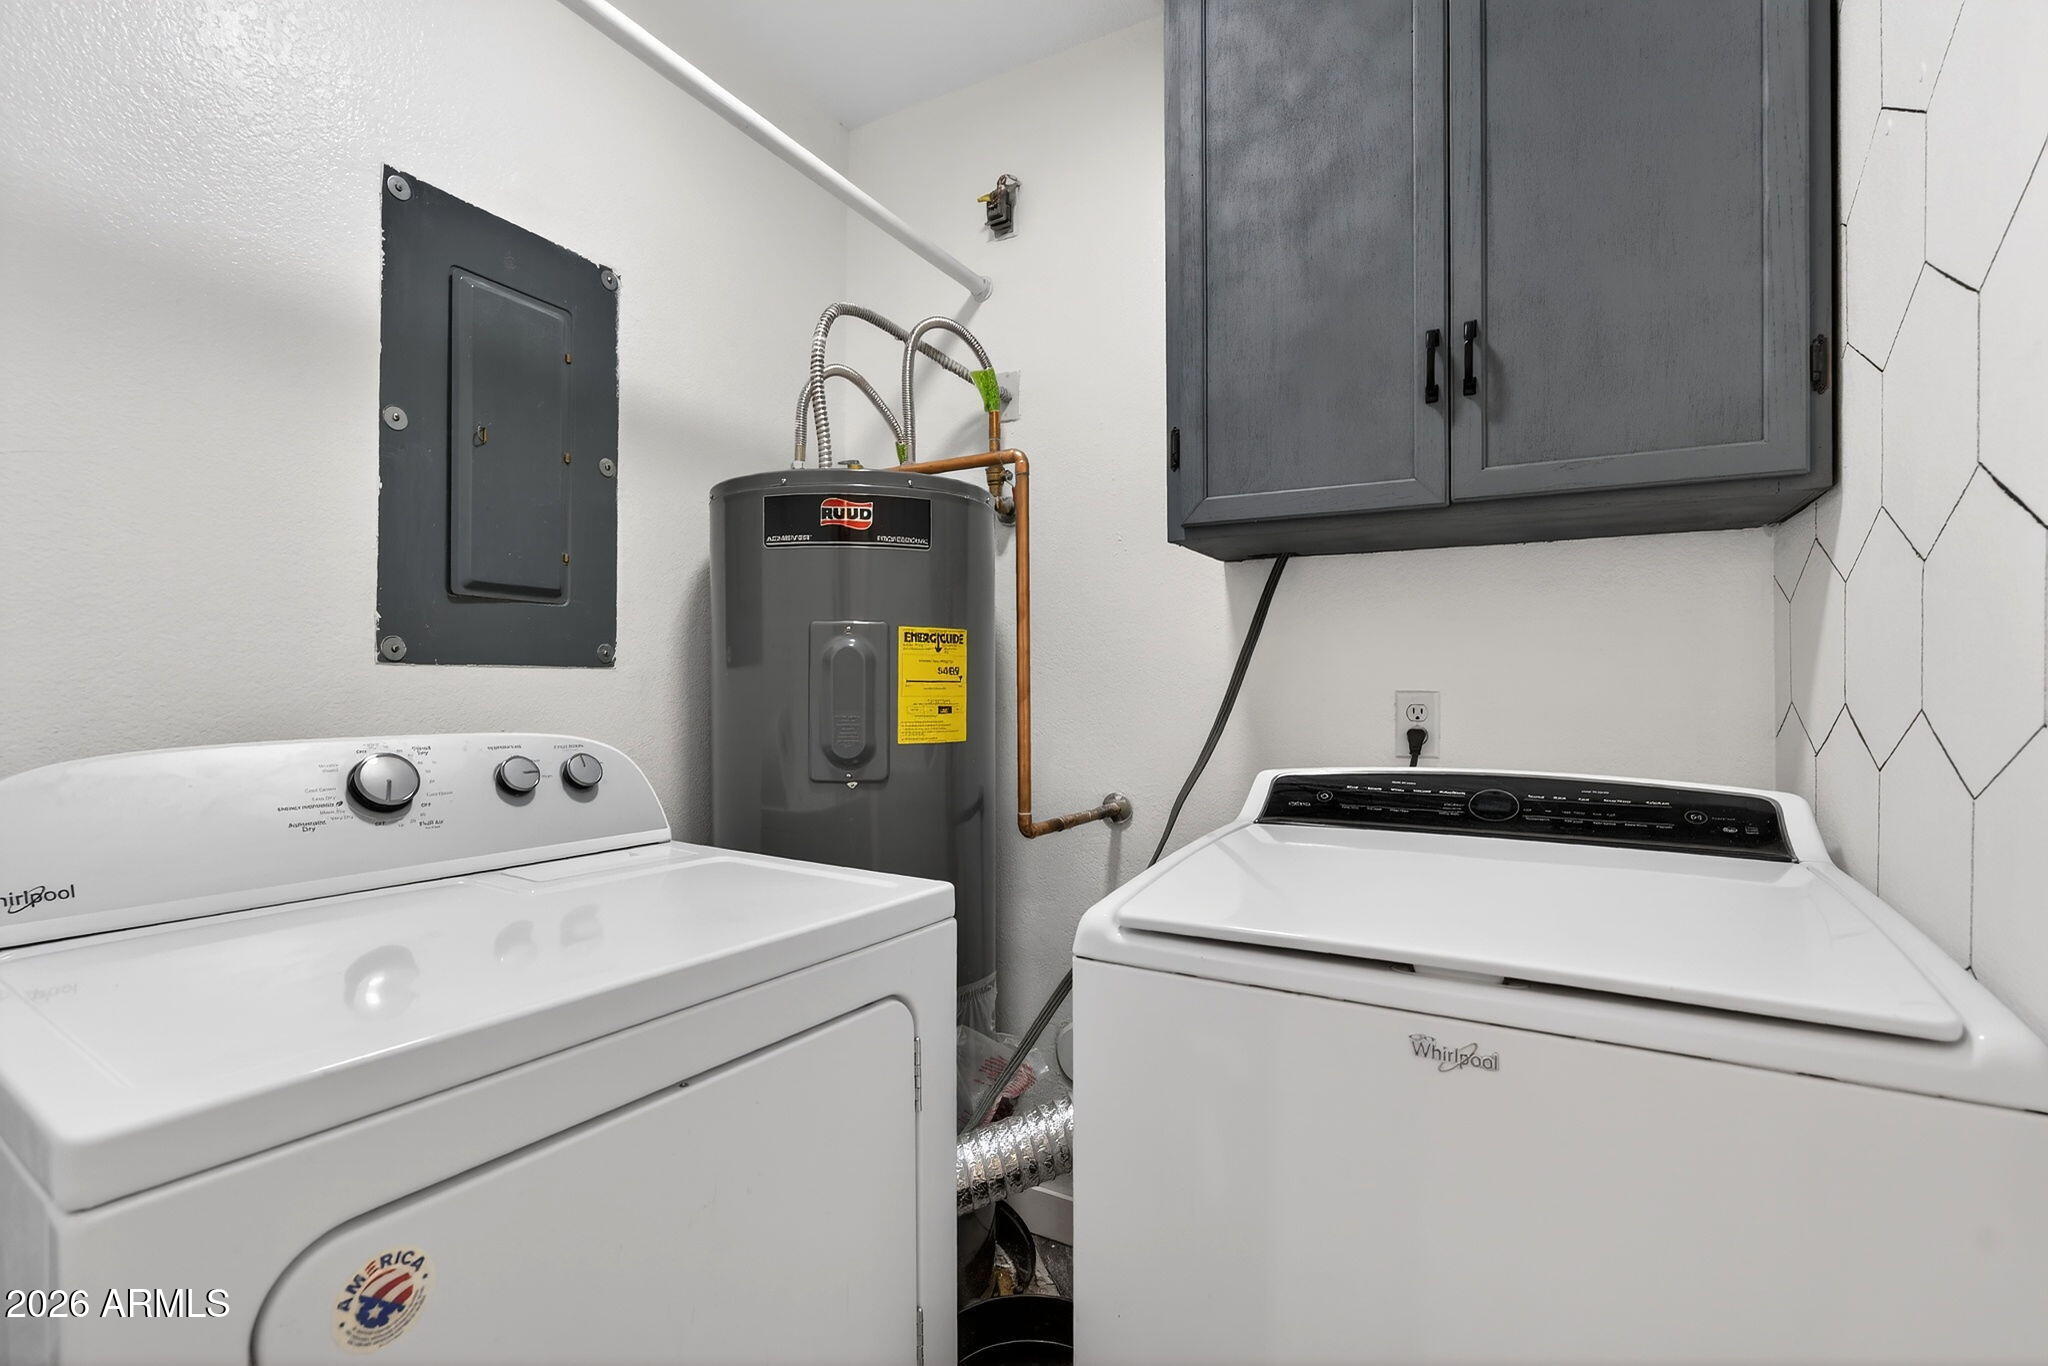
  • Laundry room Inside
  • Flooring Tile
  • Fireplace Wood Burning, Family Room
  • APPLIANCES Dryer, Washer, Refrigerator, Built-in Microwave, Dishwasher, Disposal, Electric Range, Electric Oven
  • other interior Features High Speed Internet, Upstairs, Eat-in Kitchen, Vaulted Ceiling(s), Pantry, 3/4 Bath Master Bdrm, Laminate Counters

Area & Lot

  • Status Sold
  • Date Sold August 3, 2026
  • Living Area1,095 Sq.Ft.
  • Lot Area521 Sq.Ft.
  • MLS® ID6975471
  • TypeTownhouse
  • YEAR BUILT1984
  • Architecture StylesOther
  • View DescriptionCity, City Lights
  • Elementary SchoolLincoln Elementary School
  • Middle SchoolRhodes Junior High School
  • High SchoolDobson High School
  • School DistrictMesa Unified District

Exterior

  • STORIES2
  • Garage Space2.0
  • water SourceCity Water
  • roofTile
  • lot featuresNone, Borders Common Area, North/South Exposure
  • parkingAttached Garage, Gated, Garage Door Opener, Separate Strge Area
  • HEAT TYPEElectric
  • AIR CONDITIONINGCentral Air, Ceiling Fan(s), Programmable Thmstat
  • sewerSewer in Cnctd, Public Sewer
  • other exterior FeaturesBalcony, Private Yard, Storage

Financial

  • Sales Price$290,000
  • Real Estate Tax $742/yr
  • HOA $258/mo
View Virtual Tour

Work With Us

We pride ourselves in providing personalized solutions that bring our clients closer to their dream properties and enhance their long-term wealth. Contact us today to find out how we can be of assistance to you!

Follow Us on Instagram