3034 E TURNEY Avenue
SEE ALL PHOTOS
3034 E TURNEY Avenue
Courtesy of My Home Group Real Estate
Sold

3034 E TURNEY Avenue

3034 E TURNEY Avenue, Phoenix, AZ 85016

$835,000
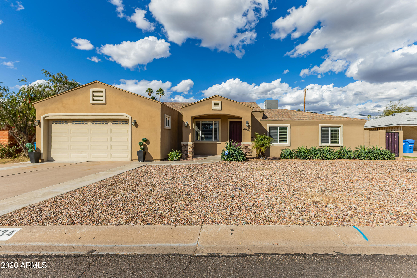
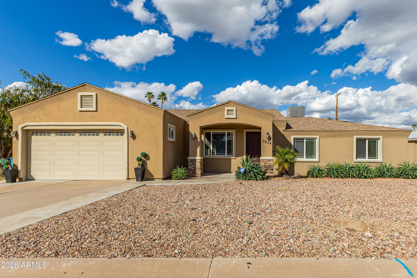
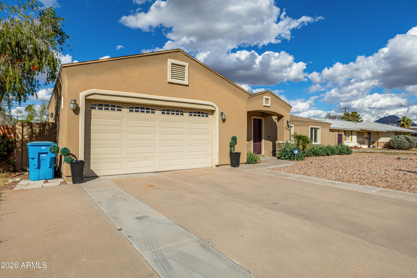
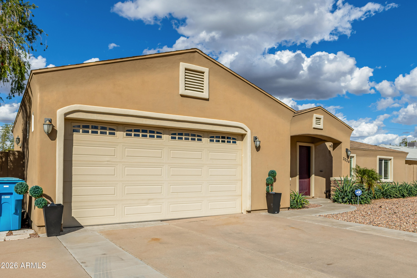
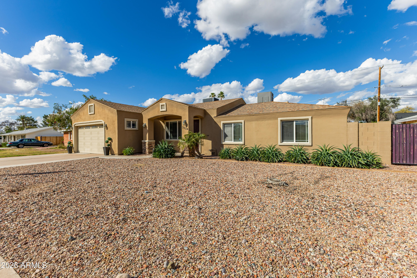
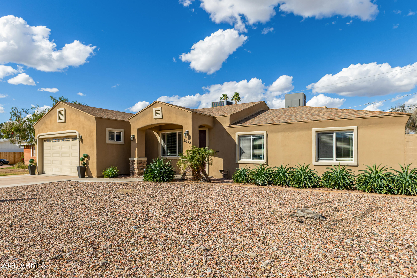
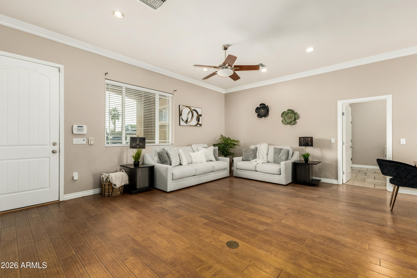
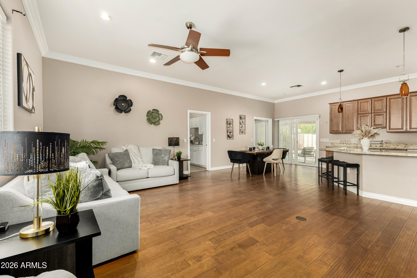
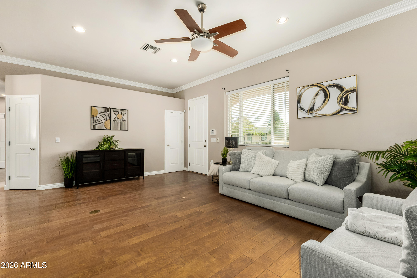
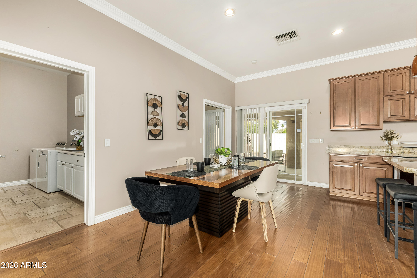
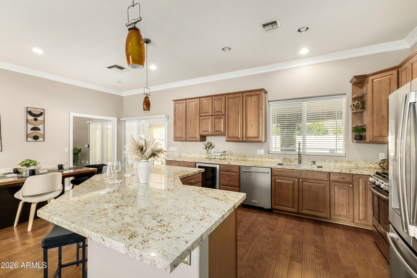
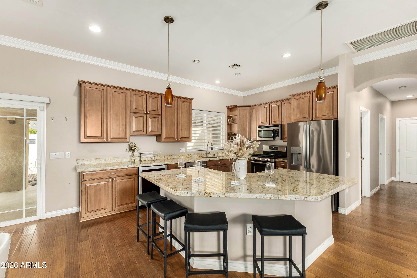
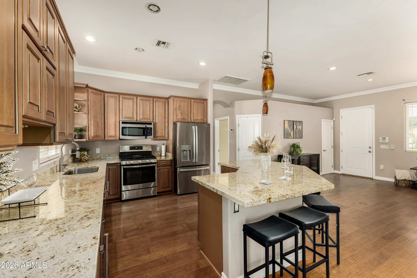
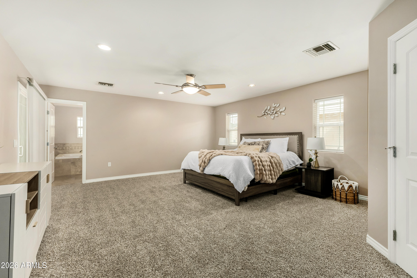
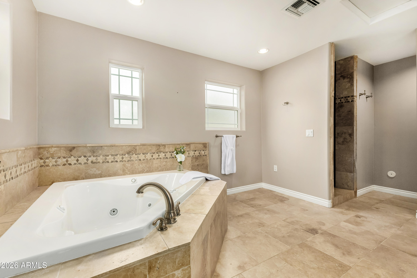
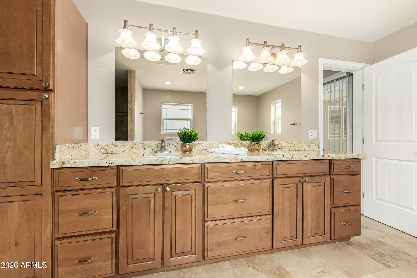
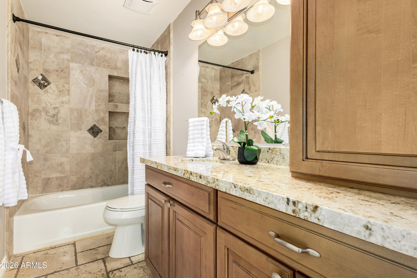
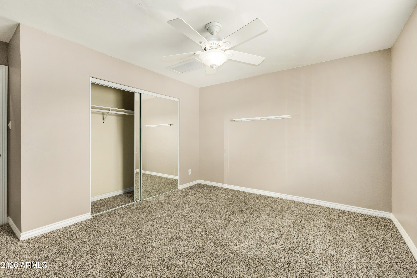
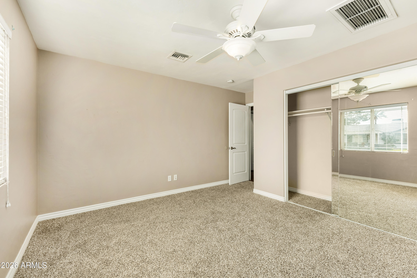
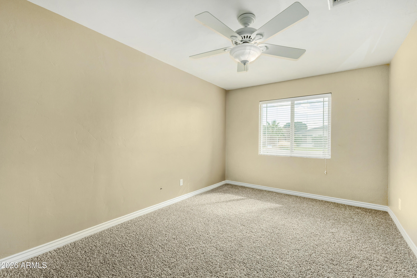
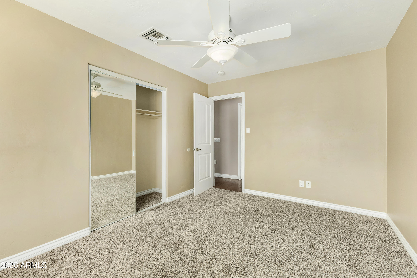
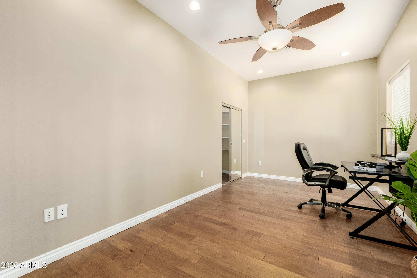
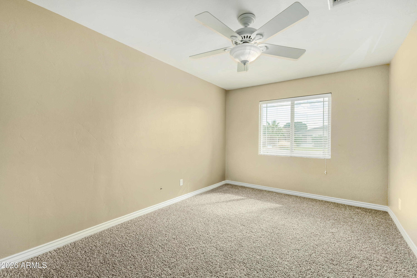
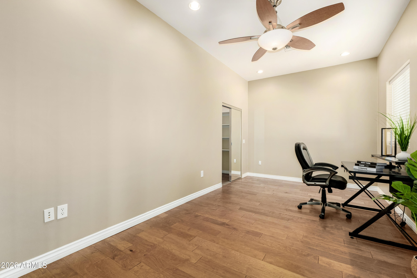
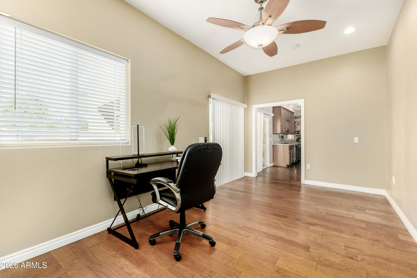
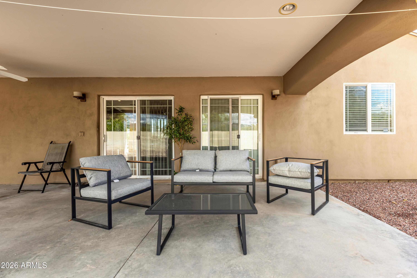
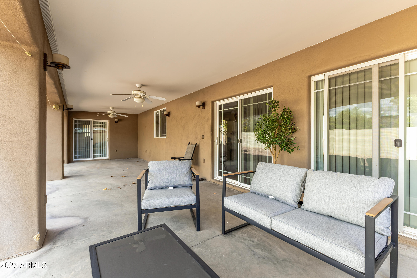
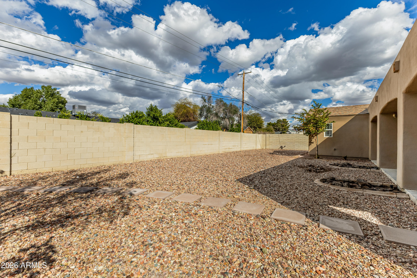
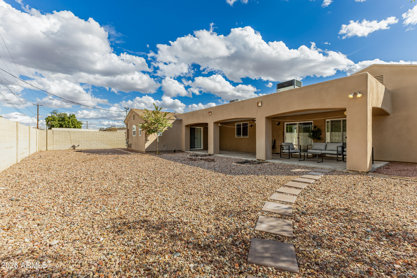
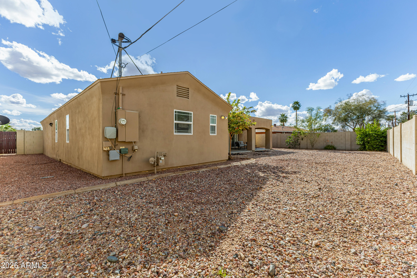
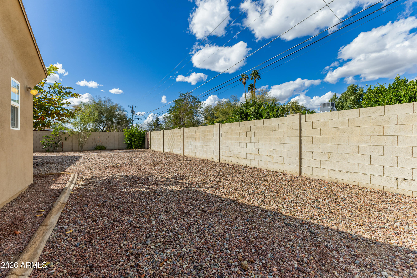
Stunning 4-bedroom residence! You're welcomed by a 2-car garage, tasteful stone accents, and a low-maintenance front yard. Fall in love with the captivating open layout with high ceilings, crown moulding, a soothing palette, and warm wood flooring. The gorgeous kitchen boasts beautiful granite counters, custom wood cabinetry, chic pendant lighting, SS appliances, a pantry, and an island with a breakfast bar. The luxurious primary suite features plush new carpeting, sliding door access to the backyard, a walk-in closet, and a private bathroom with dual sinks and a jetted tub. Spend enchanting moments in the lovely backyard, which includes a covered patio, convenient alley access, and abundant space for creating your dream oasis. Don't miss out on this gem!

4
beds

2
baths

2,348 Sq.Ft. LIVING AREA

7,941 Sq.Ft. lot

Siena Koppelman

Siena Koppelman

Features & Amenities

Interior

  • total bedrooms4
  • Total bathrooms2
  • full bathrooms2
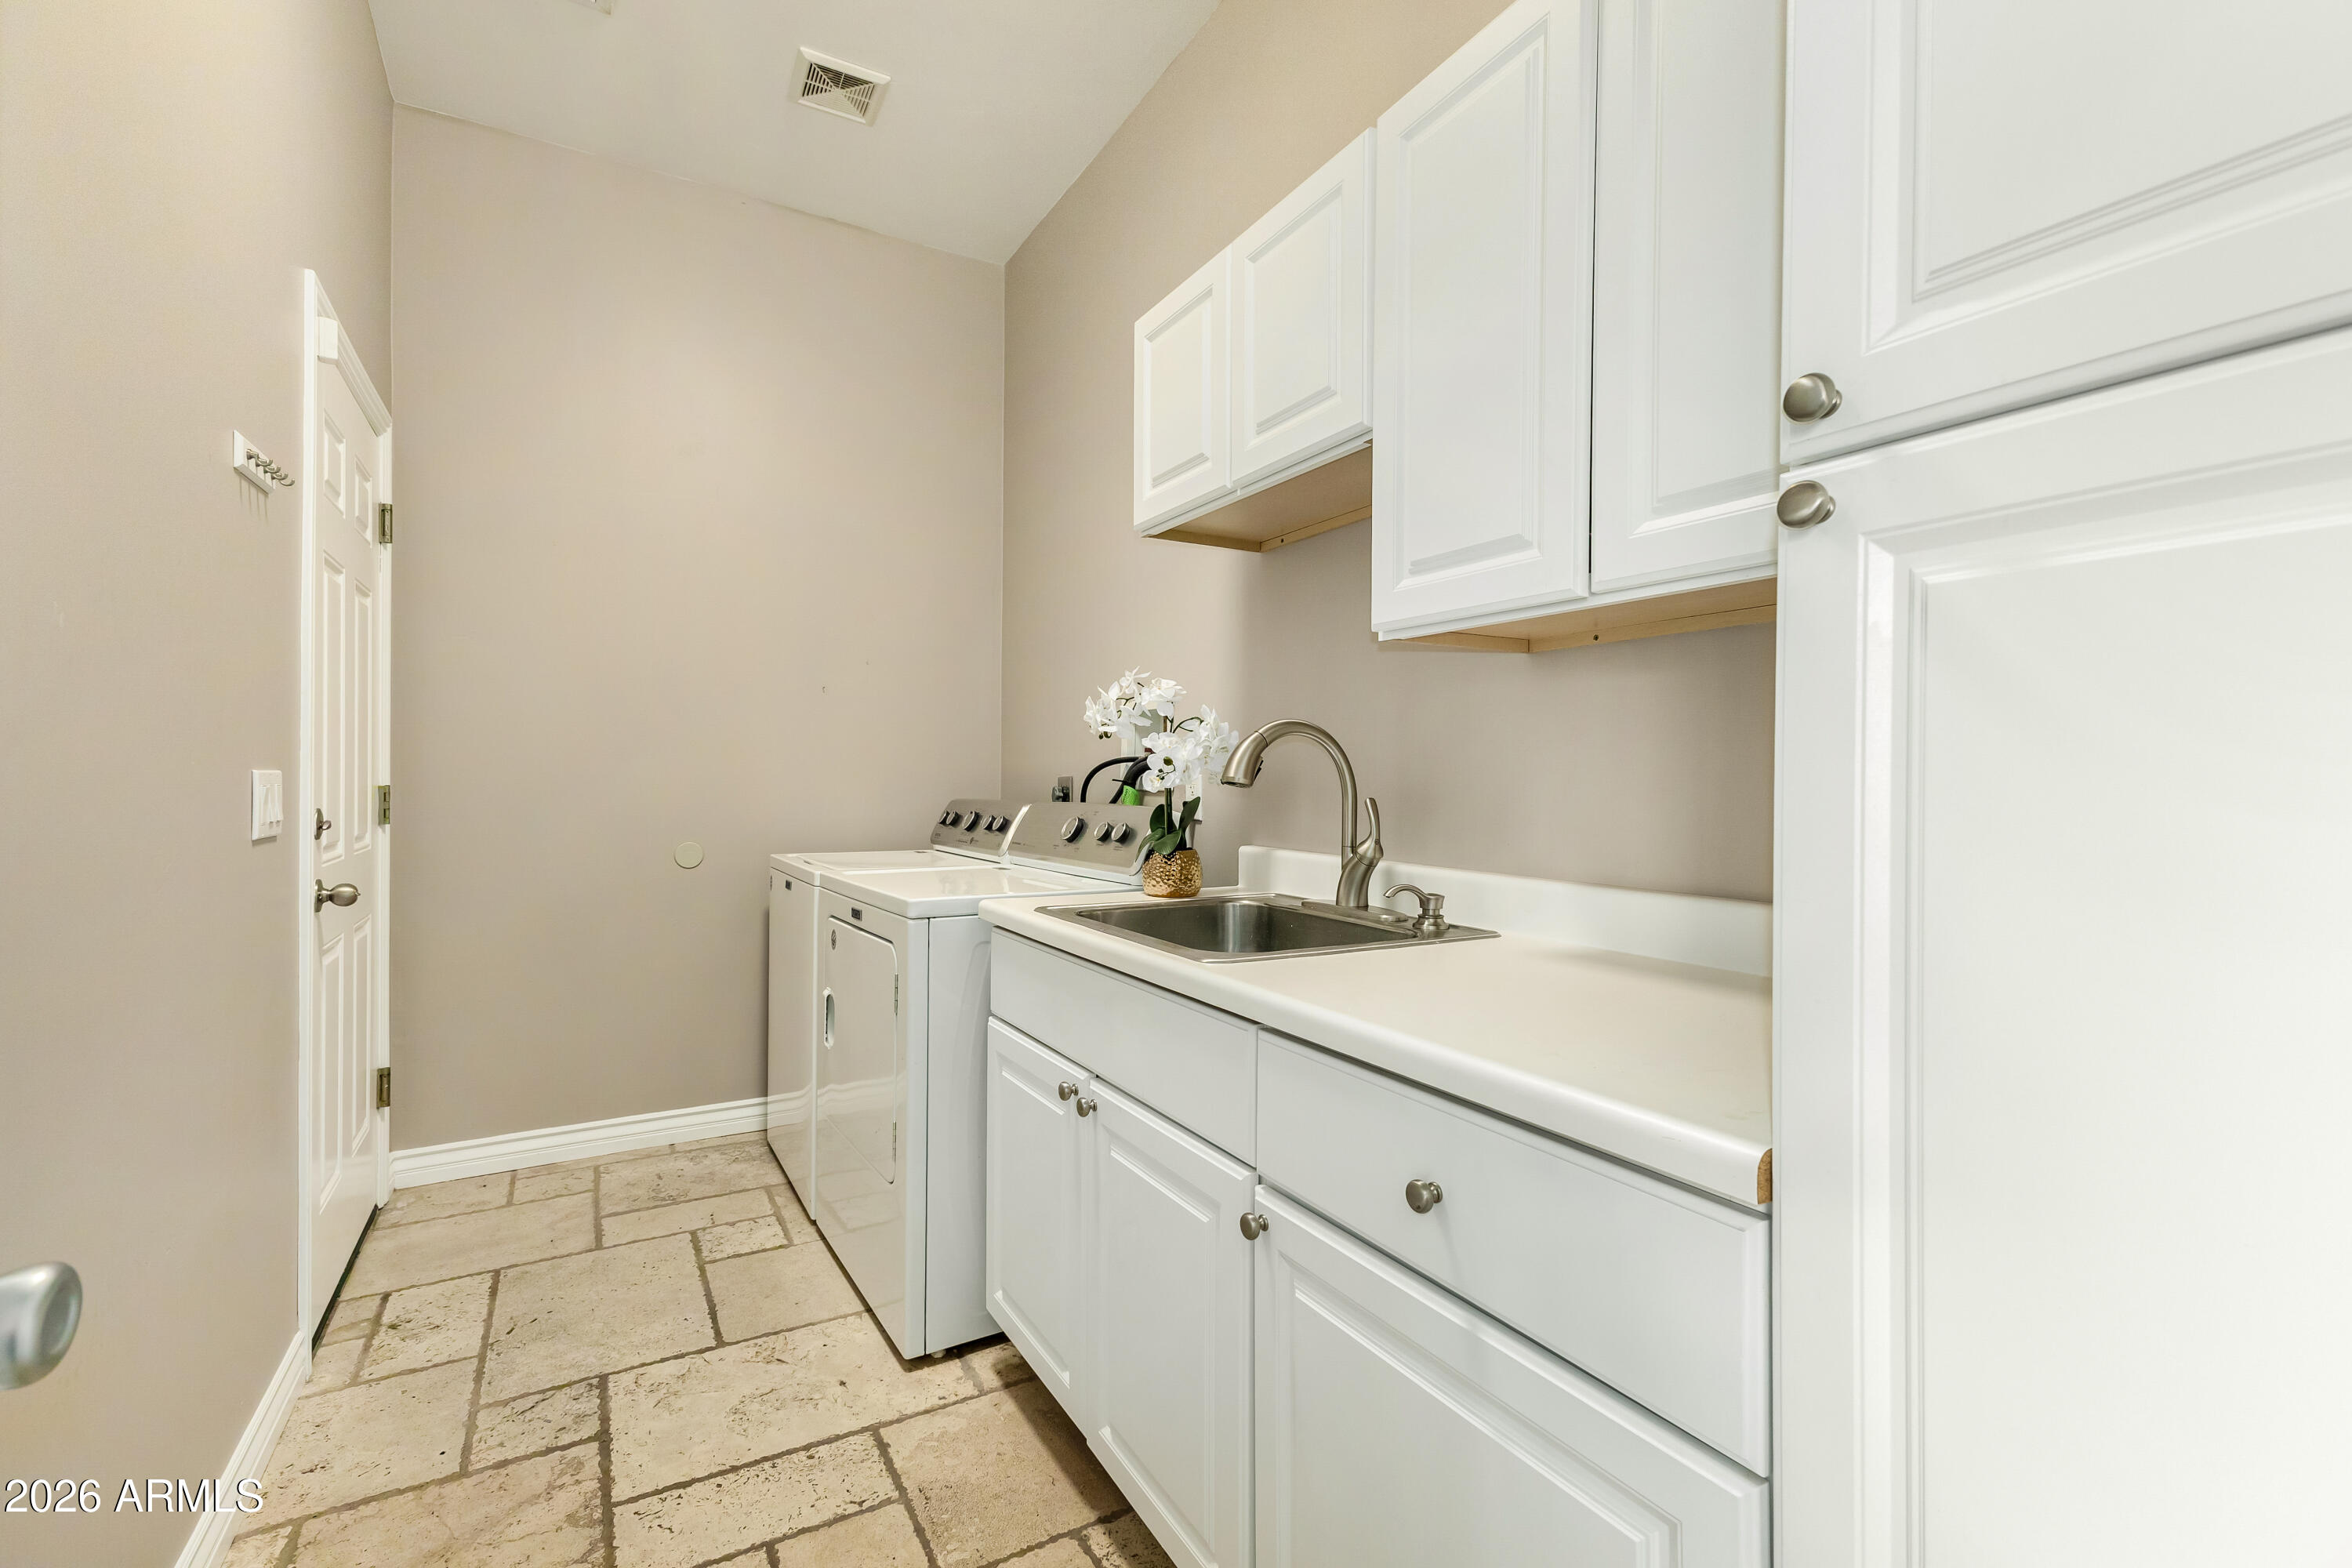
  • Laundry room Inside
  • Flooring Carpet, Tile, Wood
  • APPLIANCES Dryer, Washer, Refrigerator, Built-in Microwave, Dishwasher, Disposal, Gas Range, Gas Oven, Water Purifier
  • other interior Features High Speed Internet, Granite Counters, Double Vanity, Breakfast Bar, 9 Flat Ceilings, No Interior Steps, Kitchen Island, Pantry, Full Bth Master Bdrm, Separate Shwr Tub, Tub with Jets

Area & Lot

  • Status Sold
  • Date Sold May 1, 2026
  • Living Area2,348 Sq.Ft.
  • Lot Area7,941 Sq.Ft.
  • MLS® ID6980883
  • TypeResidential
  • YEAR BUILT1955
  • Architecture StylesRanch
  • Elementary SchoolMadison Park School
  • Middle SchoolMadison Park School
  • High SchoolCamelback High School
  • School DistrictPhoenix Union High School District

Exterior

  • STORIES1
  • Garage Space2.0
  • water SourceCity Water
  • roofComposition
  • lot featuresNorth/South Exposure, Sprinklers In Rear, Sprinklers In Front, Alley, Gravel/Stone Front, Gravel/Stone Back
  • parkingGarage Door Opener, Extended Length Garage, Direct Access, Over Height Garage
  • HEAT TYPEElectric
  • AIR CONDITIONINGCentral Air, Ceiling Fan(s)
  • sewerPublic Sewer
  • Disability FeaturesBath Grab Bars

Financial

  • Sales Price$835,000
  • Real Estate Tax $4,444/yr

Work With Us

We pride ourselves in providing personalized solutions that bring our clients closer to their dream properties and enhance their long-term wealth. Contact us today to find out how we can be of assistance to you!

Follow Us on Instagram