3061 N 37TH Way
3061 N 37TH Way
3061 N 37TH Way
3061 N 37TH Way
3061 N 37TH Way
3061 N 37TH Way
3061 N 37TH Way
3061 N 37TH Way
3061 N 37TH Way
3061 N 37TH Way
3061 N 37TH Way
3061 N 37TH Way
3061 N 37TH Way
3061 N 37TH Way
3061 N 37TH Way
3061 N 37TH Way
3061 N 37TH Way
3061 N 37TH Way
3061 N 37TH Way
3061 N 37TH Way
3061 N 37TH Way
3061 N 37TH Way
3061 N 37TH Way
3061 N 37TH Way
3061 N 37TH Way
SEE ALL PHOTOS
3061 N 37TH Way
3061 N 37TH Way
3061 N 37TH Way
3061 N 37TH Way
3061 N 37TH Way
3061 N 37TH Way
3061 N 37TH Way
3061 N 37TH Way
3061 N 37TH Way
3061 N 37TH Way
3061 N 37TH Way
3061 N 37TH Way
3061 N 37TH Way
3061 N 37TH Way
3061 N 37TH Way
3061 N 37TH Way
3061 N 37TH Way
3061 N 37TH Way
3061 N 37TH Way
3061 N 37TH Way
3061 N 37TH Way
3061 N 37TH Way
3061 N 37TH Way
3061 N 37TH Way
3061 N 37TH Way
Courtesy of Compass, Peyton September Listing Contact: 480-459-8168 
Leased

3061 N 37TH Way

3061 N 37TH Way, Phoenix, AZ 85018

$3,000/month
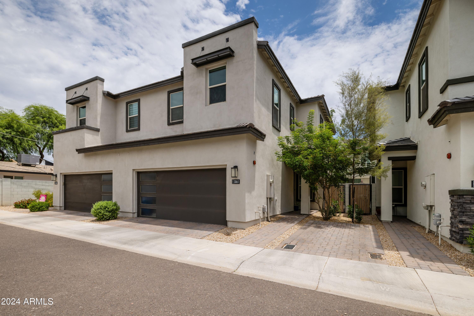
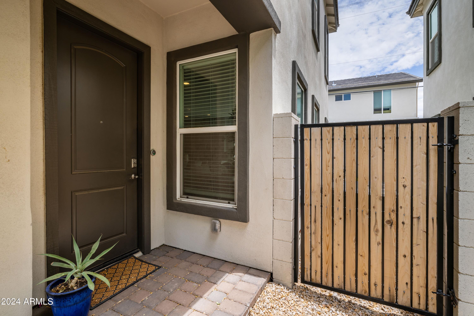
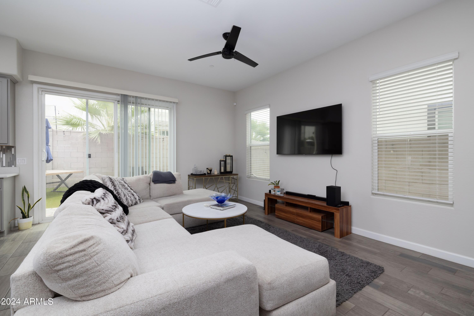
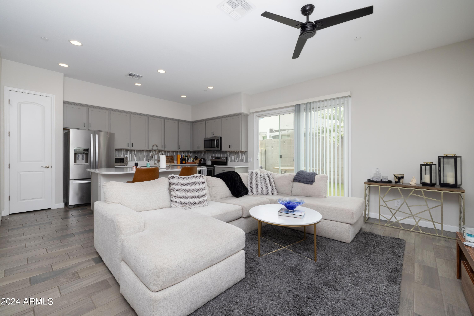
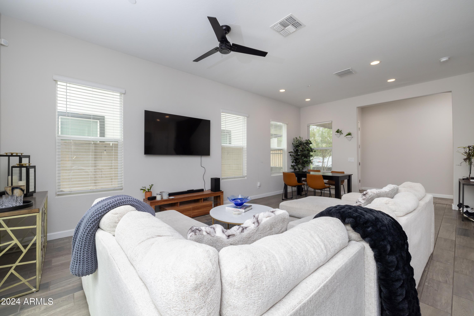
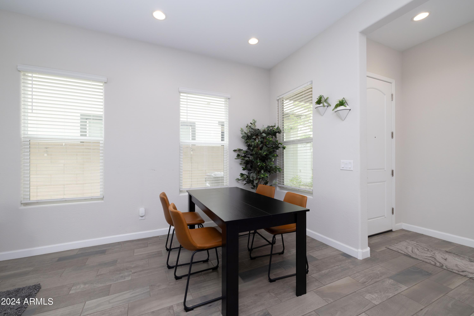
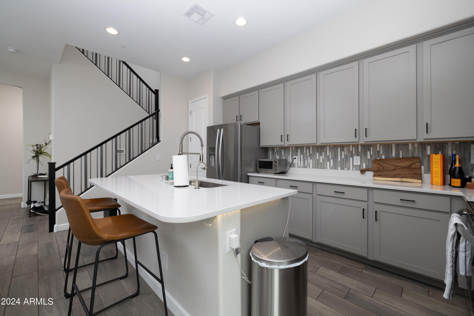
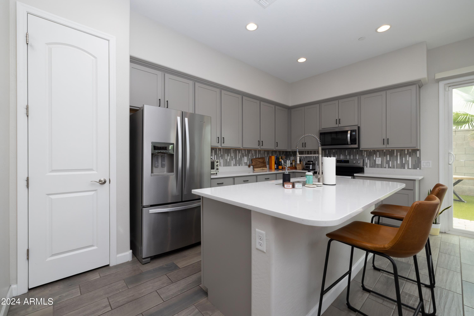
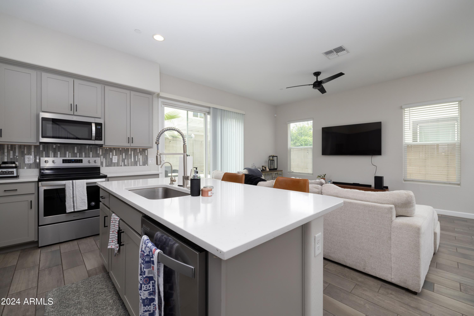
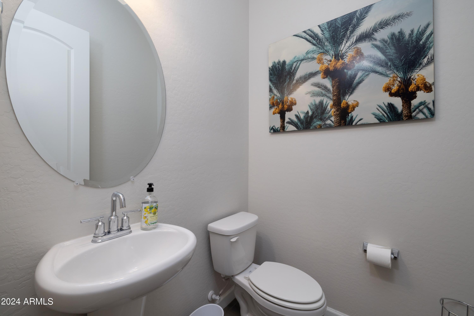
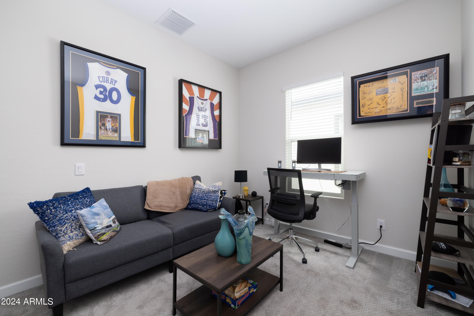
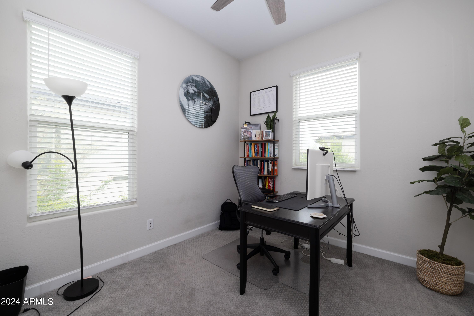
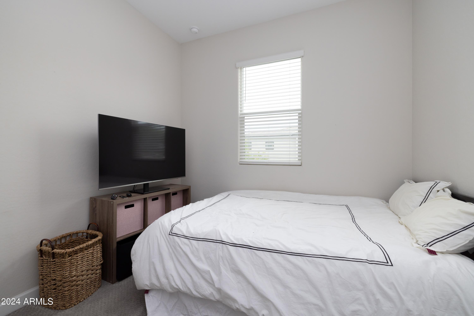
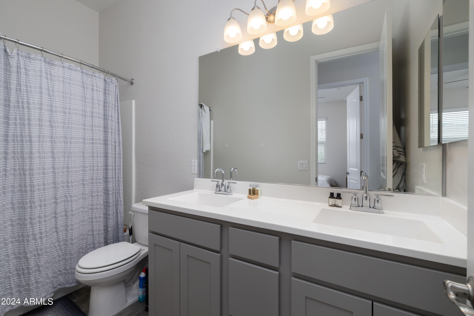
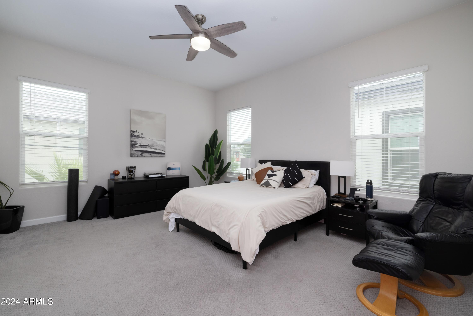
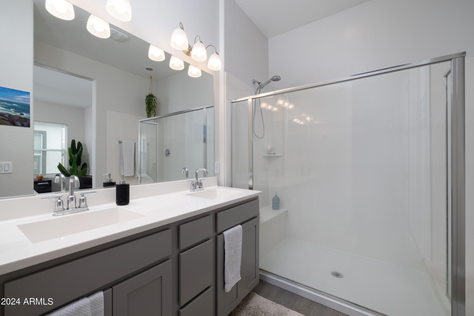
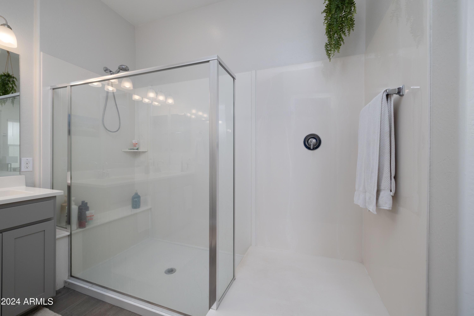
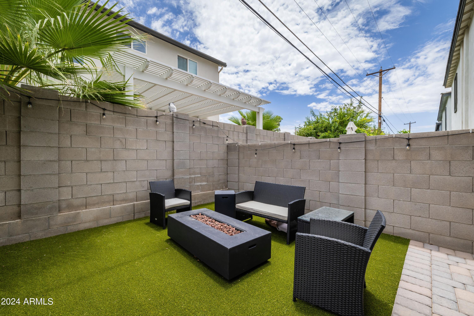
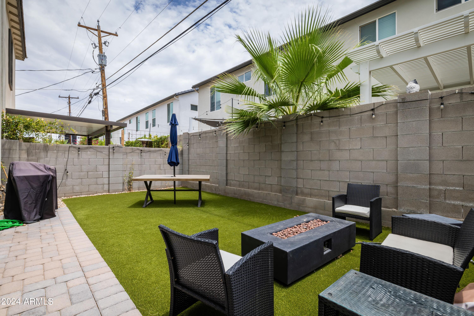
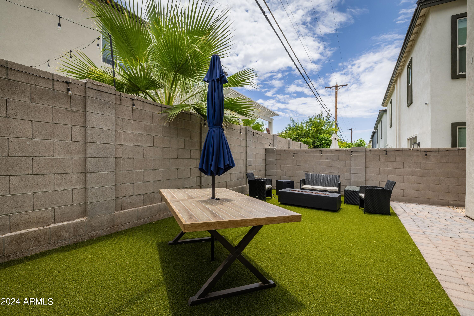
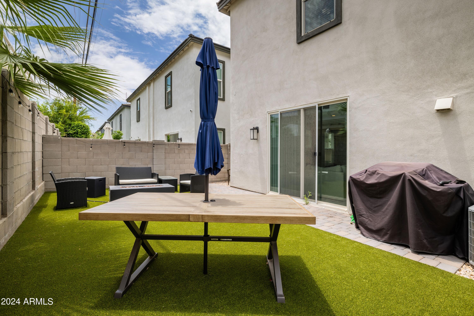
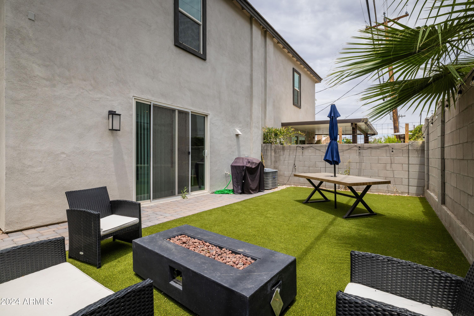
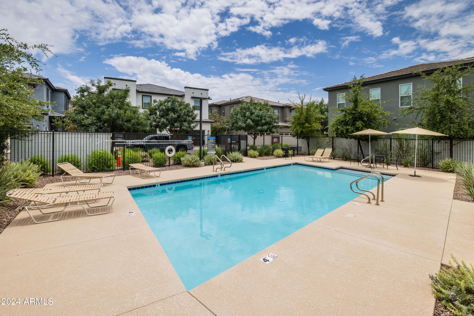
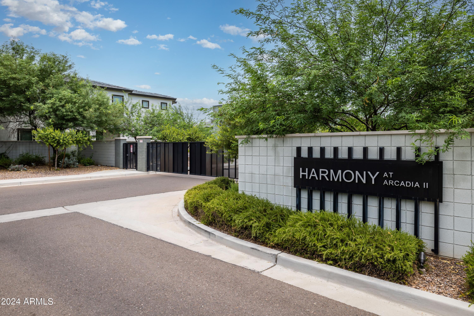
Welcome to your dream townhome in Phoenix! This newly built townhouse in the desirable Arcadia neighborhood offers the perfect blend of modern luxury and convenience. Ready for immediate move-in, this residence is situated in a secure, gated community featuring a refreshing pool for relaxation and socializing. The contemporary design boasts an open floor plan with 3 bedrooms and 2.5 bathrooms, upstairs flex room, an oversized kitchen equipped with stainless steel appliances and quartz countertops, and a private outdoor space ideal for morning coffee or evening unwinding. Its prime location provides easy access to shopping, dining, and entertainment options, as well as major highways for a convenient commute.

3
beds

3
baths

1,757 Sq.Ft. LIVING AREA

2,347 Sq.Ft. lot

Siena Koppelman

Siena Koppelman

Features & Amenities

Interior

  • total bedrooms3
  • Total bathrooms3
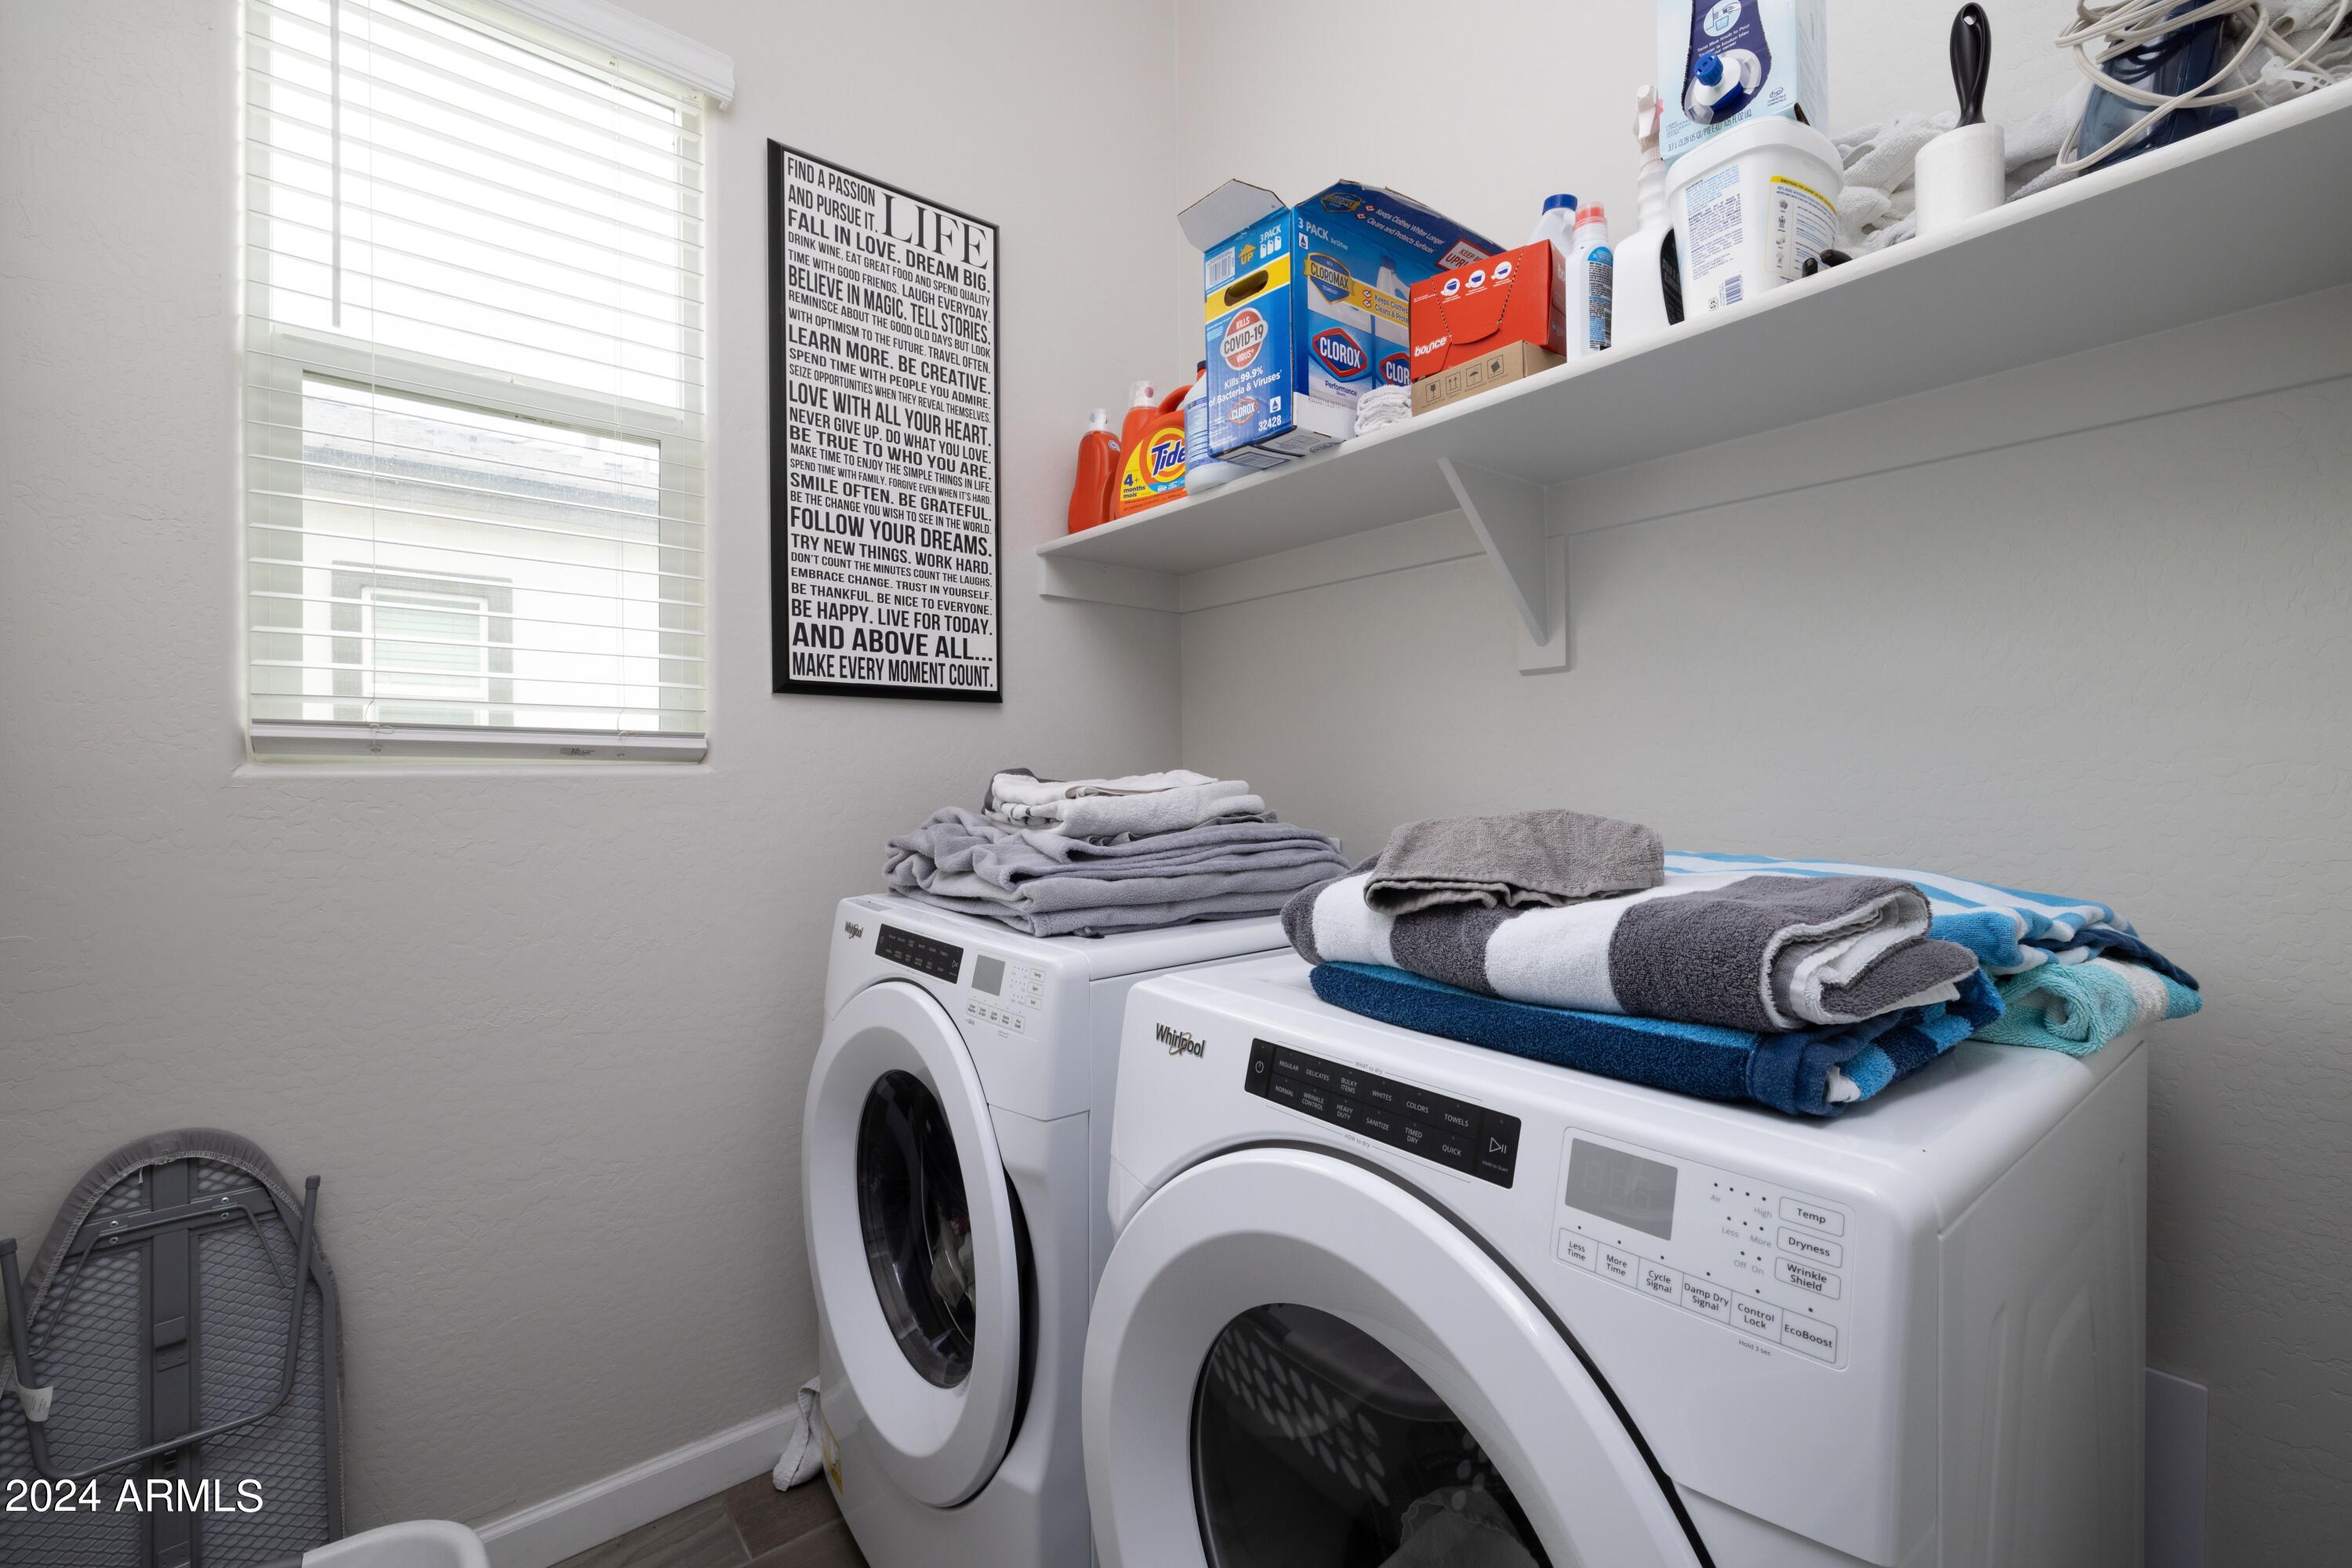
  • Laundry room Dryer Included, Inside, Washer Included, Upper Level
  • Flooring Carpet, Tile
  • Fireplace No Fireplace
  • other interior Features High Speed Internet, Smart Home, Granite Counters, Double Vanity, Upstairs, Eat-in Kitchen, Breakfast Bar, Kitchen Island, Pantry, Full Bth Master Bdrm

Area & Lot

  • Status Leased
  • Date Leased October 1, 2024
  • Living Area1,757 Sq.Ft.
  • Lot Area2,347 Sq.Ft.
  • MLS® ID6734634
  • TypeTownhouse
  • YEAR BUILT2020
  • Architecture StylesContemporary
  • Elementary SchoolCreighton Elementary School
  • Middle SchoolMonte Vista Elementary School
  • High SchoolCamelback High School
  • School DistrictPhoenix Union High School District

Exterior

  • STORIES2
  • Garage Space2.0
  • water SourceCity Water
  • roofTile
  • lot featuresDesert Front, Auto Timer H 2 O Front
  • parkingGarage Door Opener
  • HEAT TYPEElectric
  • AIR CONDITIONINGCentral Air, Programmable Thmstat
  • sewerPublic Sewer
  • security FeaturesFire Sprinkler System

Financial

  • Lease Price$3,000/mo

Work With Us

We pride ourselves in providing personalized solutions that bring our clients closer to their dream properties and enhance their long-term wealth. Contact us today to find out how we can be of assistance to you!

Follow Us on Instagram