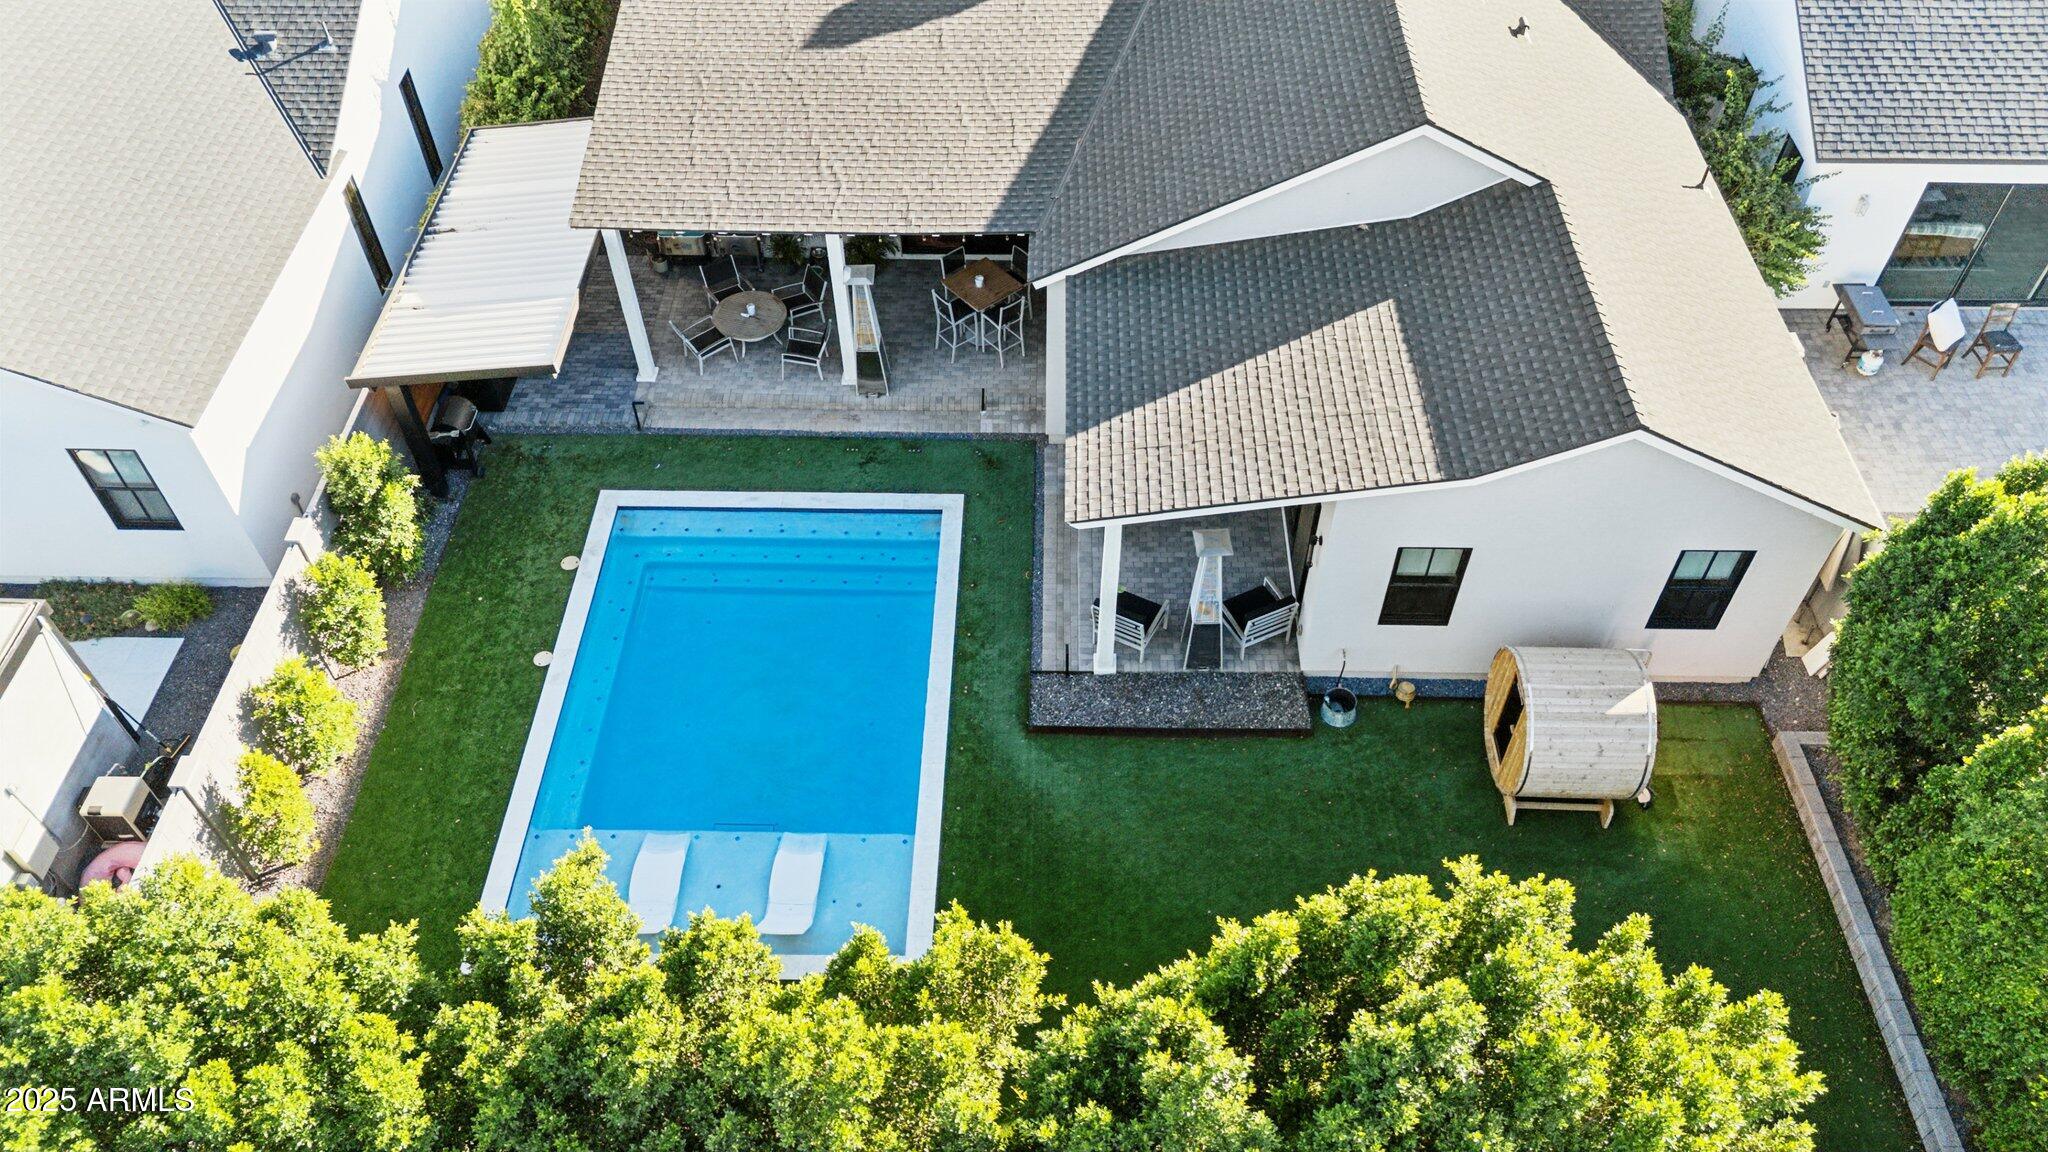
3530 E GLENROSA Avenue
SEE ALL PHOTOS
3530 E GLENROSA Avenue
Courtesy of Compass
Sold

3530 E GLENROSA Avenue

3530 E GLENROSA Avenue, Phoenix, AZ 85018

$2,050,000
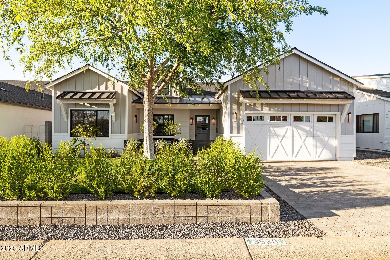
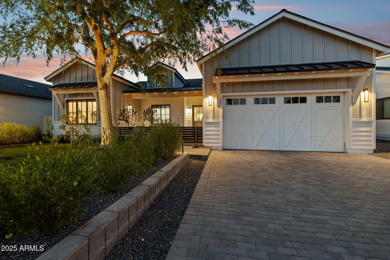
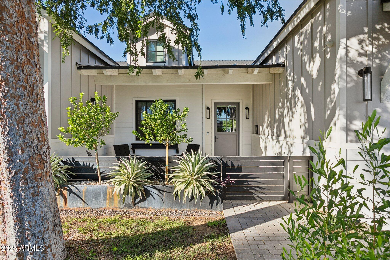
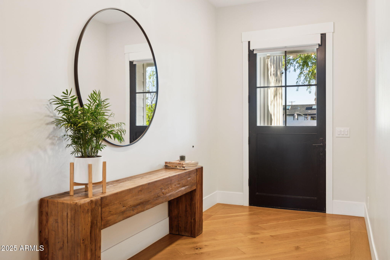

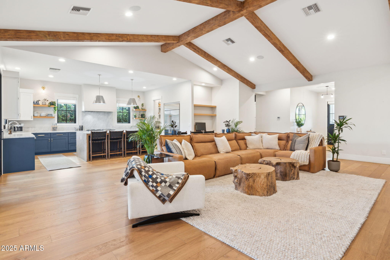
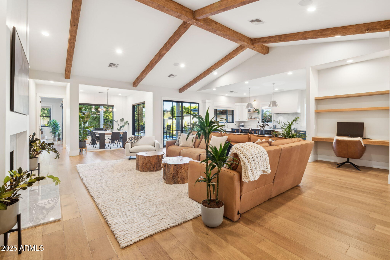
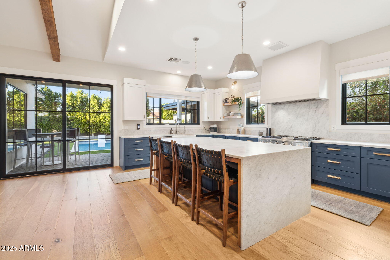
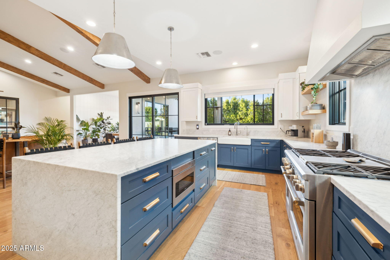
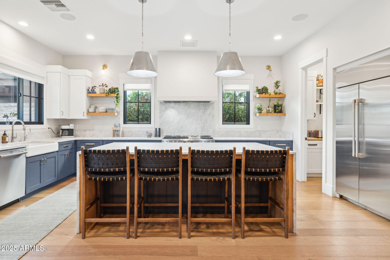
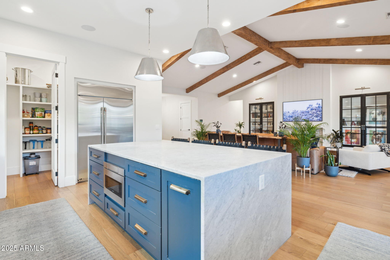
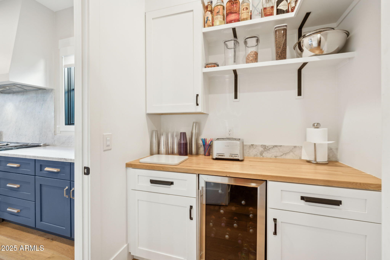

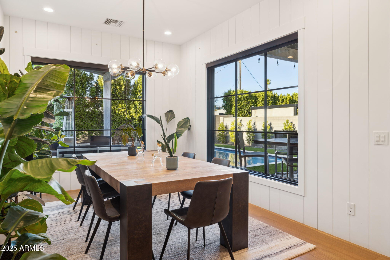
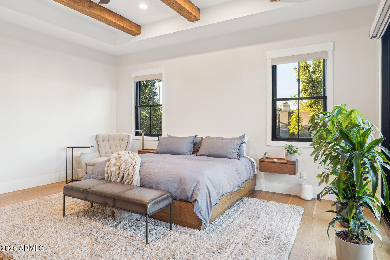
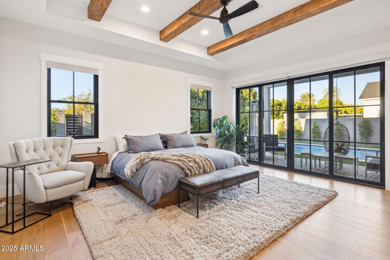
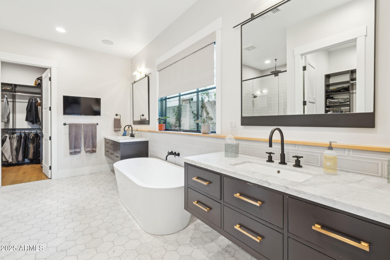
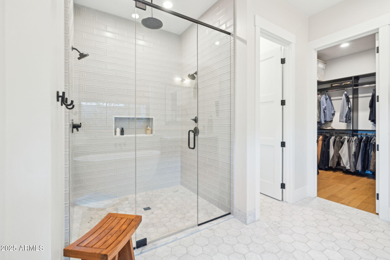
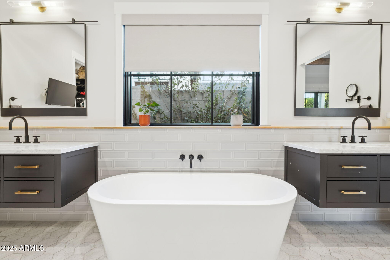
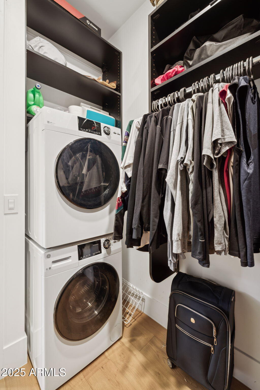
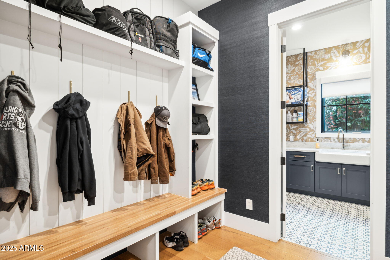
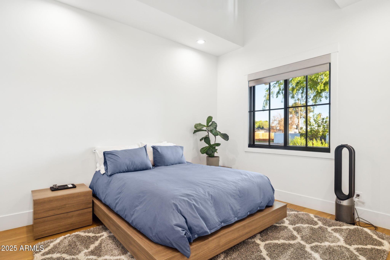
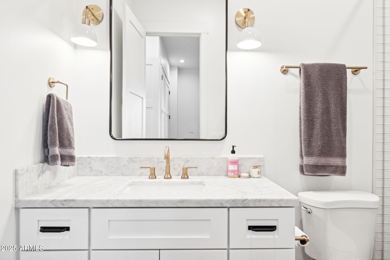
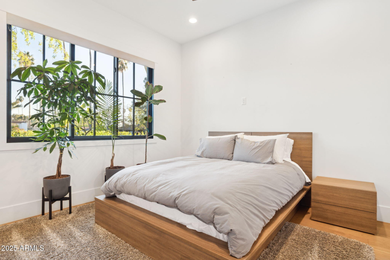
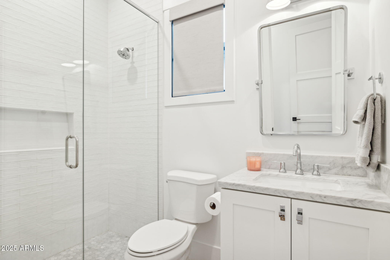
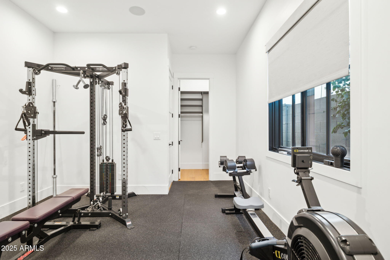

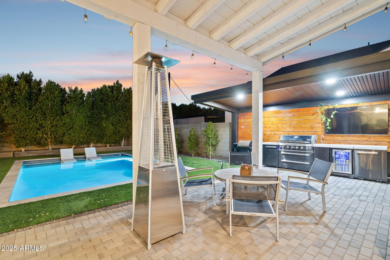
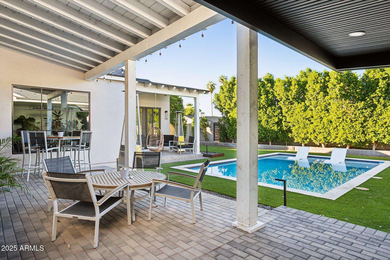
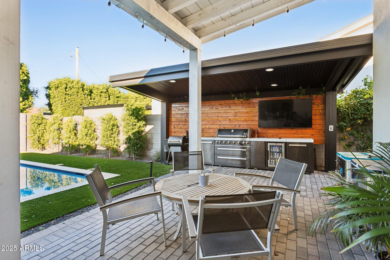
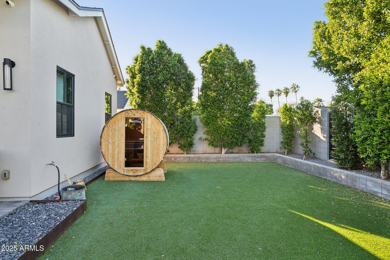
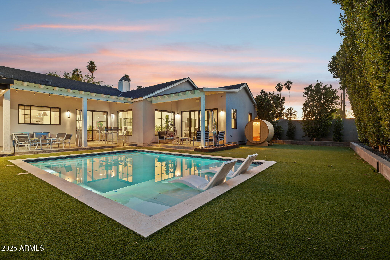
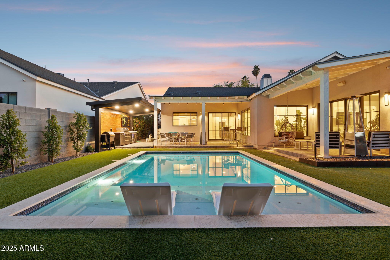
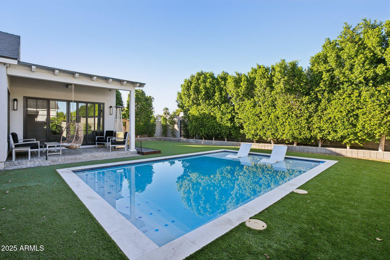
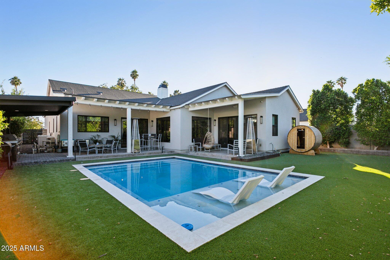
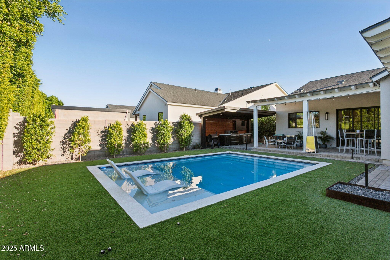
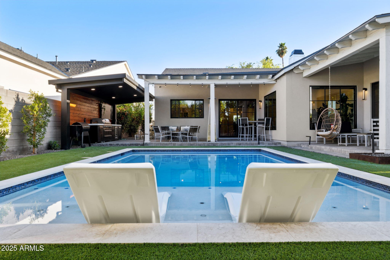
Step into luxury where modern elegance combined with farmhouse charm makes home sweet stylish home! This stunning home features a private pool, outdoor kitchen, and sauna--perfect for relaxation and entertaining. Designed with impeccable craftsmanship, the open floor plan is bathed in natural light, highlighting soaring vaulted ceilings with stained beams, European White Oak floors, and a striking marble fireplace. The chef's kitchen is a showstopper with beautiful cabinetry, top-tier appliances, and butler's pantry. The master suite is a serene retreat with dual walk-in closets, a second laundry, and dedicated patio with breathtaking Camelback views.

4
beds

5
baths

3,295 Sq.Ft. LIVING AREA

9,373 Sq.Ft. lot

Lara  Broadrick

Lara Broadrick

Features & Amenities

Interior

  • total bedrooms4
  • Total bathrooms5
  • full bathrooms4
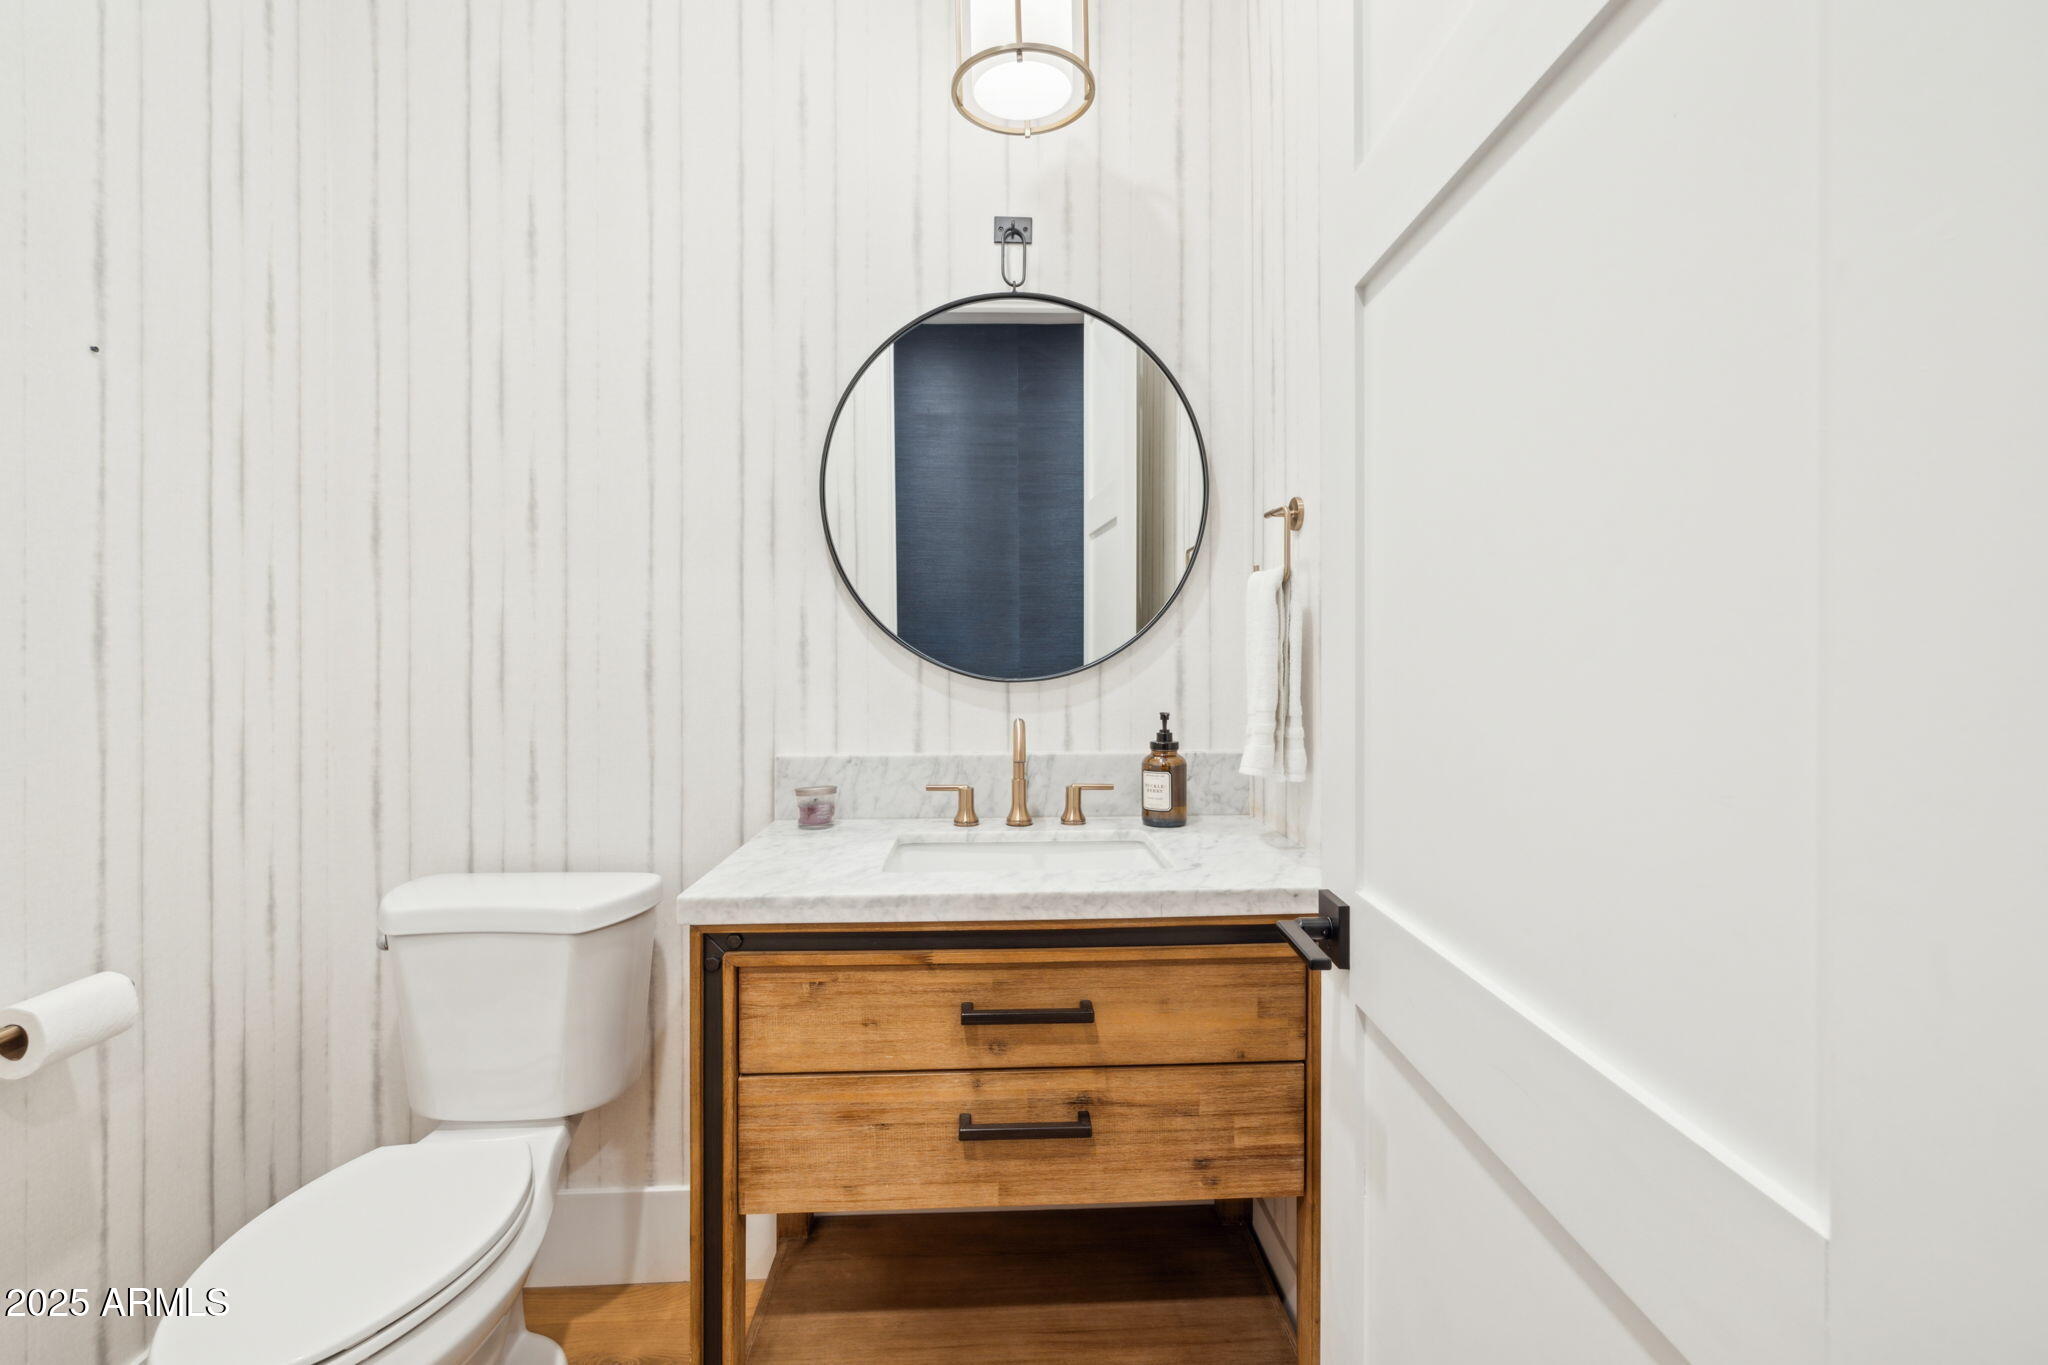
  • half bathroom1
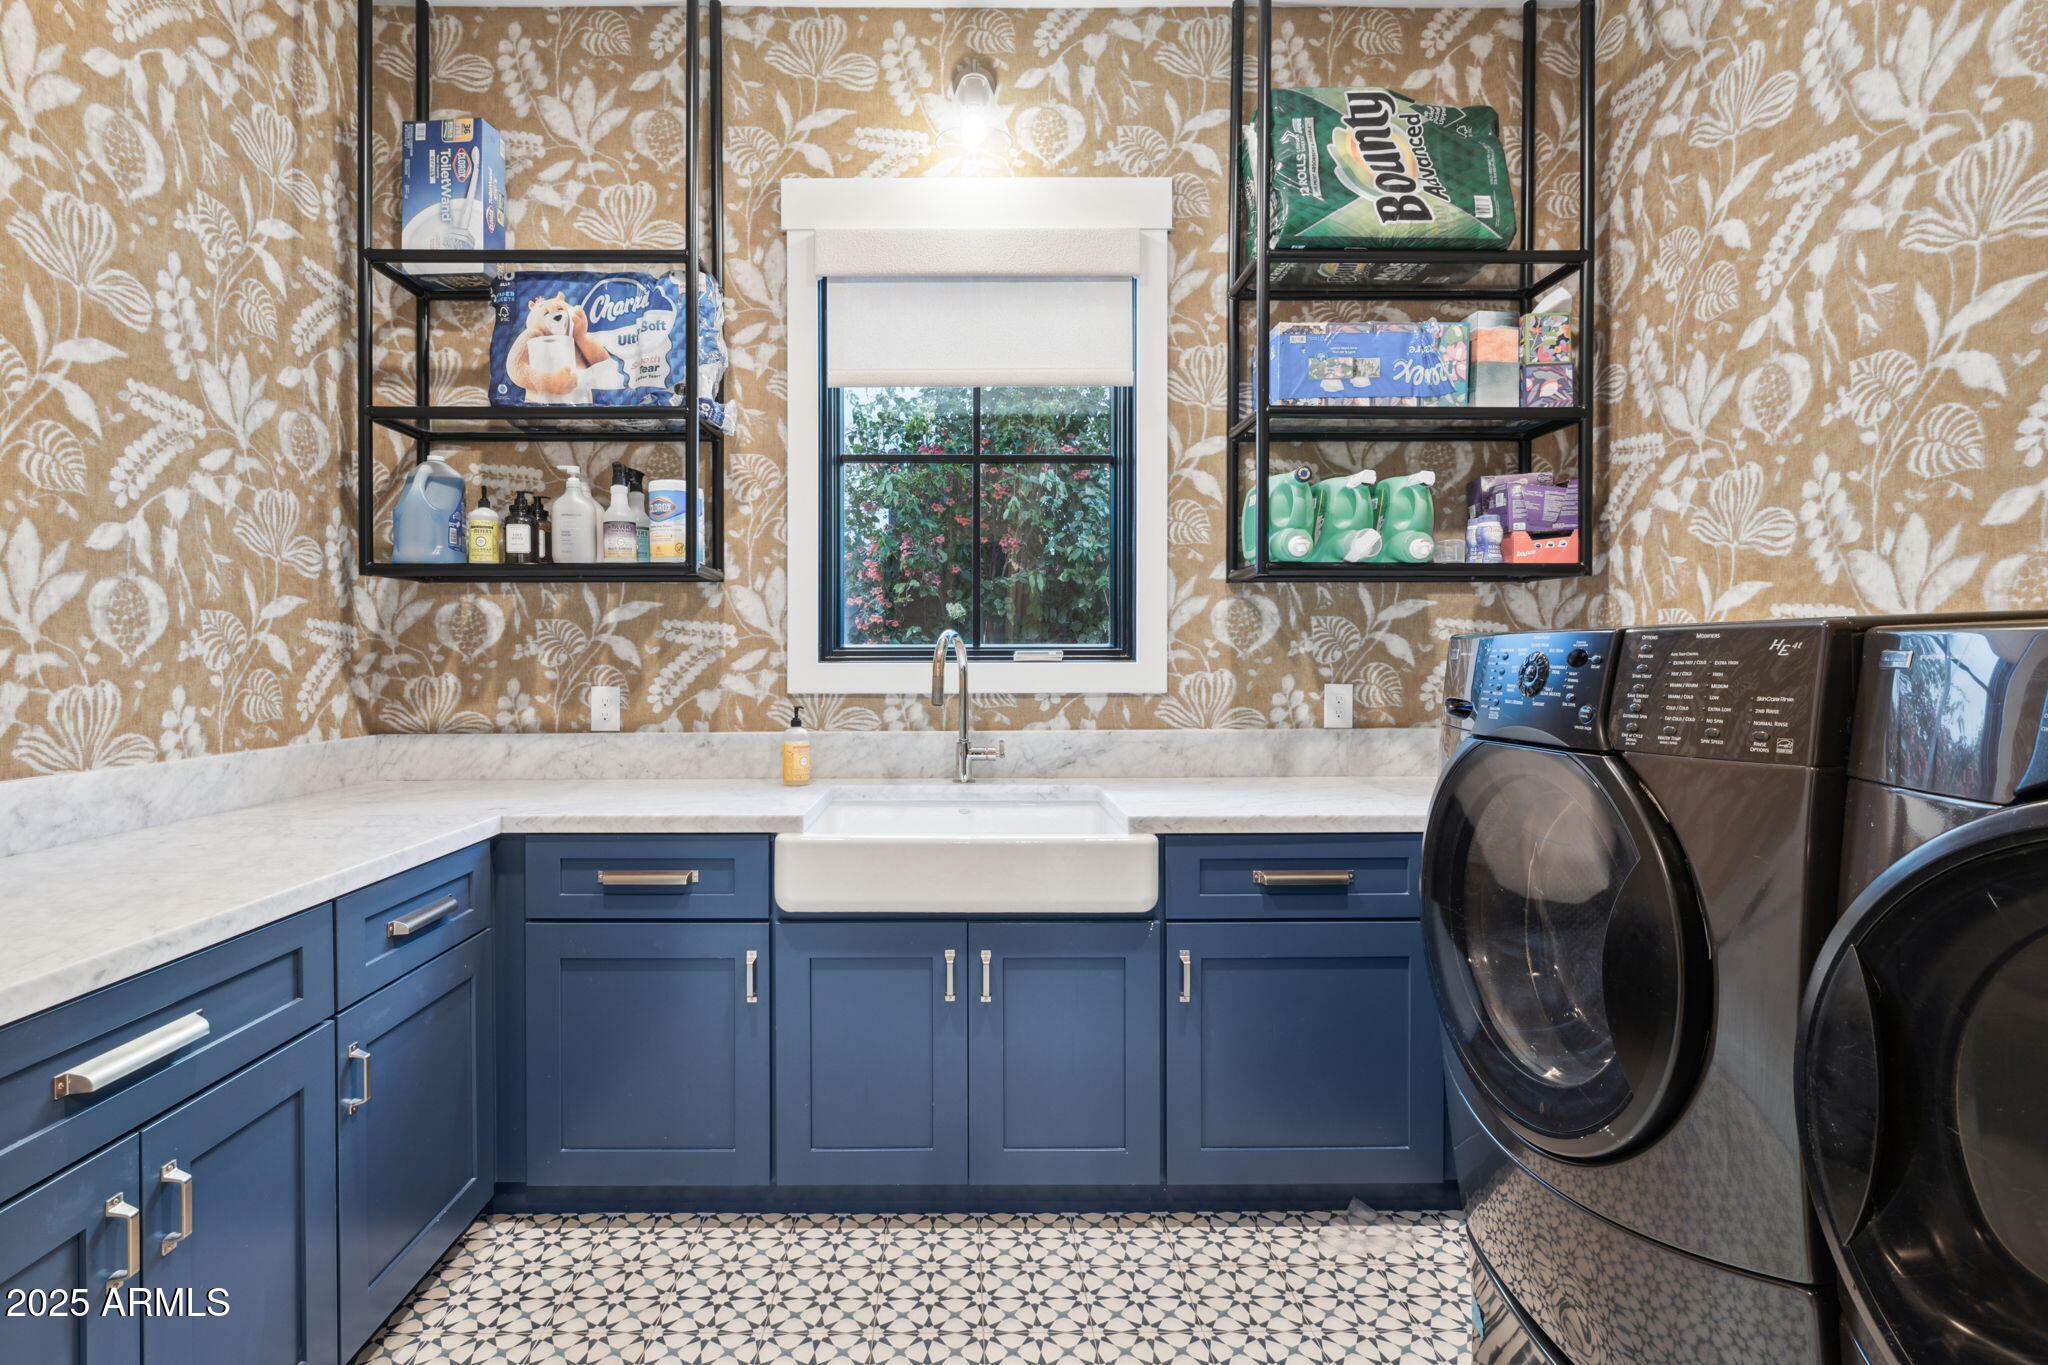
  • Laundry room Inside
  • Flooring Stone, Tile, Wood
  • Fireplace Family Room, Gas
  • APPLIANCES Stacked Washer/Dryer, Dryer, Washer, Water Softener Owned, Reverse Osmosis, Refrigerator, Built-in Microwave, Dishwasher, Disposal, Gas Range, Gas Oven, Water Purifier
  • other interior Features Walk-in Pantry, Non-laminate Counter, High Speed Internet, Smart Home, Double Vanity, Eat-in Kitchen, 9 Flat Ceilings, No Interior Steps, Vaulted Ceiling(s), Kitchen Island, Full Bth Master Bdrm, Separate Shwr Tub

Area & Lot

  • Status Sold
  • Date Sold March 16, 2026
  • Living Area3,295 Sq.Ft.
  • Lot Area9,373 Sq.Ft.
  • MLS® ID6940865
  • TypeResidential
  • YEAR BUILT2019
  • NeighborhoodArcadia Lite
  • Architecture StylesRanch
  • View DescriptionMountain(s)
  • Elementary SchoolBiltmore Preparatory Academy
  • Middle SchoolBiltmore Preparatory Academy
  • High SchoolCamelback High School
  • School DistrictPhoenix Union High School District

Exterior

  • STORIES1
  • Garage Space2.0
  • water SourceCity Water
  • PoolHeated
  • roofComposition
  • lot featuresNorth/South Exposure, Sprinklers In Rear, Sprinklers In Front, Alley, Gravel/Stone Front, Gravel/Stone Back, Grass Front, Grass Back, Auto Timer H 2 O Front, Auto Timer H 2 O Back
  • HEAT TYPENatural Gas
  • AIR CONDITIONINGCentral Air, Ceiling Fan(s), ENERGY STAR Qualified Equipment, Programmable Thmstat
  • sewerPublic Sewer
  • security FeaturesSecurity System Owned

Financial

  • Sales Price$2,050,000
  • Real Estate Tax $8,852/yr

Arcadia Lite

A vibrant Central Phoenix neighborhood offering charming homes, a walkable lifestyle, and easy access to some of Arcadia and Phoenix’s best dining and shopping.

Explore

Work With Us

We pride ourselves in providing personalized solutions that bring our clients closer to their dream properties and enhance their long-term wealth. Contact us today to find out how we can be of assistance to you!

Follow Us on Instagram