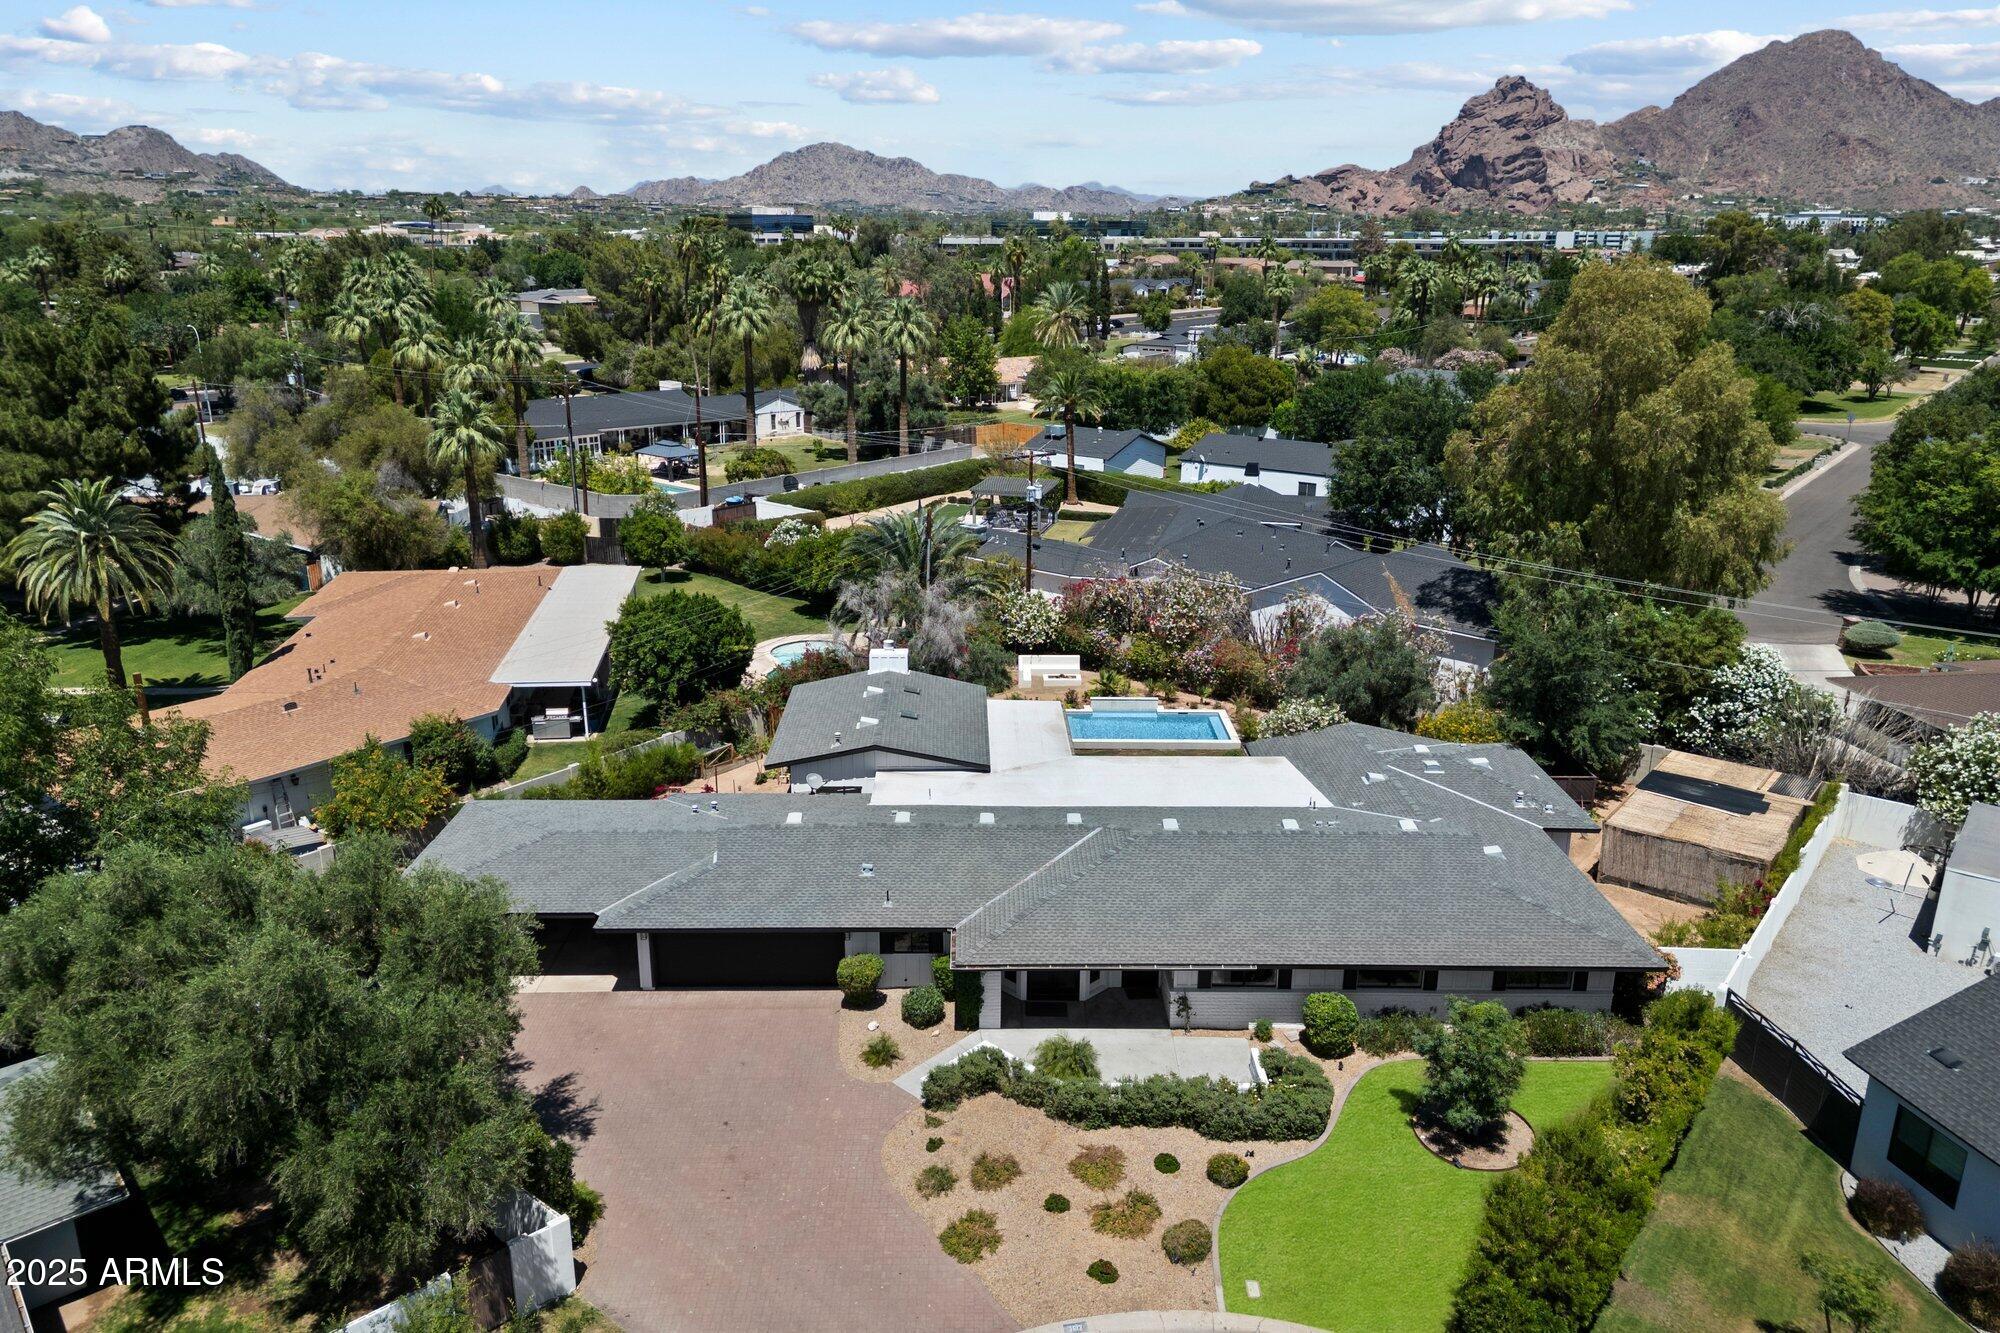
3612 E PIERSON Street
SEE ALL PHOTOS
3612 E PIERSON Street
Sold

3612 E PIERSON Street

3612 E PIERSON Street, Phoenix, AZ 85018

$2,255,000
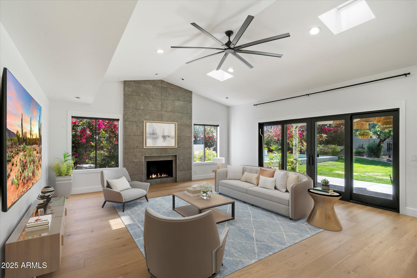
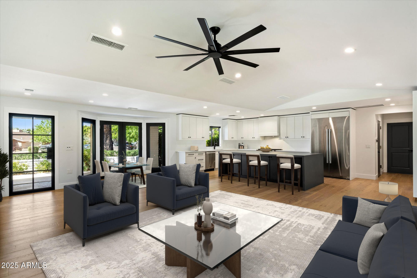
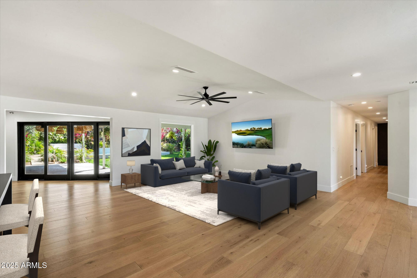
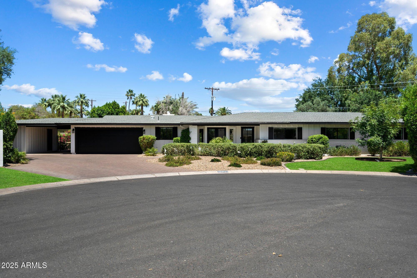
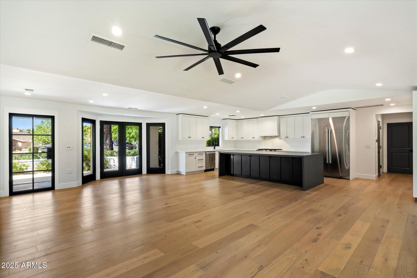
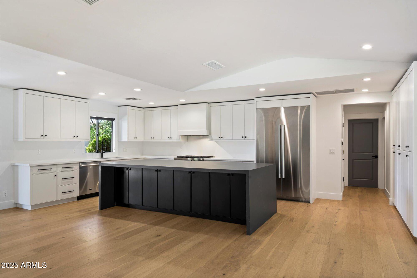
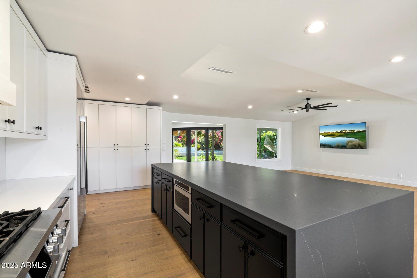
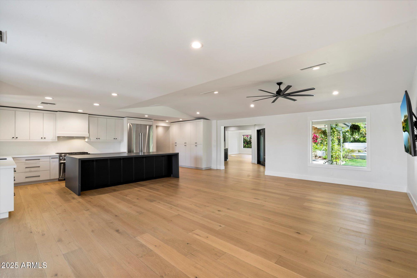
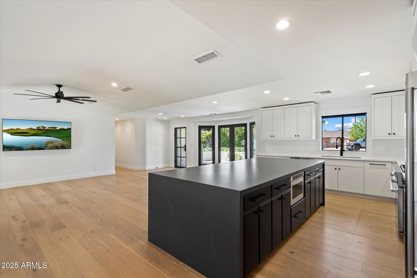
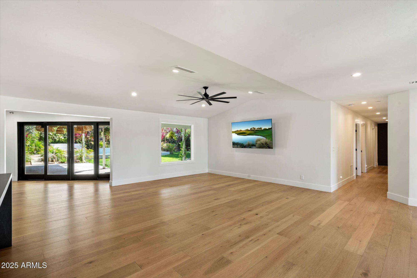
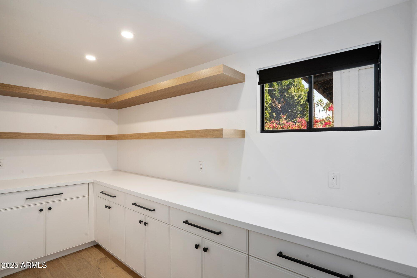
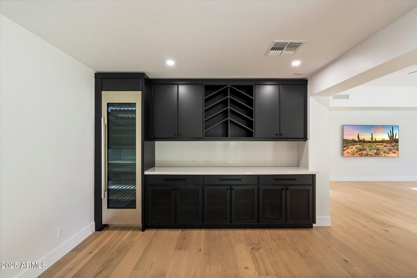
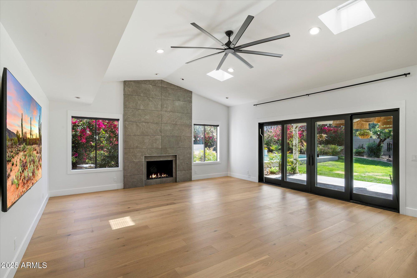
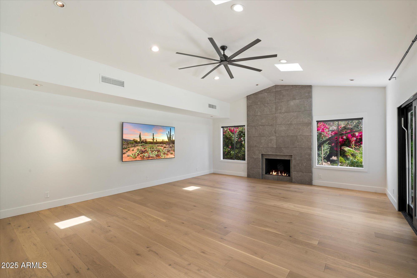
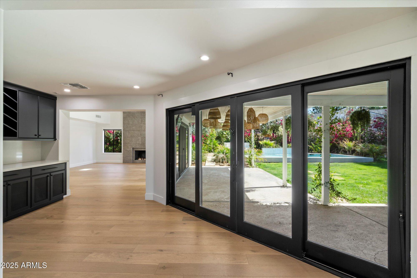
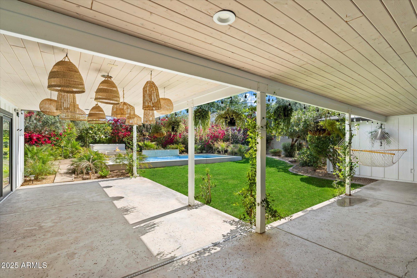
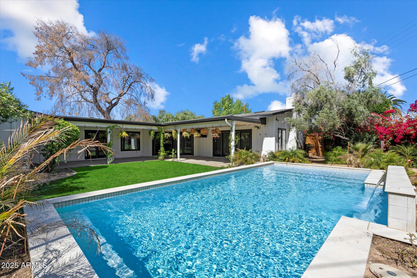
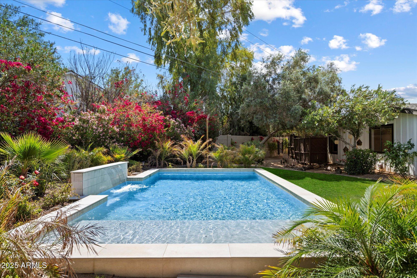
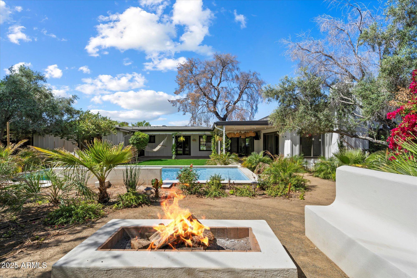
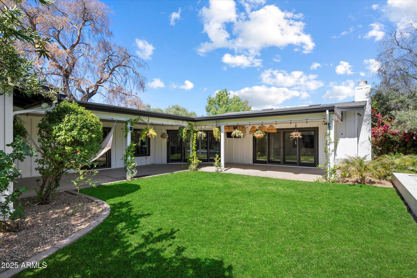
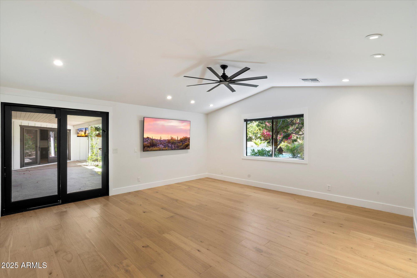
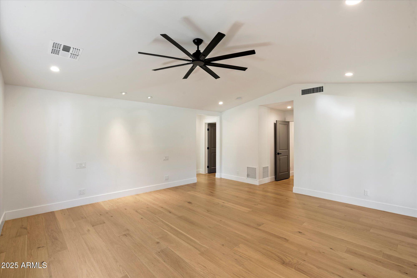
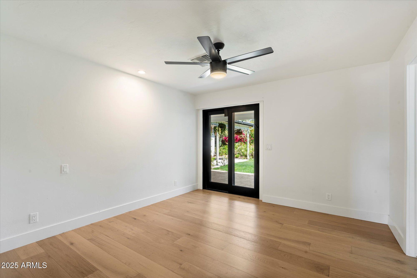
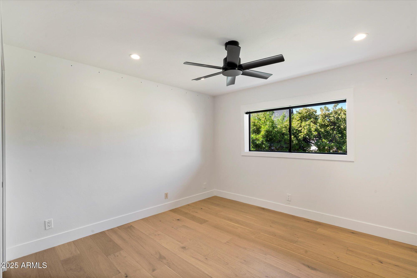
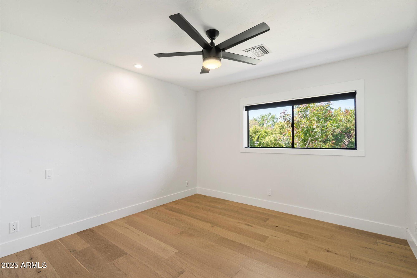
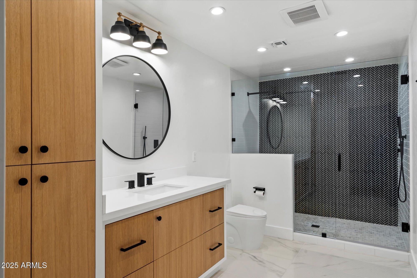
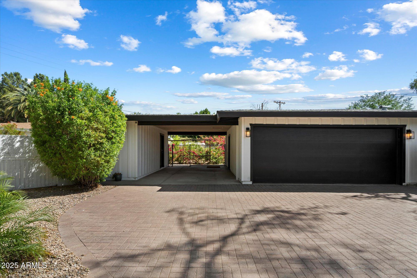
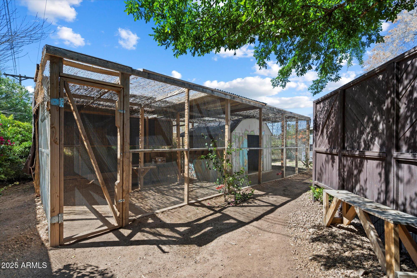
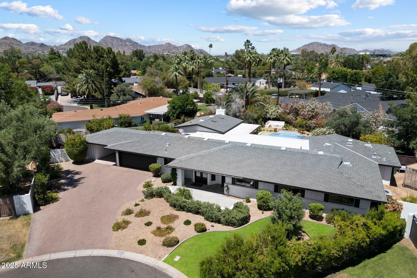
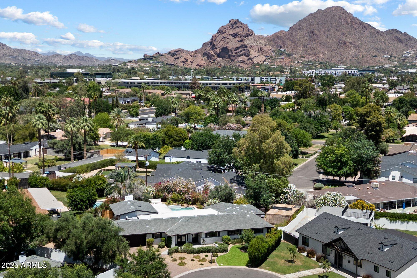
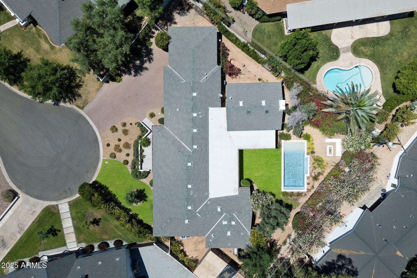
Tucked away at the back of a quiet cul de sac, in one of the best locations in Arcadia Lite. This iconic ranch-style home features a remodeled interior, new HVAC and a lush, private backyard. Step through the front door and you'll notice the beautiful wood floors, a lovely living area and an updated kitchen that beckons you to gather around the generously-sized island. From the garage entry, you'll find a large pantry, perfect for storage. A bar area off the kitchen opens to a secondary living room; a great flex space with access to the back patio. Once outside, you'll be enveloped by mature landscaping, creating a dreamy backdrop to a new saltwater pool and fire pit. The exterior space features unique aspects unseen in other homes such as a chicken coop, RV or boat access and garden planters. With close proximity to the canal and the area's hot spots for dining just minutes away, it's easy to see why this area is so sought-after.

5
beds

4
baths

3,561 Sq.Ft. LIVING AREA

0.36 Acres lot

Siena Koppelman

Siena Koppelman

Features & Amenities

Interior

  • total bedrooms5
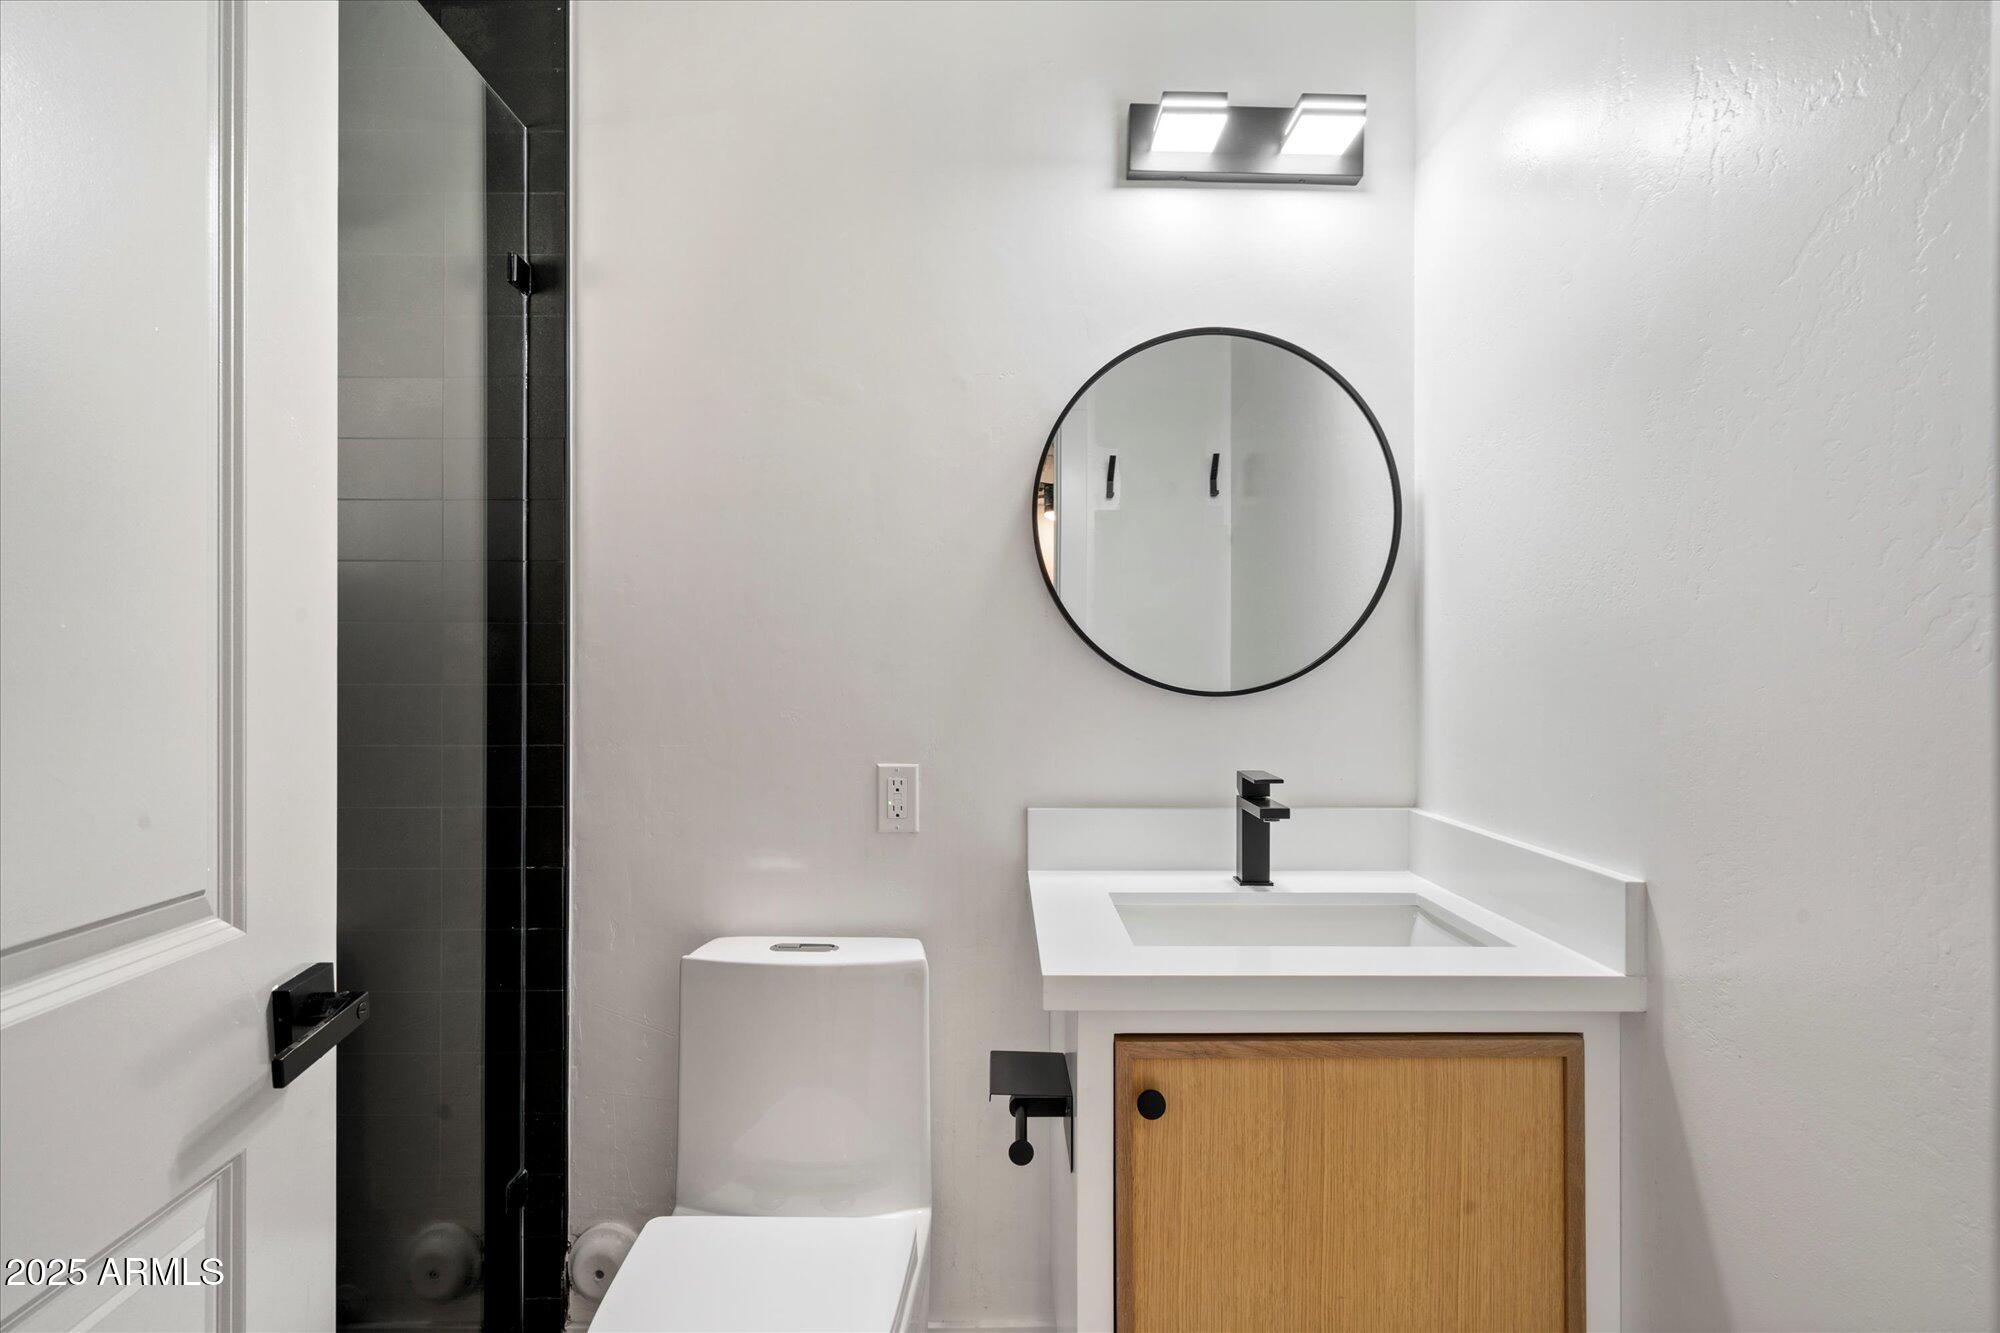
  • Total bathrooms4
  • full bathrooms3
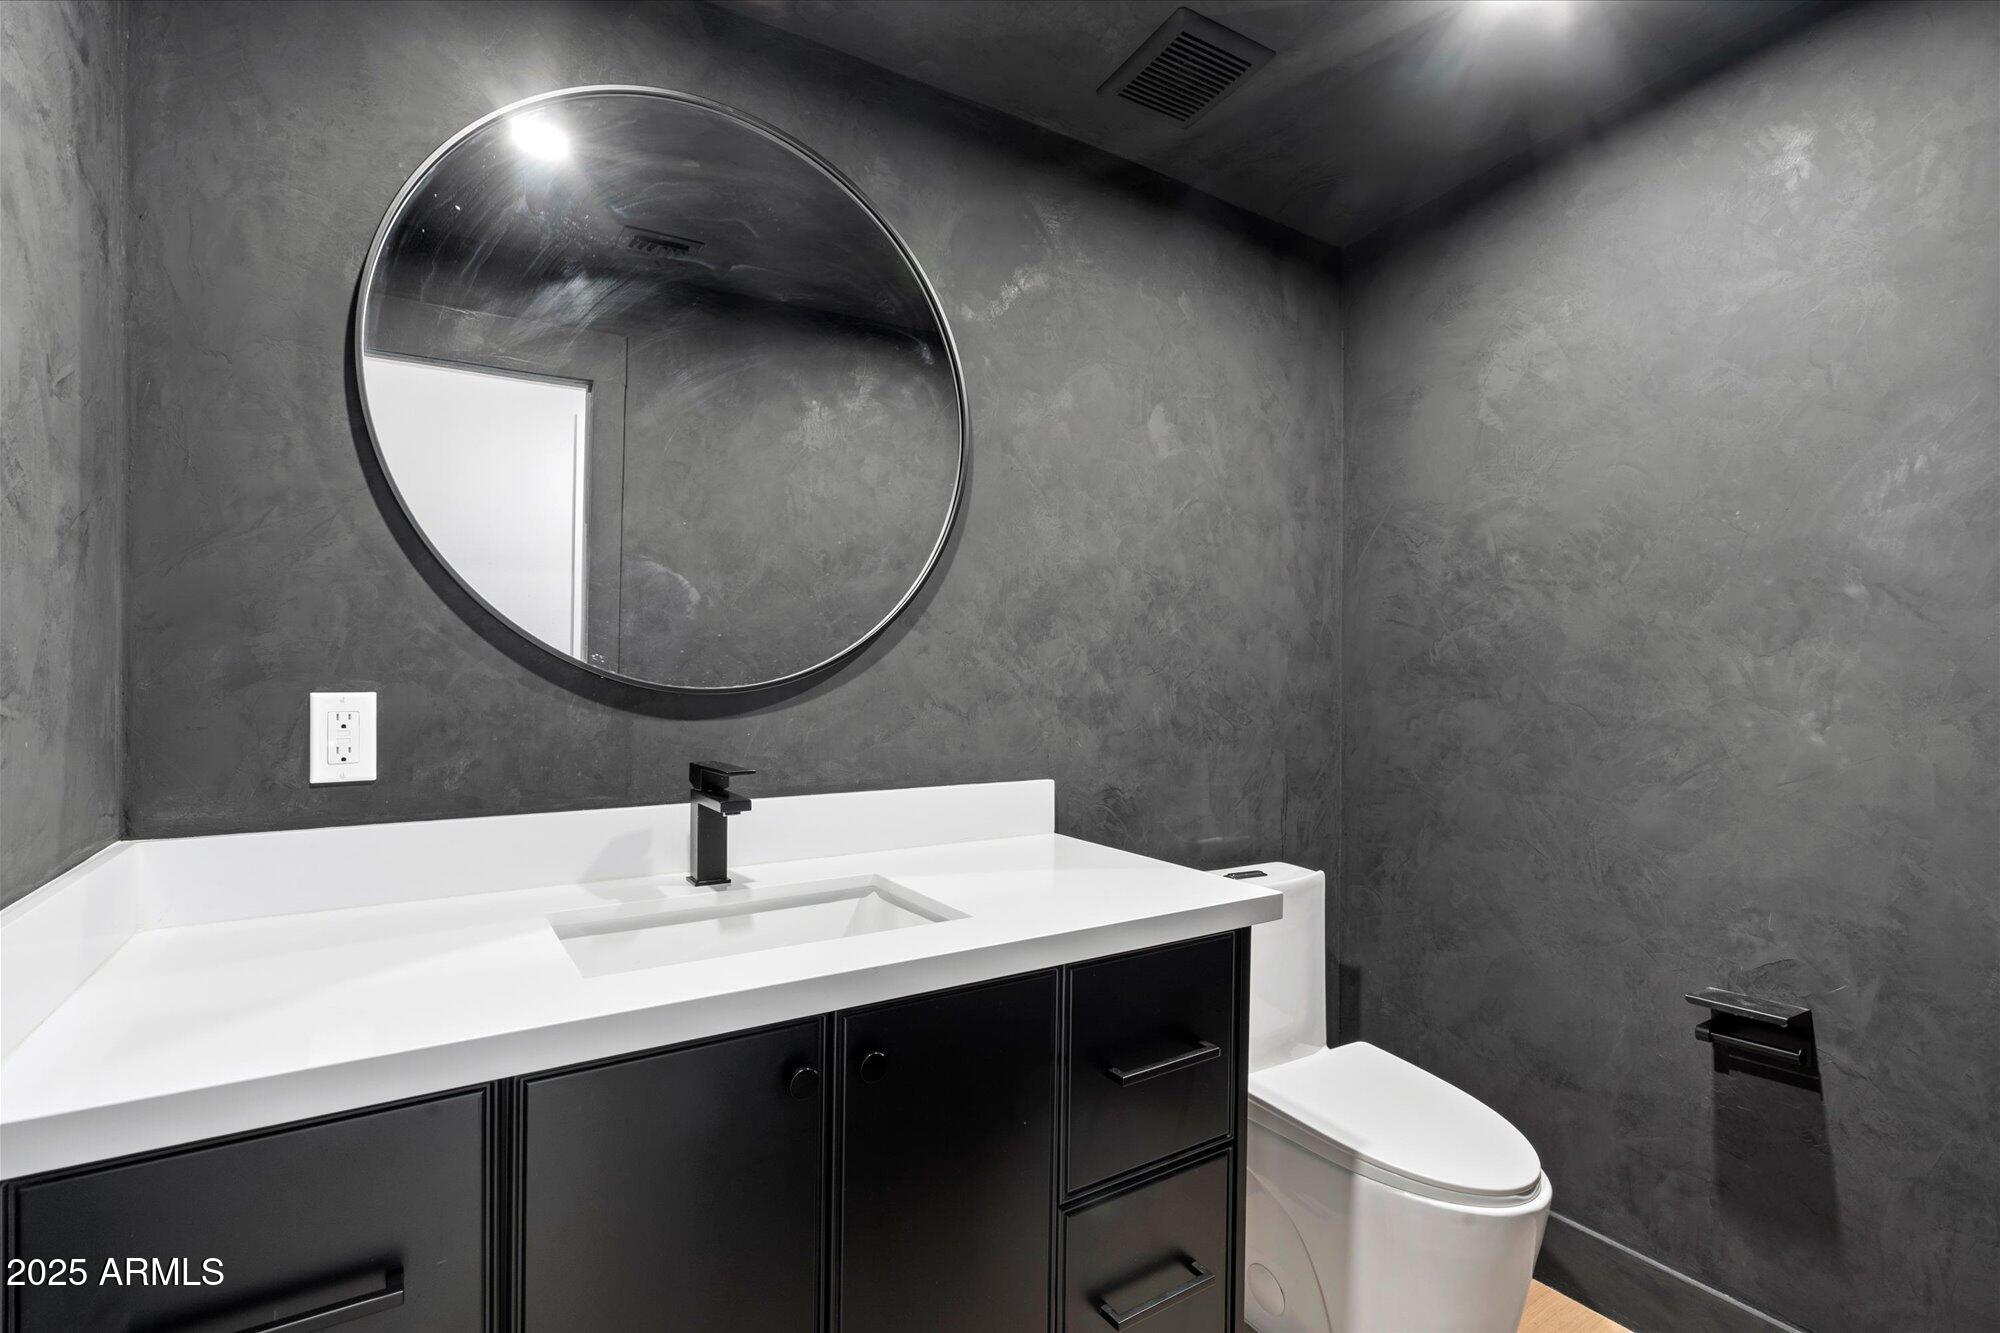
  • half bathroom1
  • Flooring Tile, Wood
  • Fireplace Fire Pit, Family Room, Gas
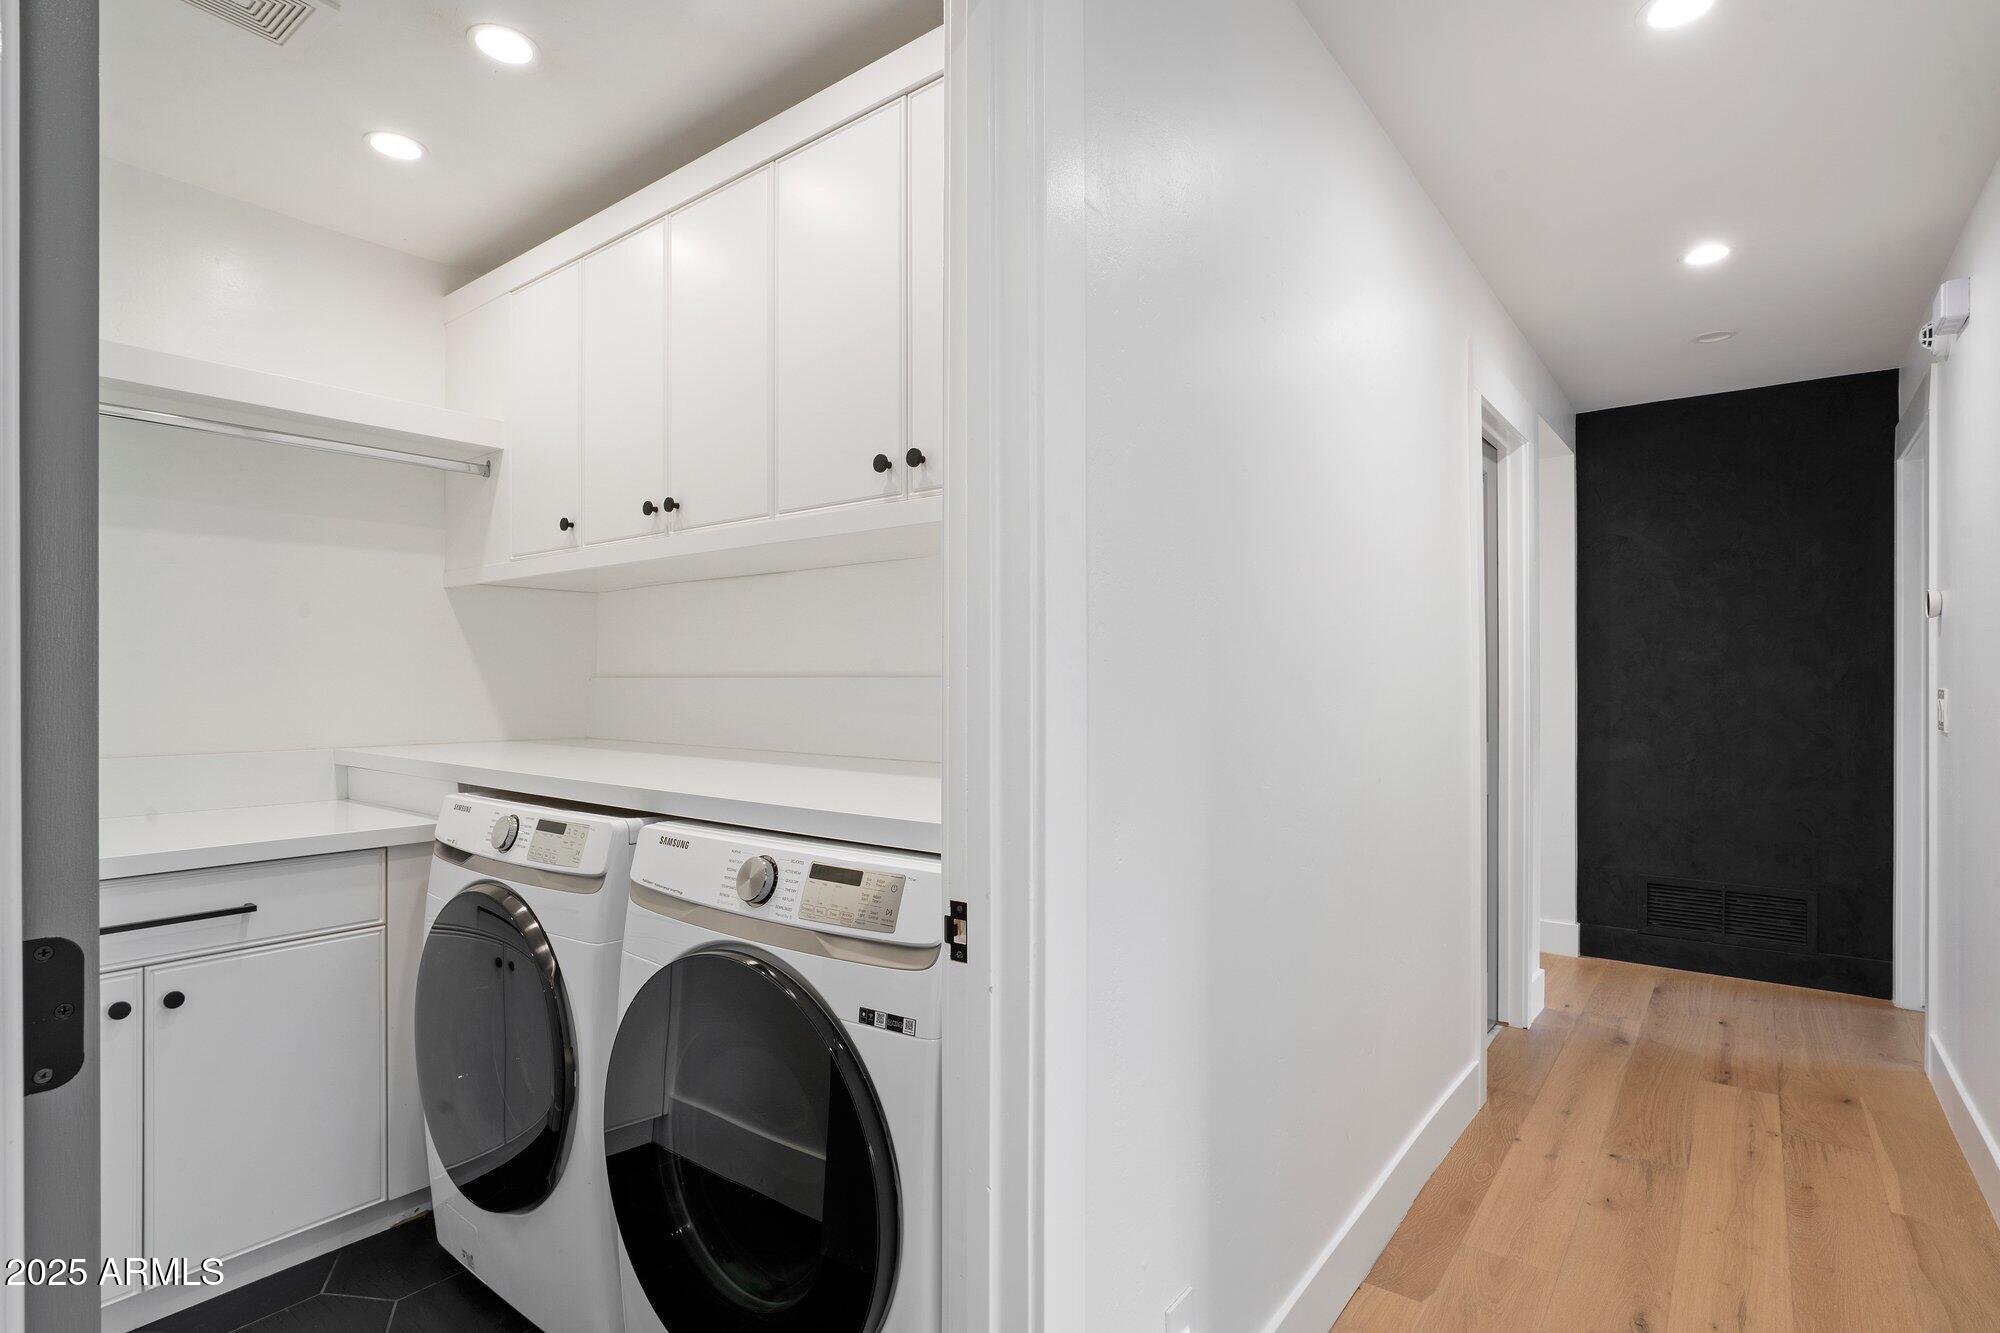
  • APPLIANCES Dryer, Washer, Water Softener Owned, Refrigerator, Built-in Microwave, Dishwasher, Disposal, Gas Range, Gas Oven
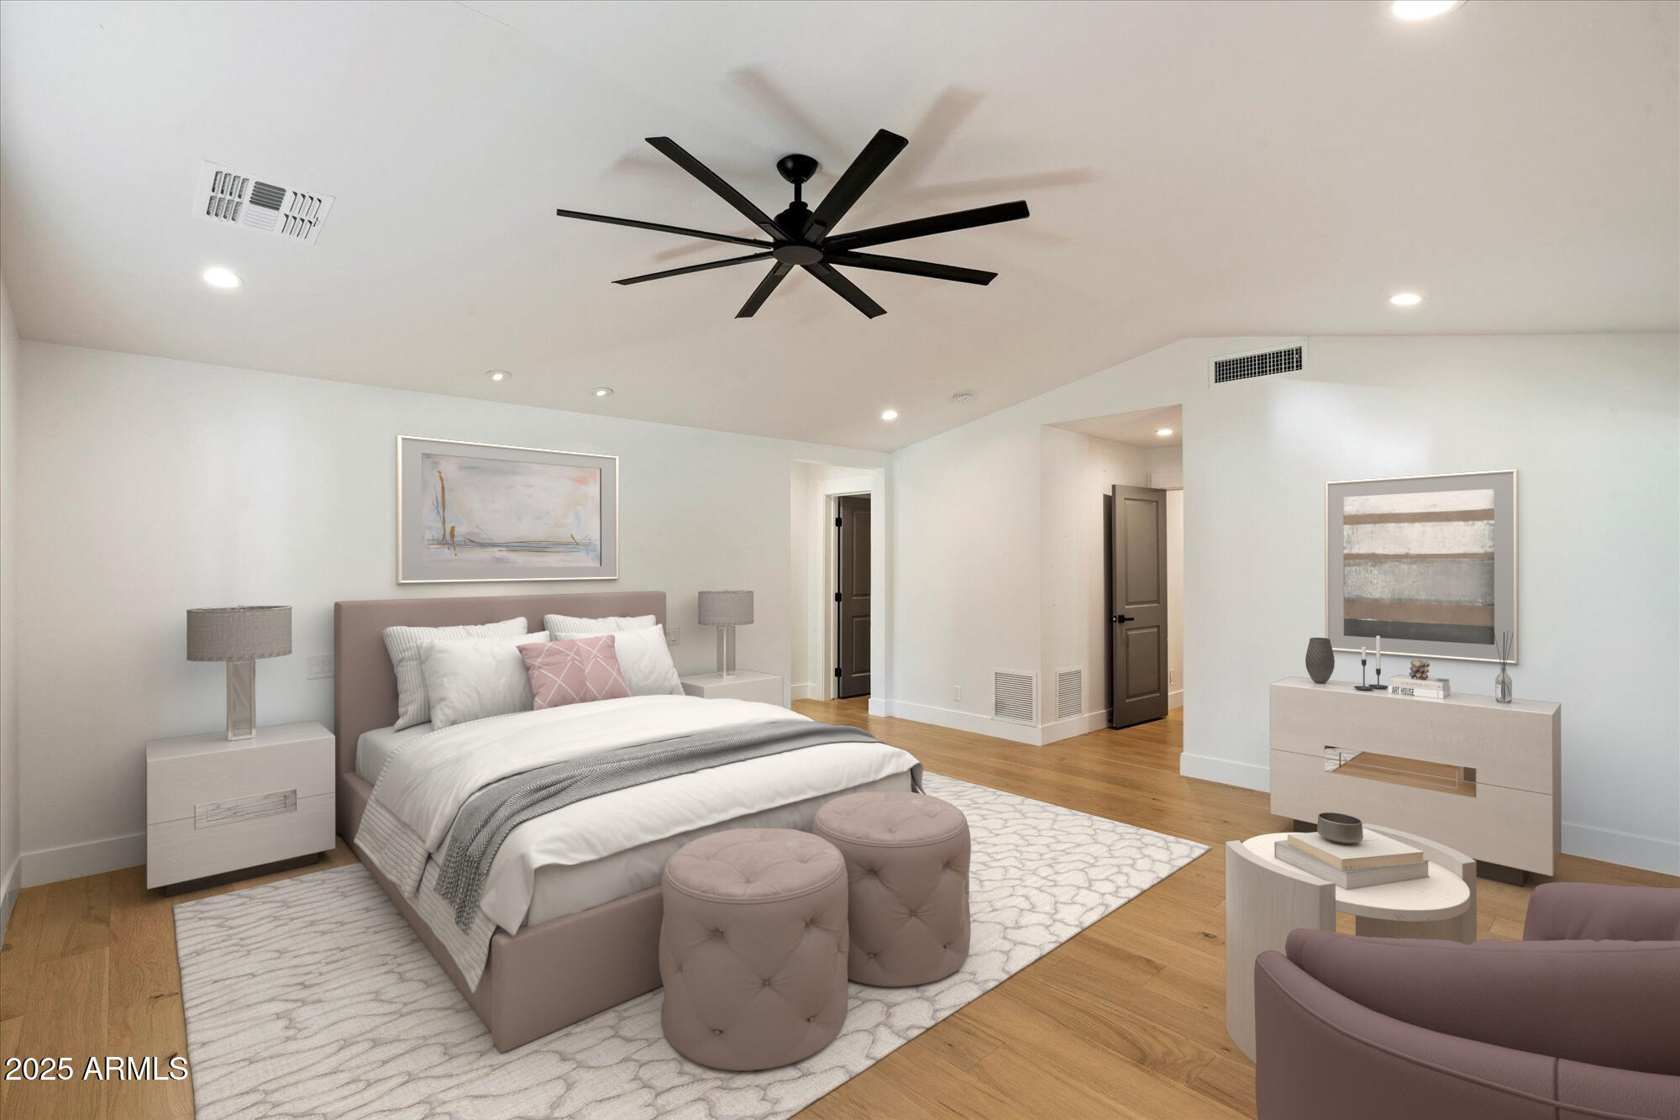
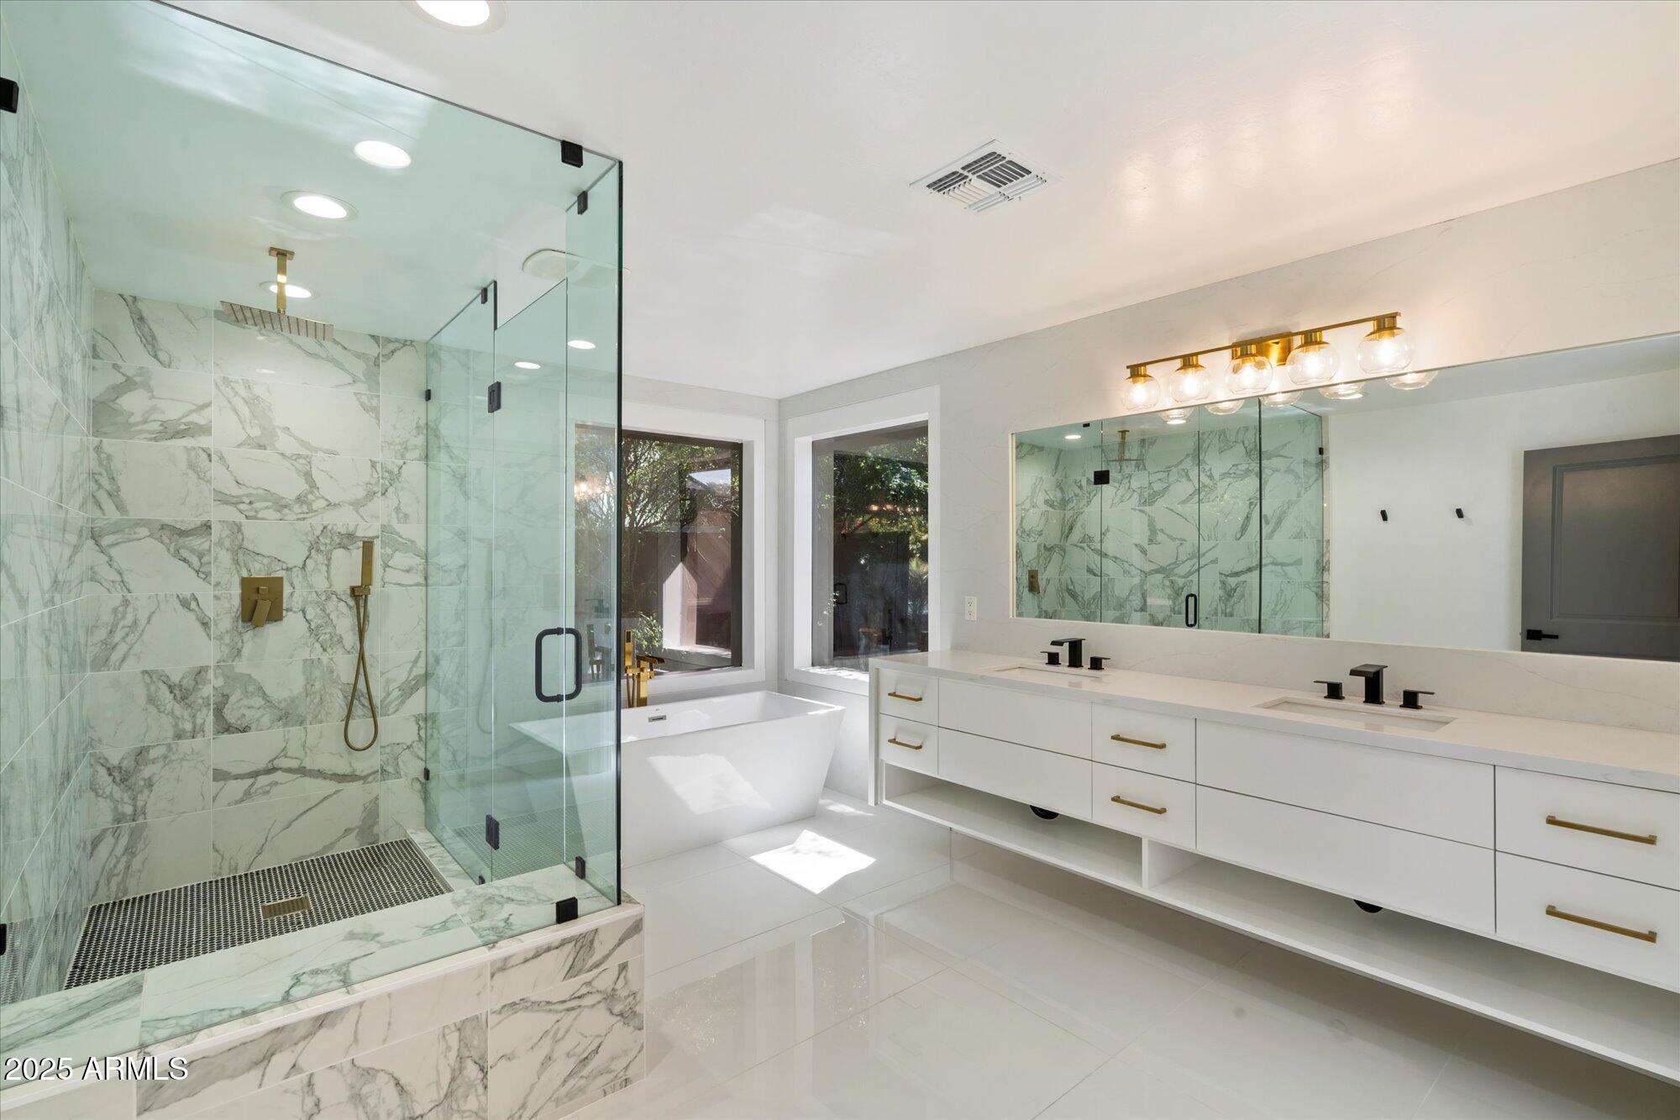
  • other interior Features Walk-in Pantry, High Speed Internet, Double Vanity, Breakfast Bar, No Interior Steps, Vaulted Ceiling(s), Kitchen Island, Full Bth Master Bdrm, Separate Shwr Tub

Area & Lot

  • Status Sold
  • Living Area3,561 Sq.Ft.
  • Lot Area0.36 Acres
  • MLS® ID6848544
  • TypeResidential
  • YEAR BUILT1959
  • NeighborhoodArcadia Lite
  • Architecture StylesRanch
  • Elementary SchoolBiltmore Preparatory Academy
  • Middle SchoolBiltmore Preparatory Academy
  • High SchoolCamelback High School
  • School DistrictPhoenix Union High School District

Exterior

  • STORIES1
  • Garage Space2.0
  • water SourceCity Water
  • PoolOutdoor
  • roofComposition
  • lot featuresNorth/South Exposure, Sprinklers In Rear, Sprinklers In Front, Cul-De-Sac, Grass Front, Grass Back, Auto Timer H 2 O Front, Auto Timer H 2 O Back
  • parkingRV Gate, Garage Door Opener, Separate Strge Area
  • HEAT TYPENatural Gas
  • AIR CONDITIONINGCentral Air, Ceiling Fan(s), Programmable Thmstat
  • sewerPublic Sewer
  • other exterior FeaturesStorage

Financial

  • Sales Price$2,255,000
  • Real Estate Tax $9,218/yr

Arcadia Lite

Explore

Work With Us

We pride ourselves in providing personalized solutions that bring our clients closer to their dream properties and enhance their long-term wealth. Contact us today to find out how we can be of assistance to you!

Follow Us on Instagram