3714 E SELLS Drive
3714 E SELLS Drive
3714 E SELLS Drive
3714 E SELLS Drive
3714 E SELLS Drive
3714 E SELLS Drive
3714 E SELLS Drive
3714 E SELLS Drive
3714 E SELLS Drive
3714 E SELLS Drive
3714 E SELLS Drive
3714 E SELLS Drive
3714 E SELLS Drive
3714 E SELLS Drive
3714 E SELLS Drive
3714 E SELLS Drive
3714 E SELLS Drive
3714 E SELLS Drive
3714 E SELLS Drive
3714 E SELLS Drive
3714 E SELLS Drive
3714 E SELLS Drive
3714 E SELLS Drive
3714 E SELLS Drive
3714 E SELLS Drive
3714 E SELLS Drive
3714 E SELLS Drive
3714 E SELLS Drive
3714 E SELLS Drive
3714 E SELLS Drive
3714 E SELLS Drive
SEE ALL PHOTOS
3714 E SELLS Drive
3714 E SELLS Drive
3714 E SELLS Drive
3714 E SELLS Drive
3714 E SELLS Drive
3714 E SELLS Drive
3714 E SELLS Drive
3714 E SELLS Drive
3714 E SELLS Drive
3714 E SELLS Drive
3714 E SELLS Drive
3714 E SELLS Drive
3714 E SELLS Drive
3714 E SELLS Drive
3714 E SELLS Drive
3714 E SELLS Drive
3714 E SELLS Drive
3714 E SELLS Drive
3714 E SELLS Drive
3714 E SELLS Drive
3714 E SELLS Drive
3714 E SELLS Drive
3714 E SELLS Drive
3714 E SELLS Drive
3714 E SELLS Drive
3714 E SELLS Drive
3714 E SELLS Drive
3714 E SELLS Drive
3714 E SELLS Drive
3714 E SELLS Drive
3714 E SELLS Drive
Sold

3714 E SELLS Drive

3714 E SELLS Drive, Phoenix, AZ 85018

$2,475,000
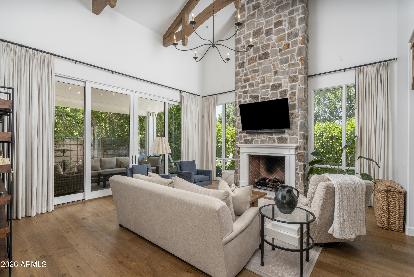
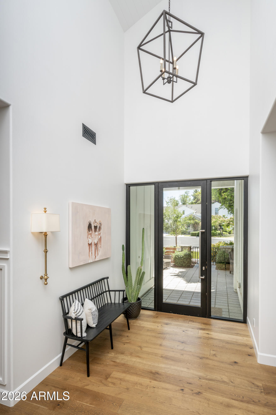
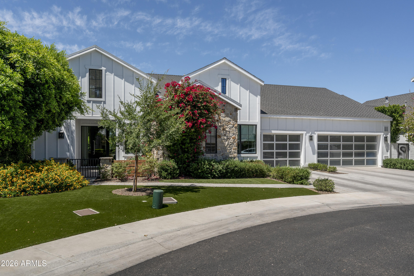
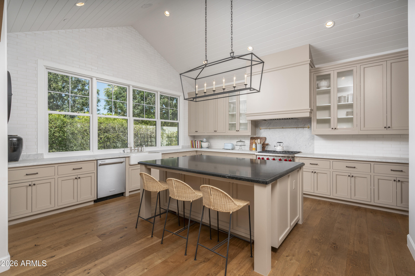
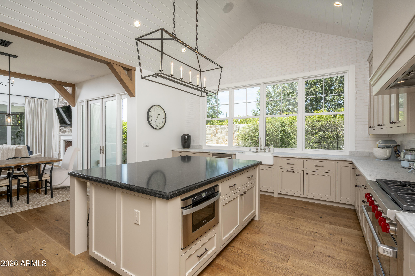
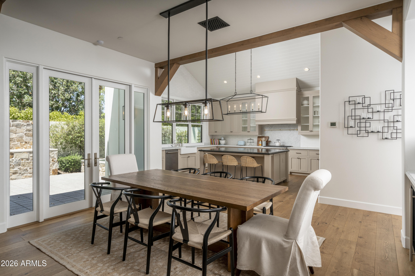
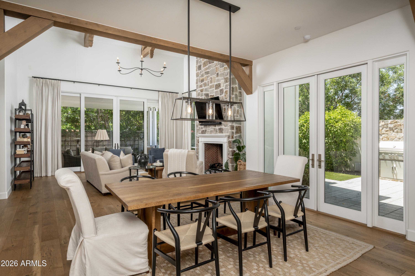
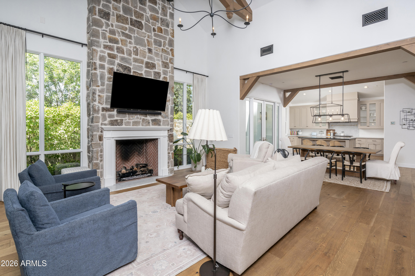
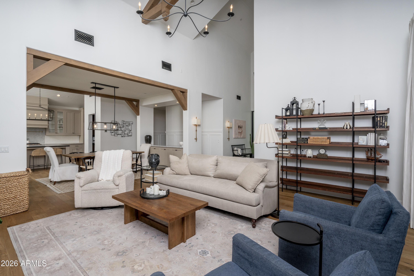
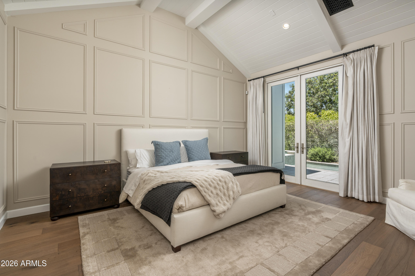
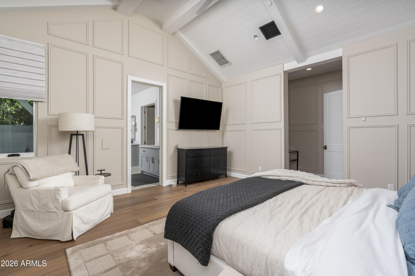
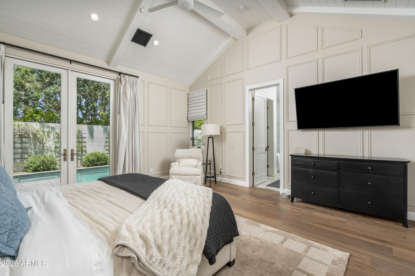
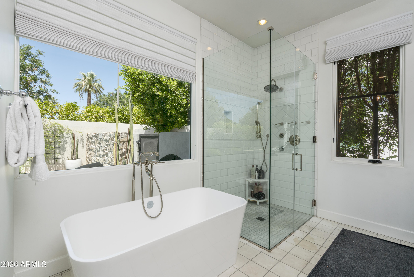
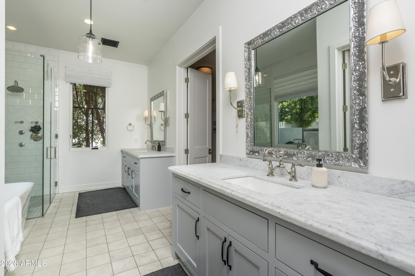
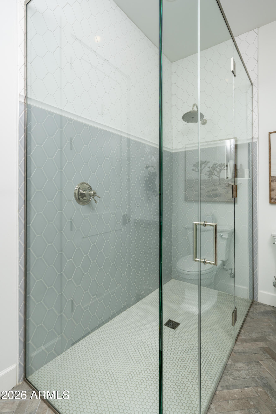
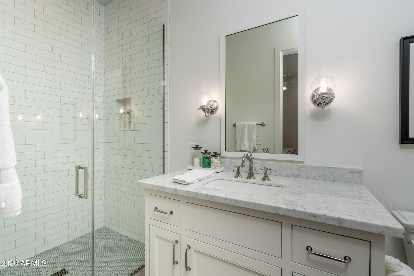
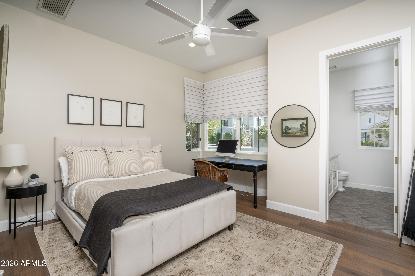
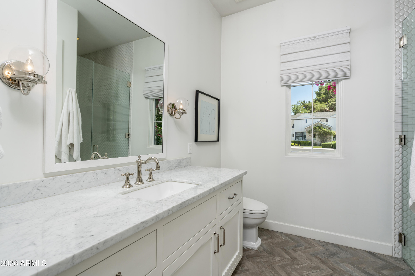
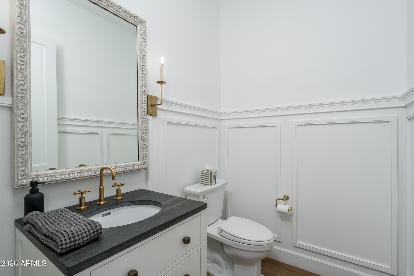
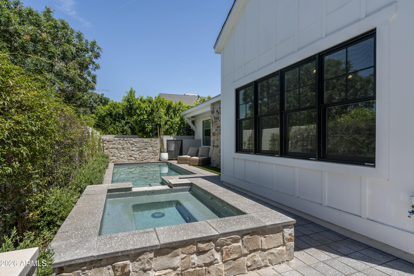
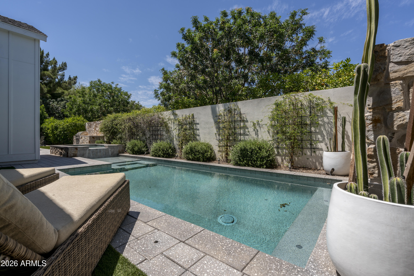
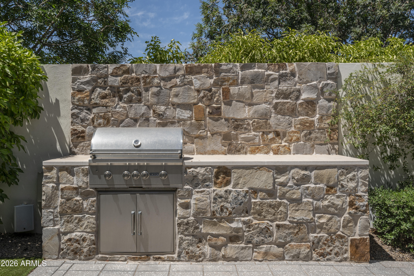
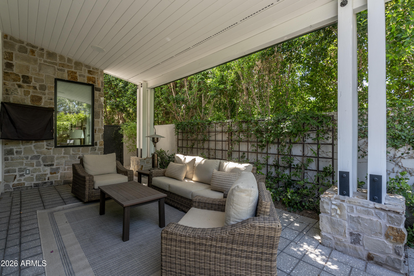
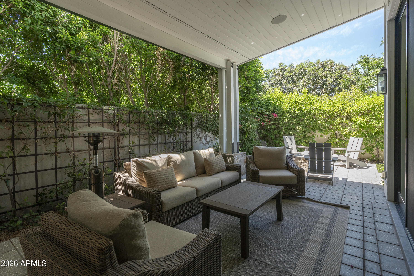
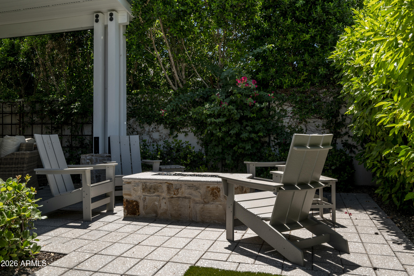
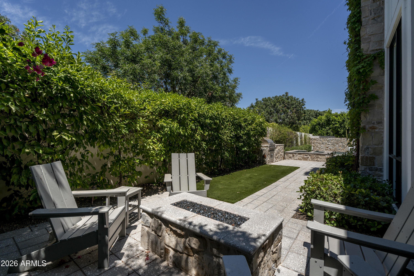
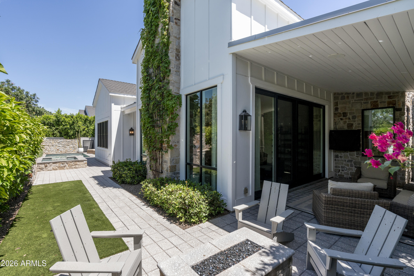
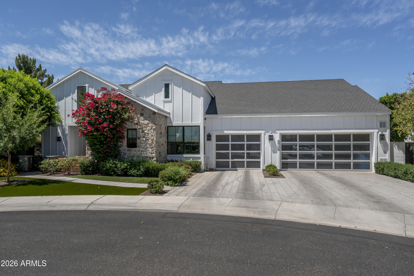
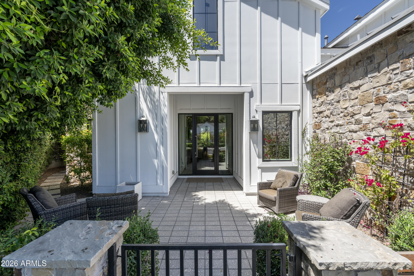
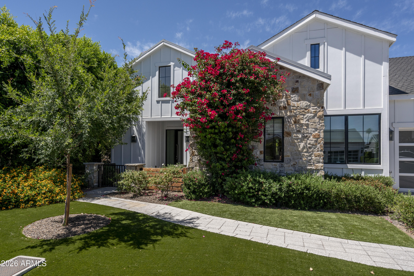
**Appraisers home sold for $2,500,000 pls see $25,000 credit. Great cul-de-sac lot with N/S exposure. This gorgeous former model home features soaring ceilings, open great room, fireplace, and lots of natural lighting. Large open kitchen with Sub-Zero and Wolf appliances. Custom wood cabinetry, beautiful stone counters, & wood flooring through main living spaces. Private master suite with walk in shower, beautiful tub, and huge closet with lots of built in storage. Low maintenance back yard has large covered patio and built in BBQ & gas fireplace. Walking distance to all of the Arcadia hot spots! Great lock & leave property

4
beds

5
baths

3,090 Sq.Ft. LIVING AREA

8,738 Sq.Ft. lot

Rebecca Hoyt

Rebecca Hoyt

Features & Amenities

Interior

  • total bedrooms4
  • Total bathrooms5
  • full bathrooms4
  • half bathroom1
  • Flooring Tile, Wood
  • Fireplace Exterior Fireplace, Living Room, Gas
  • APPLIANCES Dryer, Washer, Refrigerator, Built-in Microwave, Dishwasher, Disposal, Gas Range, Gas Oven
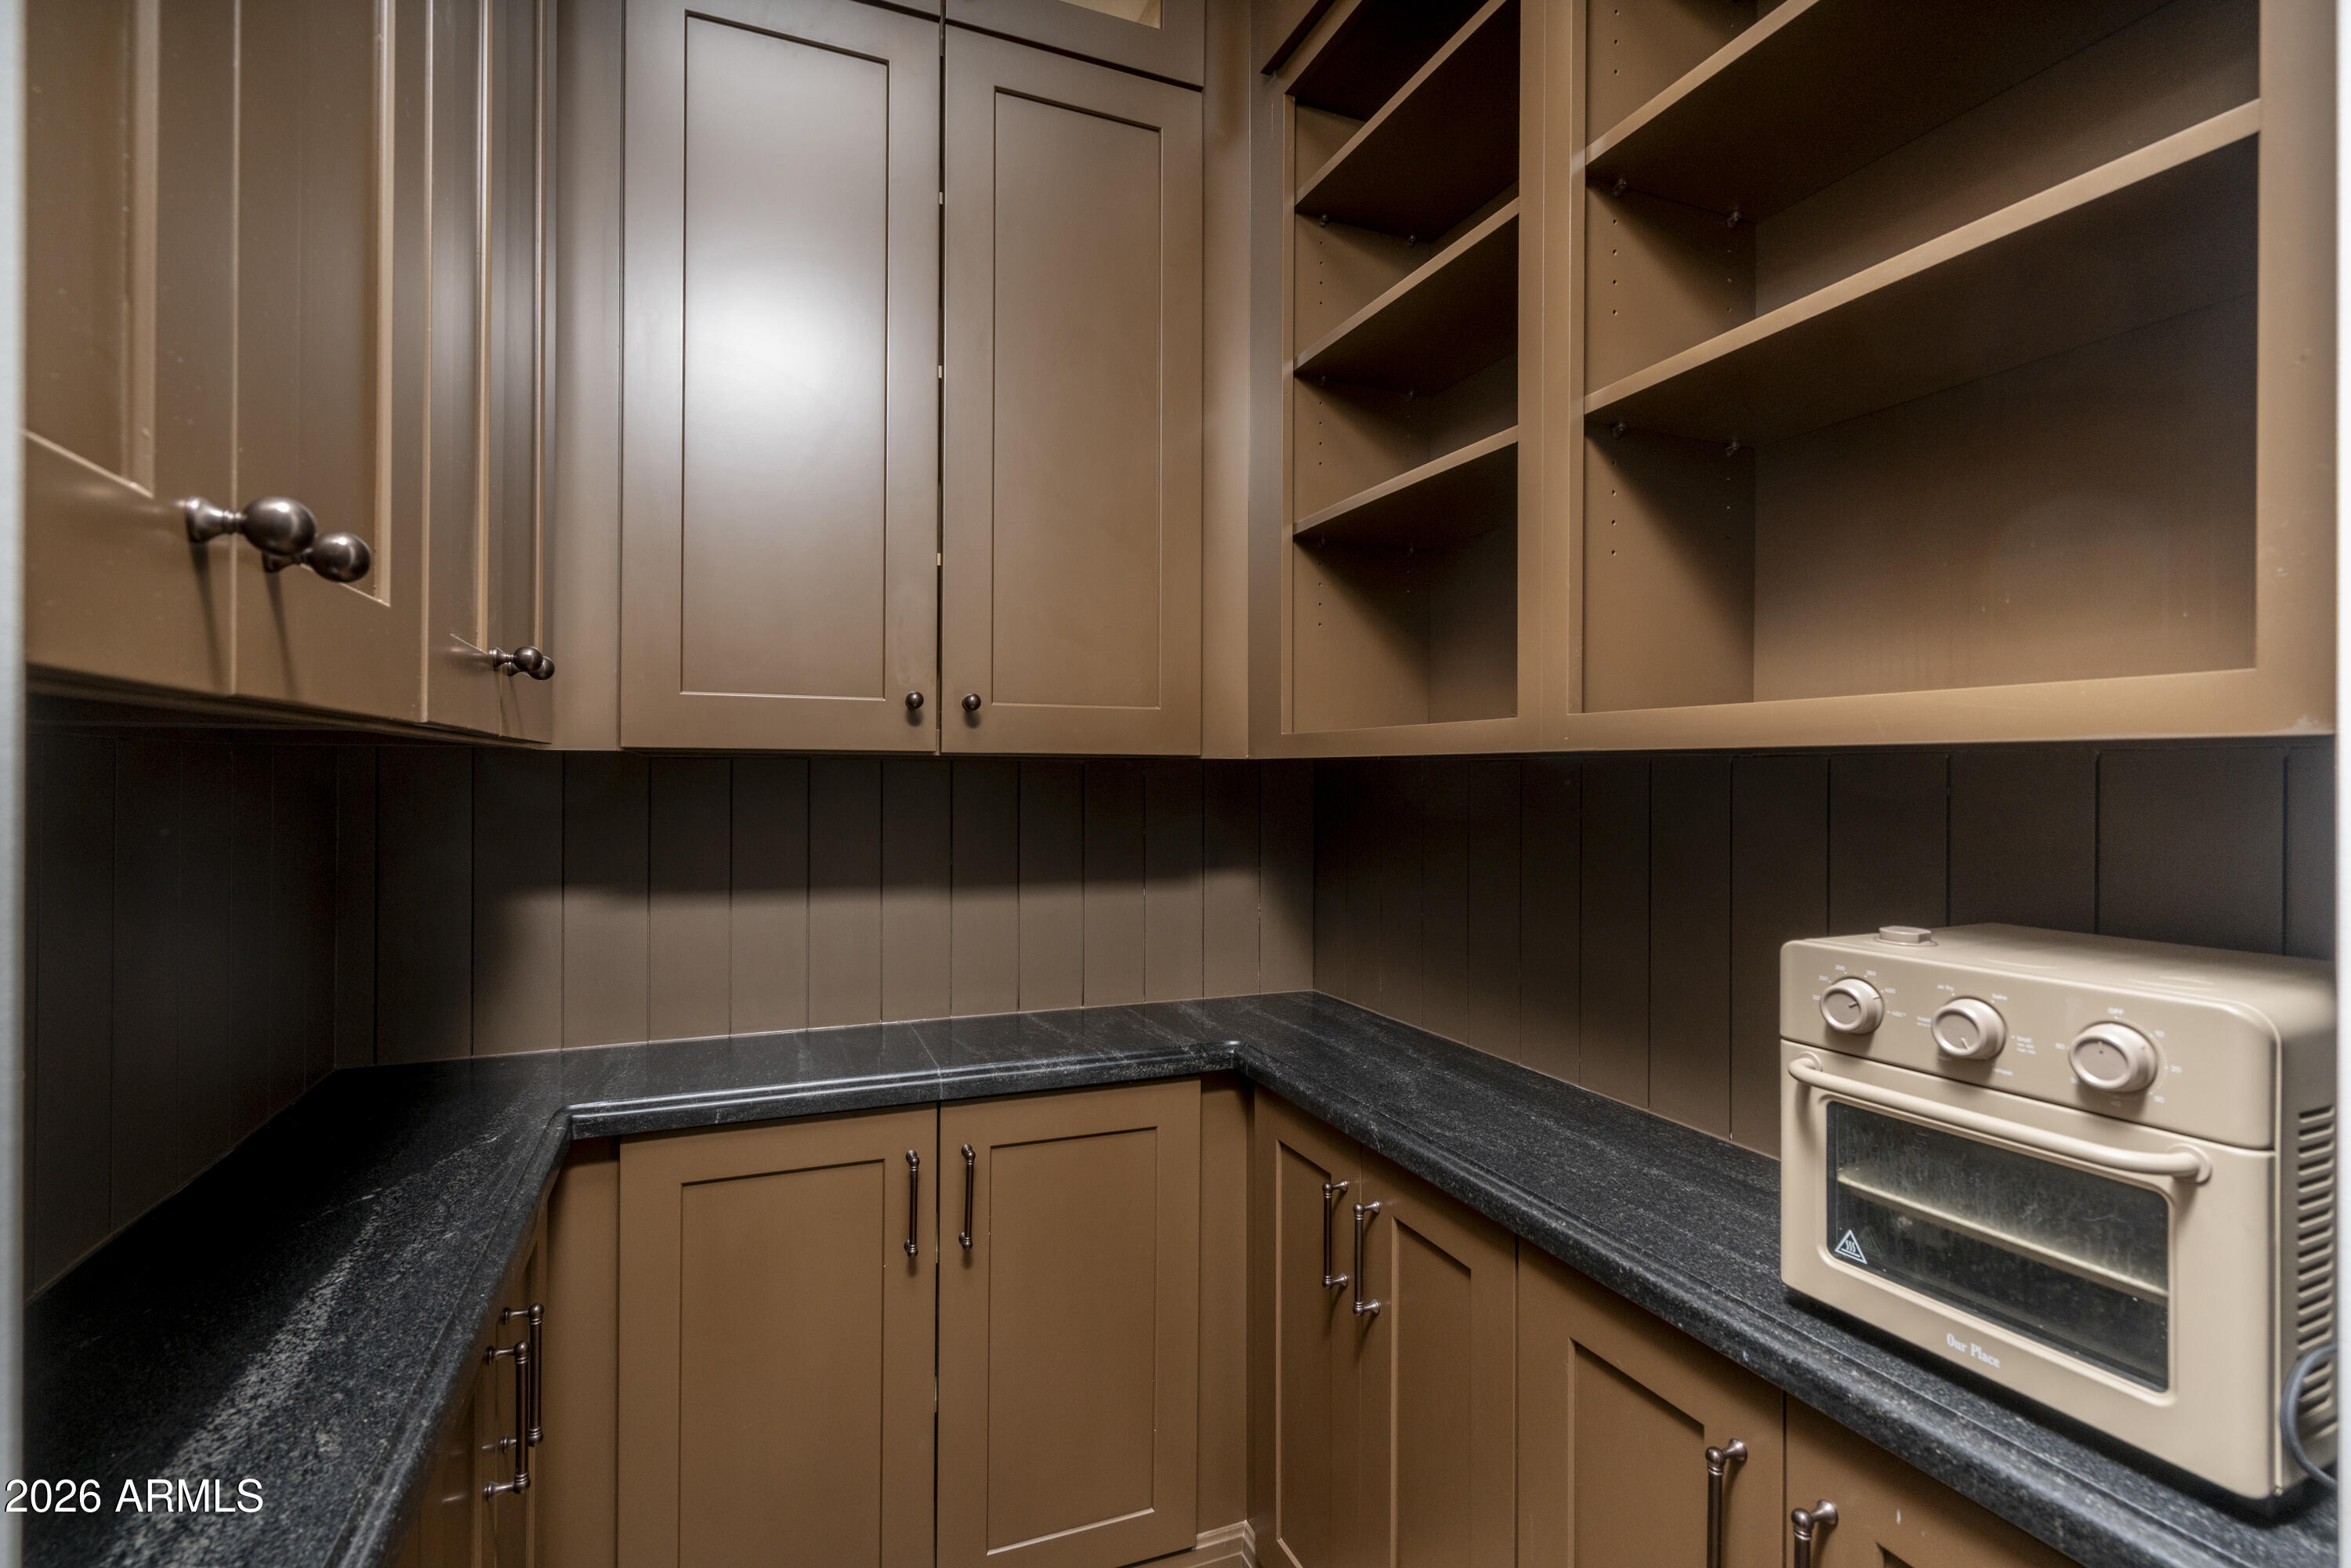
  • other interior Features Walk-in Pantry, High Speed Internet, Double Vanity, Master Downstairs, Breakfast Bar, 9 Flat Ceilings, No Interior Steps, Kitchen Island, Pantry, Full Bth Master Bdrm, Separate Shwr Tub

Area & Lot

  • Status Sold
  • Living Area3,090 Sq.Ft.
  • Lot Area8,738 Sq.Ft.
  • MLS® ID7037431
  • TypeResidential
  • YEAR BUILT2018
  • NeighborhoodArcadia Lite
  • Architecture StylesRanch
  • Elementary SchoolBiltmore Preparatory Academy
  • Middle SchoolBiltmore Preparatory Academy
  • High SchoolCamelback High School
  • School DistrictPhoenix Union High School District

Exterior

  • STORIES1
  • Garage Space3.0
  • water SourceCity Water
  • PoolOutdoor, Play Pool
  • roofComposition
  • lot featuresNorth/South Exposure, Cul-De-Sac, Synthetic Grass Frnt, Synthetic Grass Back
  • HEAT TYPENatural Gas
  • AIR CONDITIONINGHVAC SEER Rating, Central Air, Ceiling Fan(s)
  • sewerPublic Sewer
  • other exterior FeaturesPrivate Street(s), Built-in Barbecue

Financial

  • Sales Price$2,475,000
  • Real Estate Tax $14,427/yr
  • HOA $875/3 mos

Arcadia Lite

Explore

Work With Us

We pride ourselves in providing personalized solutions that bring our clients closer to their dream properties and enhance their long-term wealth. Contact us today to find out how we can be of assistance to you!

Follow Us on Instagram