4125 E TURNEY Avenue
SEE ALL PHOTOS
4125 E TURNEY Avenue
Courtesy of The Brokery, Oleg Bortman Listing Contact: 602-892-4444 
Sold

4125 E TURNEY Avenue

4125 E TURNEY Avenue, Phoenix, AZ 85018

$725,000
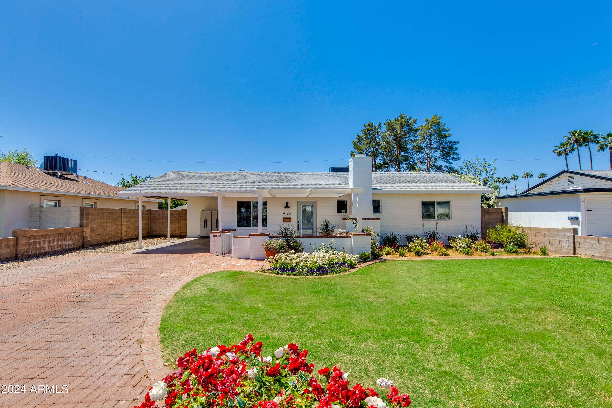
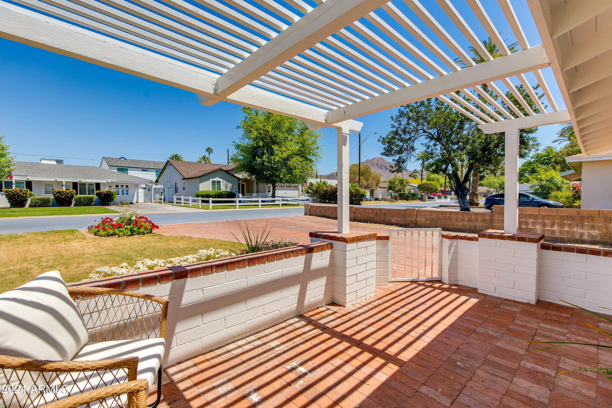
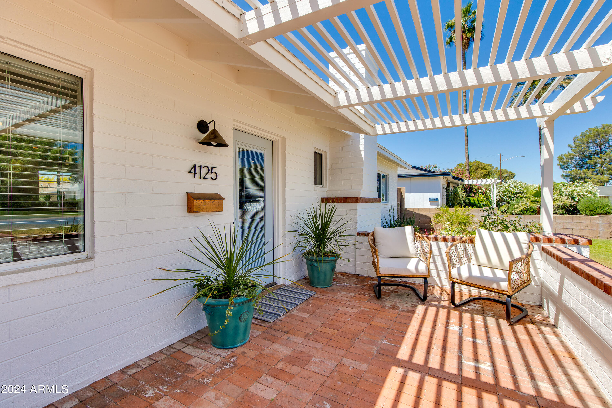
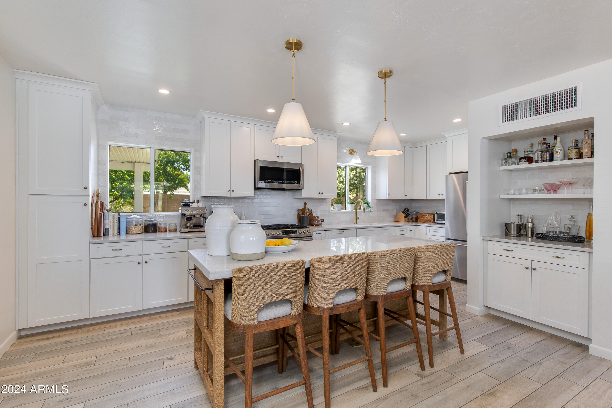
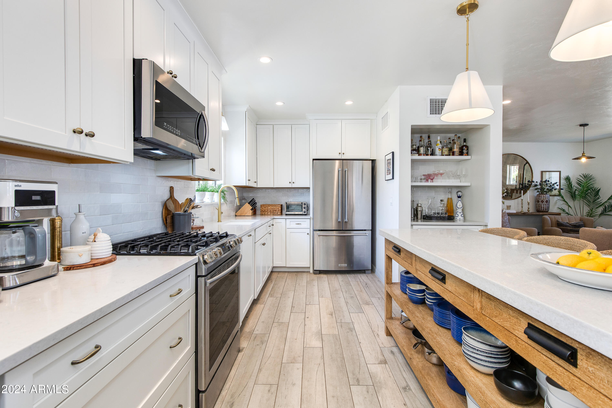
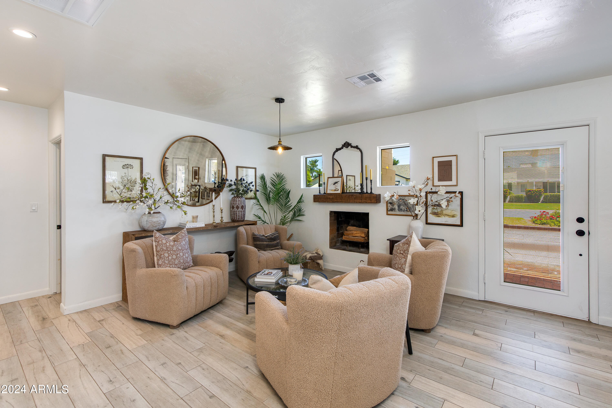
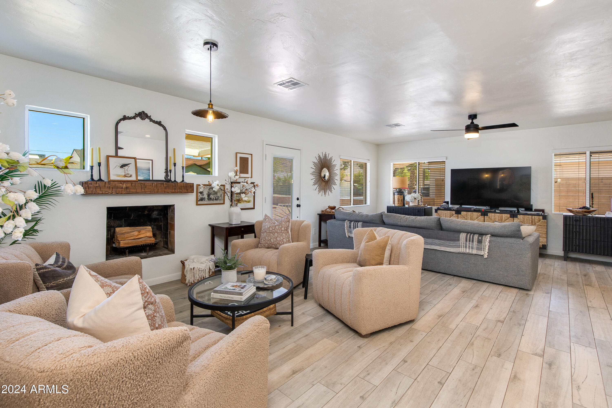
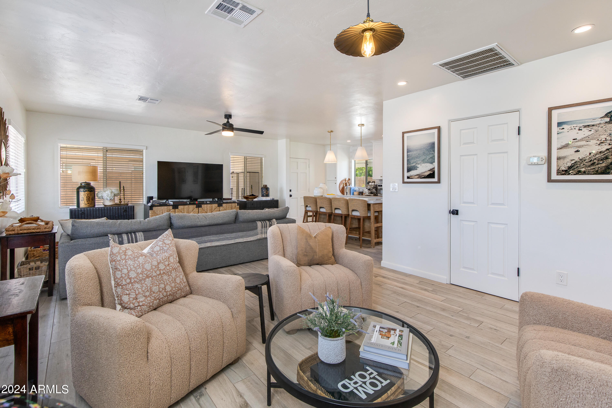
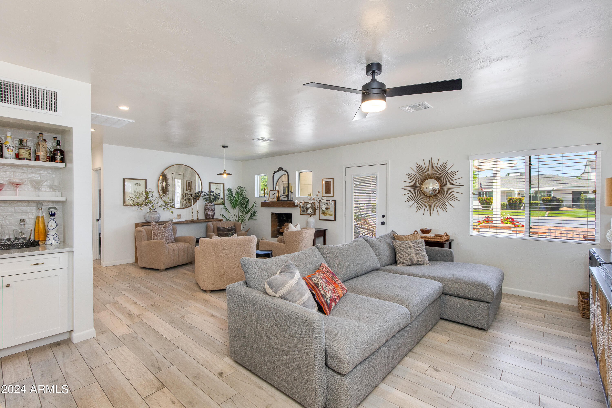
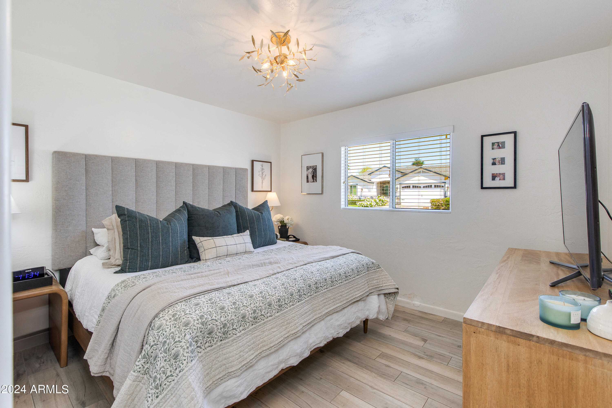
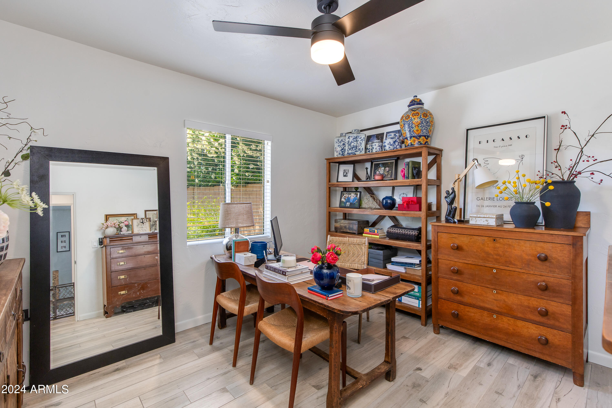
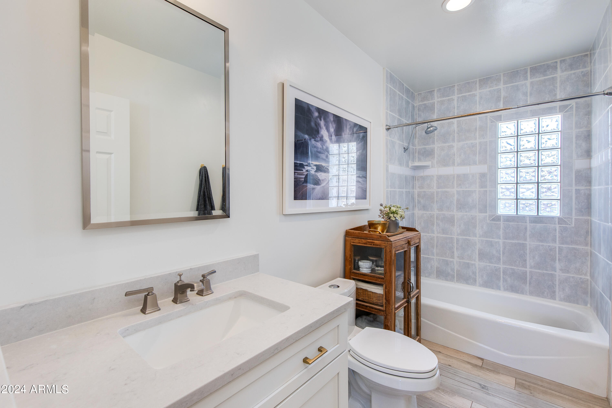
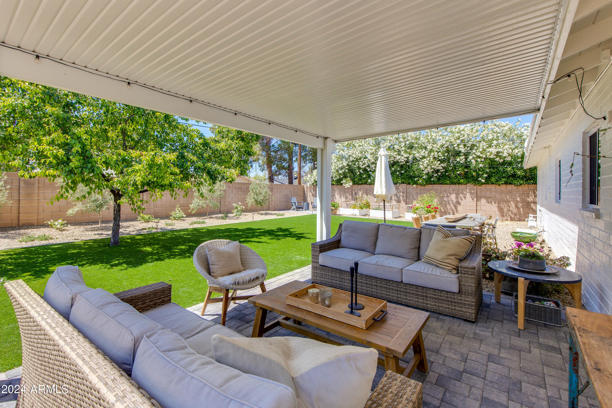
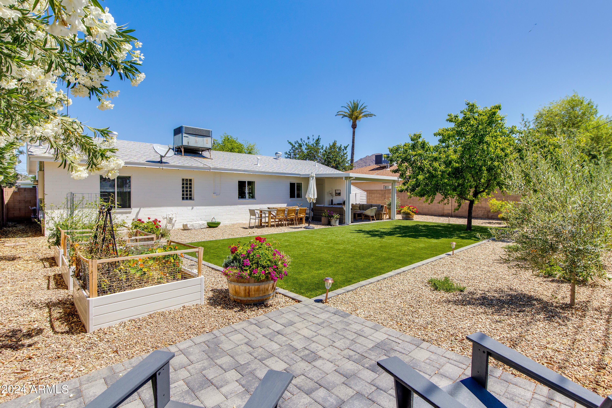
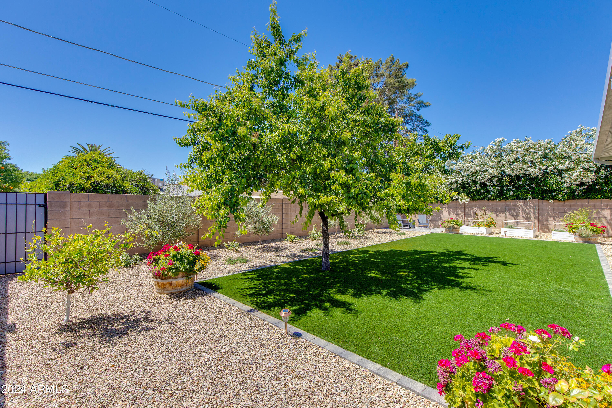
Step into a world where charm meets modern elegance in this enchanting Arcadia home! This remodeled gem features an open-concept floor plan with wood-like tile floors throughout & timeless finishes. The kitchen boasts pristine white cabinetry, quartz countertops & stainless steel appliances. Nestled nearby, a formal living or dining room awaits, where a wood-burning fireplace invites you to relax or entertain. Two generously-sized bedrooms & a shared full bathroom stands as a testament to the thoughtful design. Step outside onto the covered patio complimented by thoughtful landscaping including a large turf yard & wooden garden beds. Located minutes from Global Ambassador, LGO, Postino, hiking trails, Sky Harbor Airport, & more! Whether you seek a move-in ready haven or a lucrative investment opportunity, you won't want to miss this one!

2
beds

1
bath

1,034 Sq.Ft. LIVING AREA

6,342 Sq.Ft. lot

Shawna  Warner

Shawna Warner

Features & Amenities

Interior

  • total bedrooms2
  • Total bathroom1
  • Laundry room Other
  • Flooring Tile
  • Fireplace Living Room
  • APPLIANCES Built-in Microwave, Dishwasher, Disposal, Gas Range, Gas Oven
  • other interior Features High Speed Internet, No Interior Steps

Area & Lot

  • Status Sold
  • Date Sold June 6, 2024
  • Living Area1,034 Sq.Ft.
  • Lot Area6,342 Sq.Ft.
  • MLS® ID6700469
  • TypeResidential
  • YEAR BUILT1950
  • NeighborhoodArcadia Lite
  • Architecture StylesRanch
  • View DescriptionMountain(s)
  • Elementary SchoolHopi Elementary School
  • Middle SchoolIngleside Middle School
  • High SchoolArcadia High School
  • School DistrictScottsdale Unified District

Exterior

  • STORIES1
  • water SourceCity Water
  • PoolNone
  • roofComposition
  • lot featuresNorth/South Exposure, Grass Front, Synthetic Grass Back
  • HEAT TYPEElectric
  • AIR CONDITIONINGCentral Air, Ceiling Fan(s), Programmable Thmstat
  • sewerPublic Sewer

Financial

  • Sales Price$725,000
  • Real Estate Tax $1,480/yr

Arcadia Lite

A vibrant Central Phoenix neighborhood offering charming homes, a walkable lifestyle, and easy access to some of Arcadia and Phoenix’s best dining and shopping.

Explore

Work With Us

We pride ourselves in providing personalized solutions that bring our clients closer to their dream properties and enhance their long-term wealth. Contact us today to find out how we can be of assistance to you!

Follow Us on Instagram