4141 N 35TH Street
4141 N 35TH Street
4141 N 35TH Street
4141 N 35TH Street
4141 N 35TH Street
4141 N 35TH Street
4141 N 35TH Street
4141 N 35TH Street
4141 N 35TH Street
4141 N 35TH Street
4141 N 35TH Street
4141 N 35TH Street
4141 N 35TH Street
4141 N 35TH Street
4141 N 35TH Street
4141 N 35TH Street
4141 N 35TH Street
4141 N 35TH Street
4141 N 35TH Street
4141 N 35TH Street
4141 N 35TH Street
4141 N 35TH Street
4141 N 35TH Street
4141 N 35TH Street
SEE ALL PHOTOS
4141 N 35TH Street
4141 N 35TH Street
4141 N 35TH Street
4141 N 35TH Street
4141 N 35TH Street
4141 N 35TH Street
4141 N 35TH Street
4141 N 35TH Street
4141 N 35TH Street
4141 N 35TH Street
4141 N 35TH Street
4141 N 35TH Street
4141 N 35TH Street
4141 N 35TH Street
4141 N 35TH Street
4141 N 35TH Street
4141 N 35TH Street
4141 N 35TH Street
4141 N 35TH Street
4141 N 35TH Street
4141 N 35TH Street
4141 N 35TH Street
4141 N 35TH Street
4141 N 35TH Street
Courtesy of RETSY, Siena Koppelman Listing Contact: 520-861-9919 
Sold

4141 N 35TH Street

4141 N 35TH Street, Phoenix, AZ 85018

$692,500
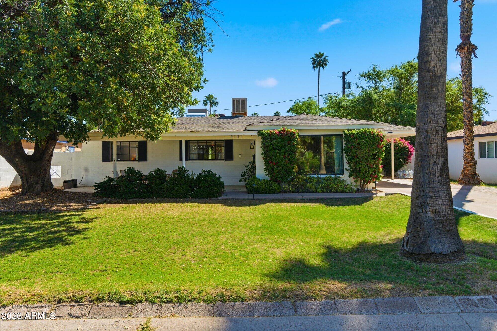
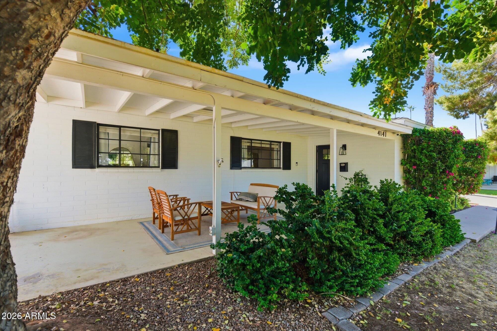
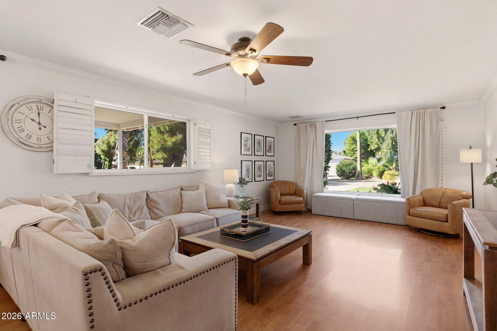
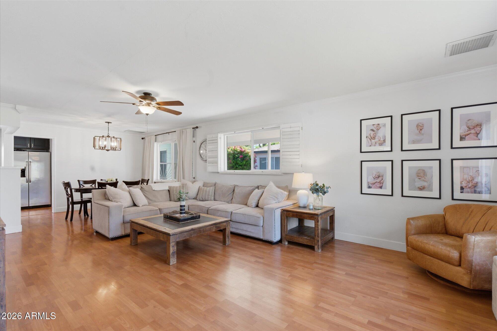
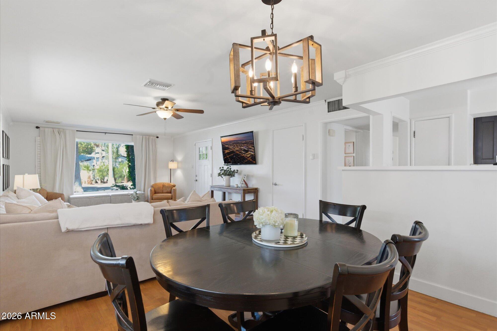
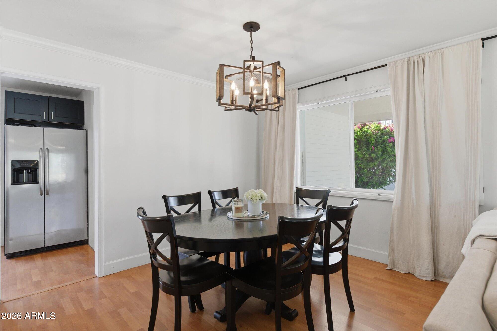
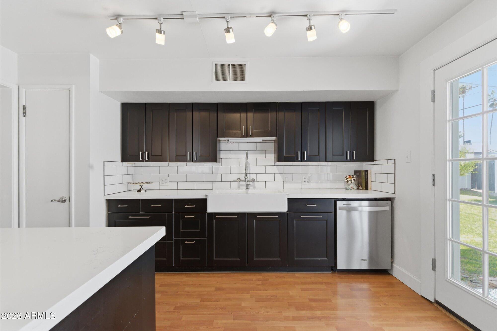
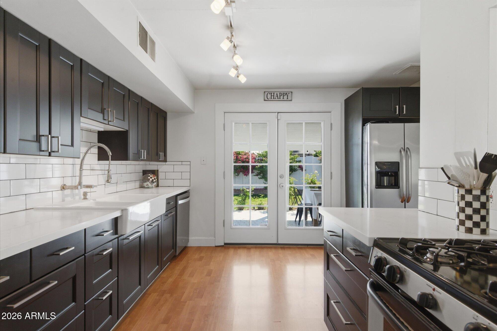
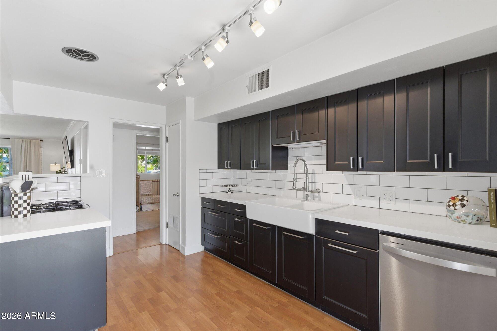
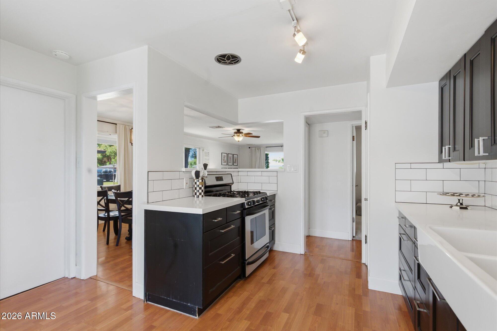
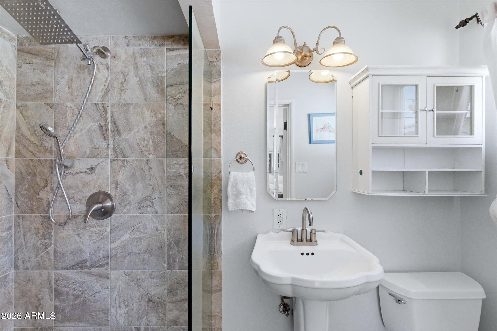
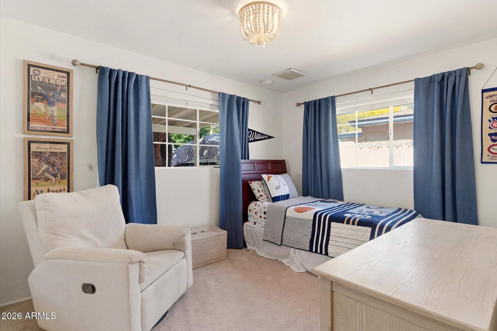
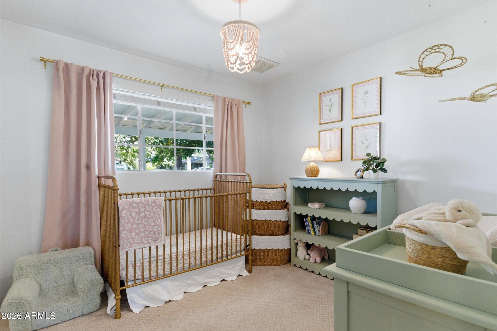
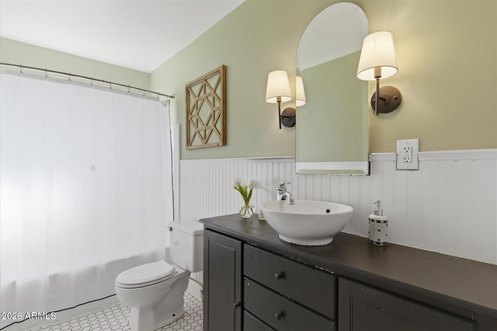
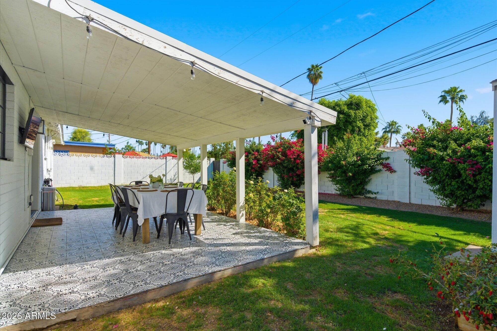
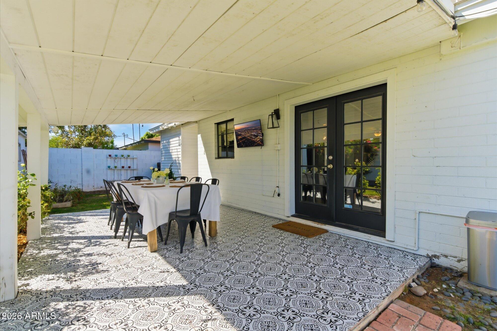
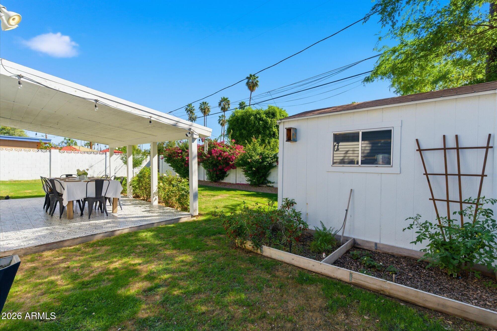
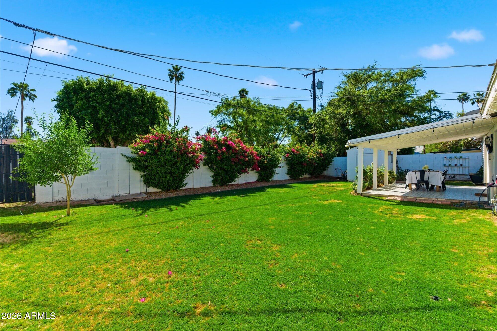
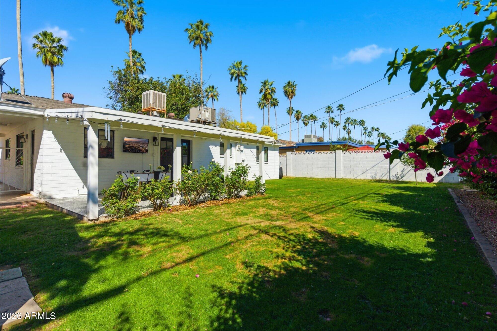
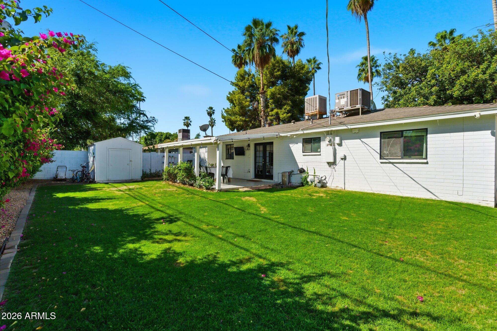
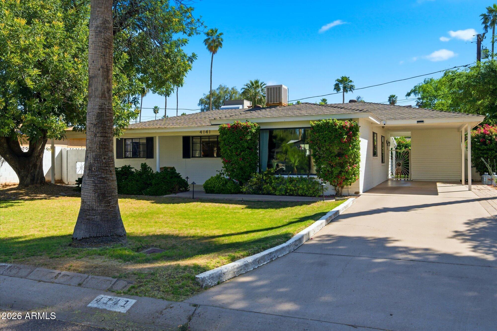
Charming Arcadia Lite ranch home with modern farmhouse finishes. Light-filled living and dining areas flow seamlessly into the beautifully updated kitchen, creating an inviting space ideal for both everyday living and entertaining. Timeless touches including quartz countertops, classic subway tile, farmhouse sink, and stainless-steel appliances make the kitchen the true heart of the home. Indoor-outdoor living shines with a covered front patio, perfect for morning coffee or evening relaxation, while the backyard offers a covered patio, mature landscaping, and a large storage shed, providing a private and comfortable outdoor retreat. Nearby parks and neighborhood favorites like Trevor's, LGO, Ingo's, and Chop Shop round out the lifestyle this wonderful home has to offer.

3
beds

2
baths

1,201 Sq.Ft. LIVING AREA

7,035 Sq.Ft. lot

Siena Koppelman

Siena Koppelman

Features & Amenities

Interior

  • total bedrooms3
  • Total bathrooms2
  • full bathrooms2
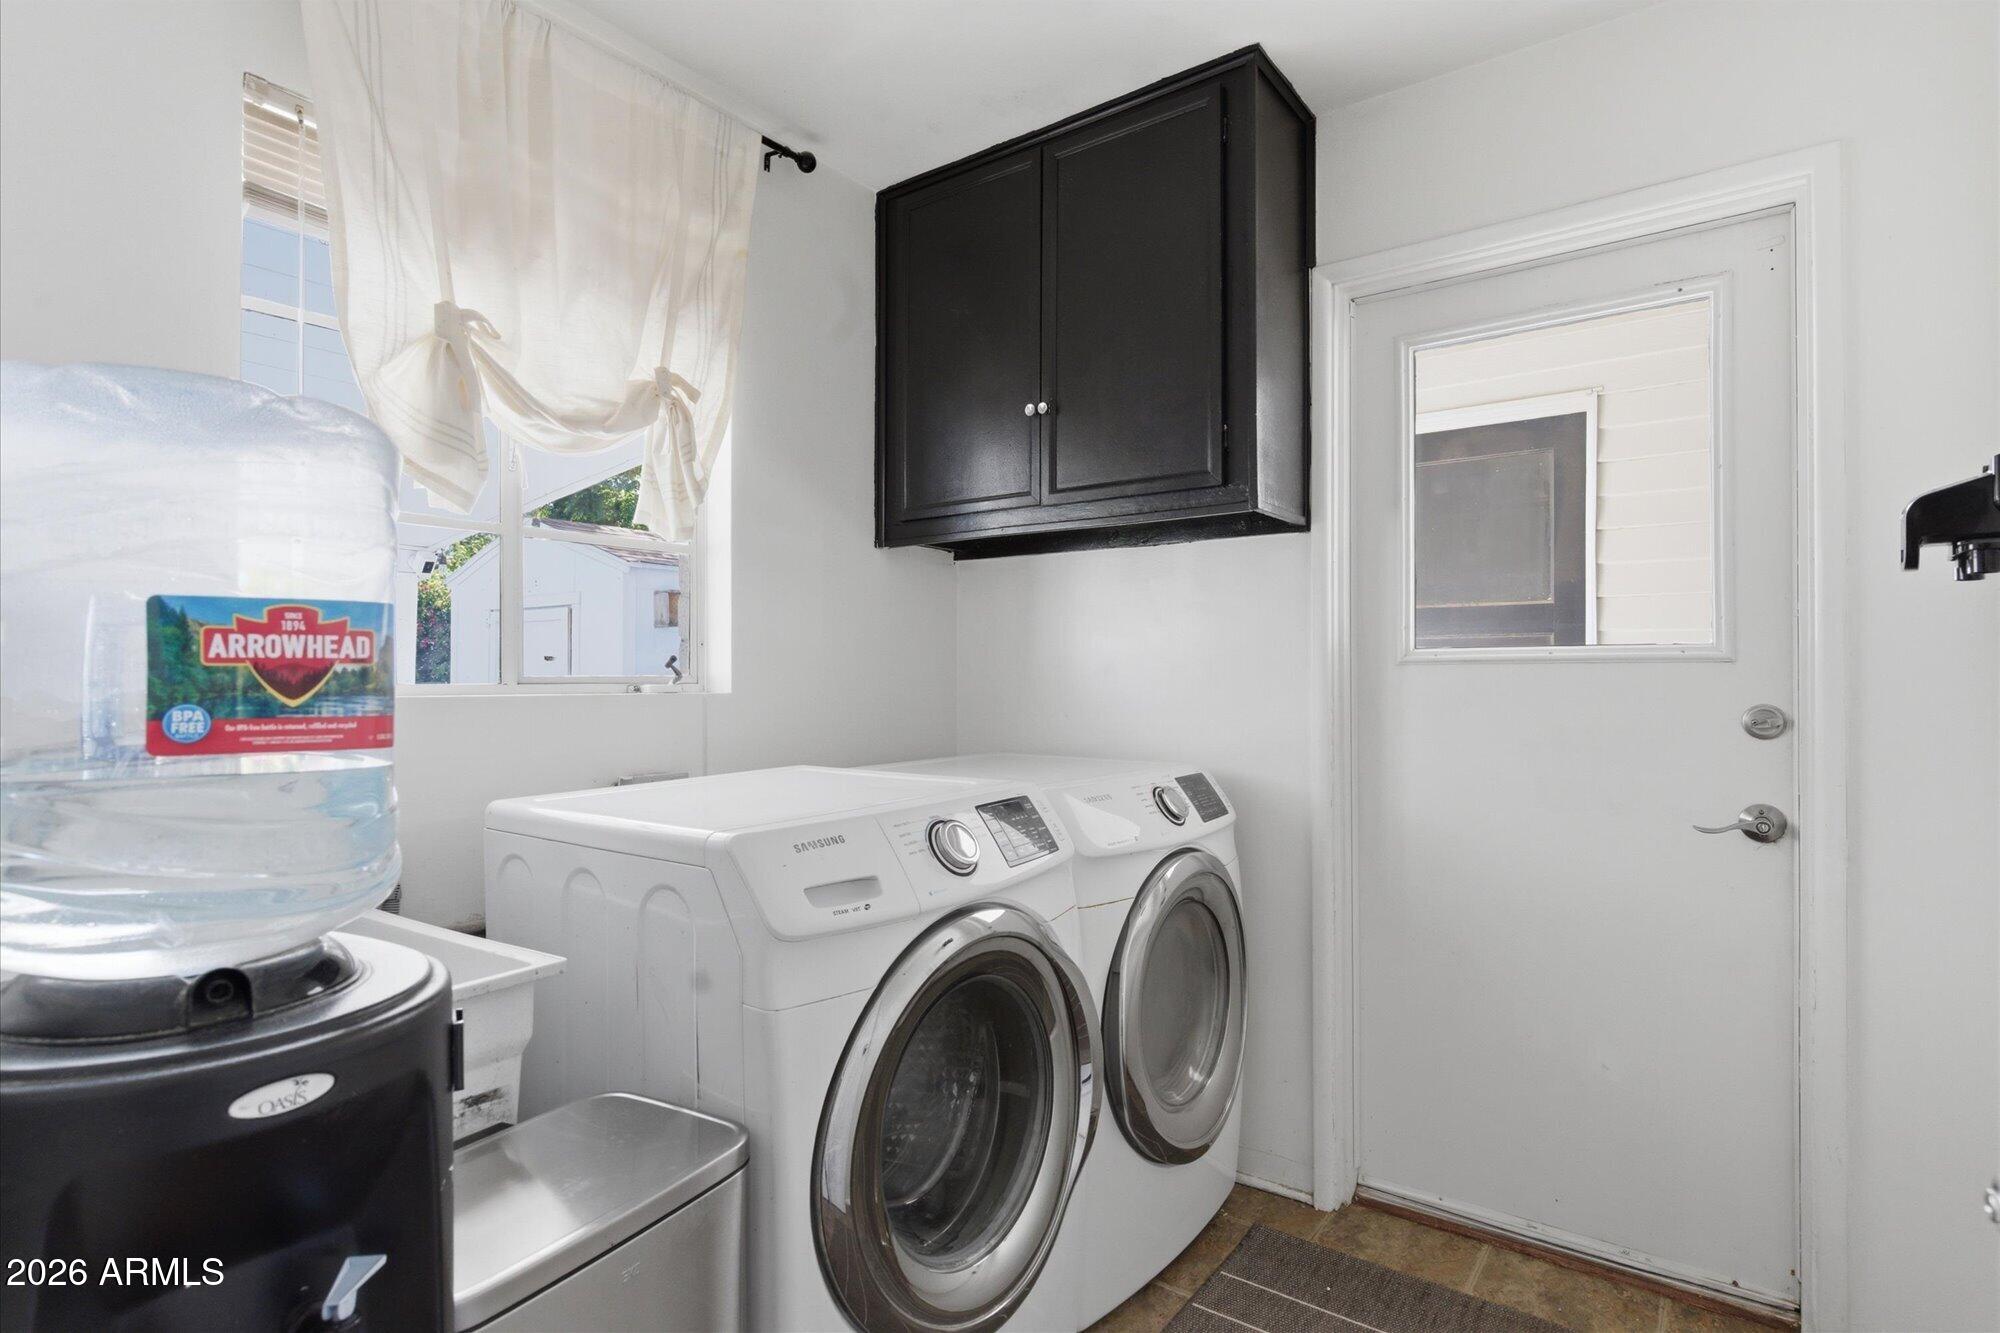
  • Laundry room Inside
  • Flooring Carpet, Vinyl
  • APPLIANCES Refrigerator, Dishwasher, Disposal, Gas Range
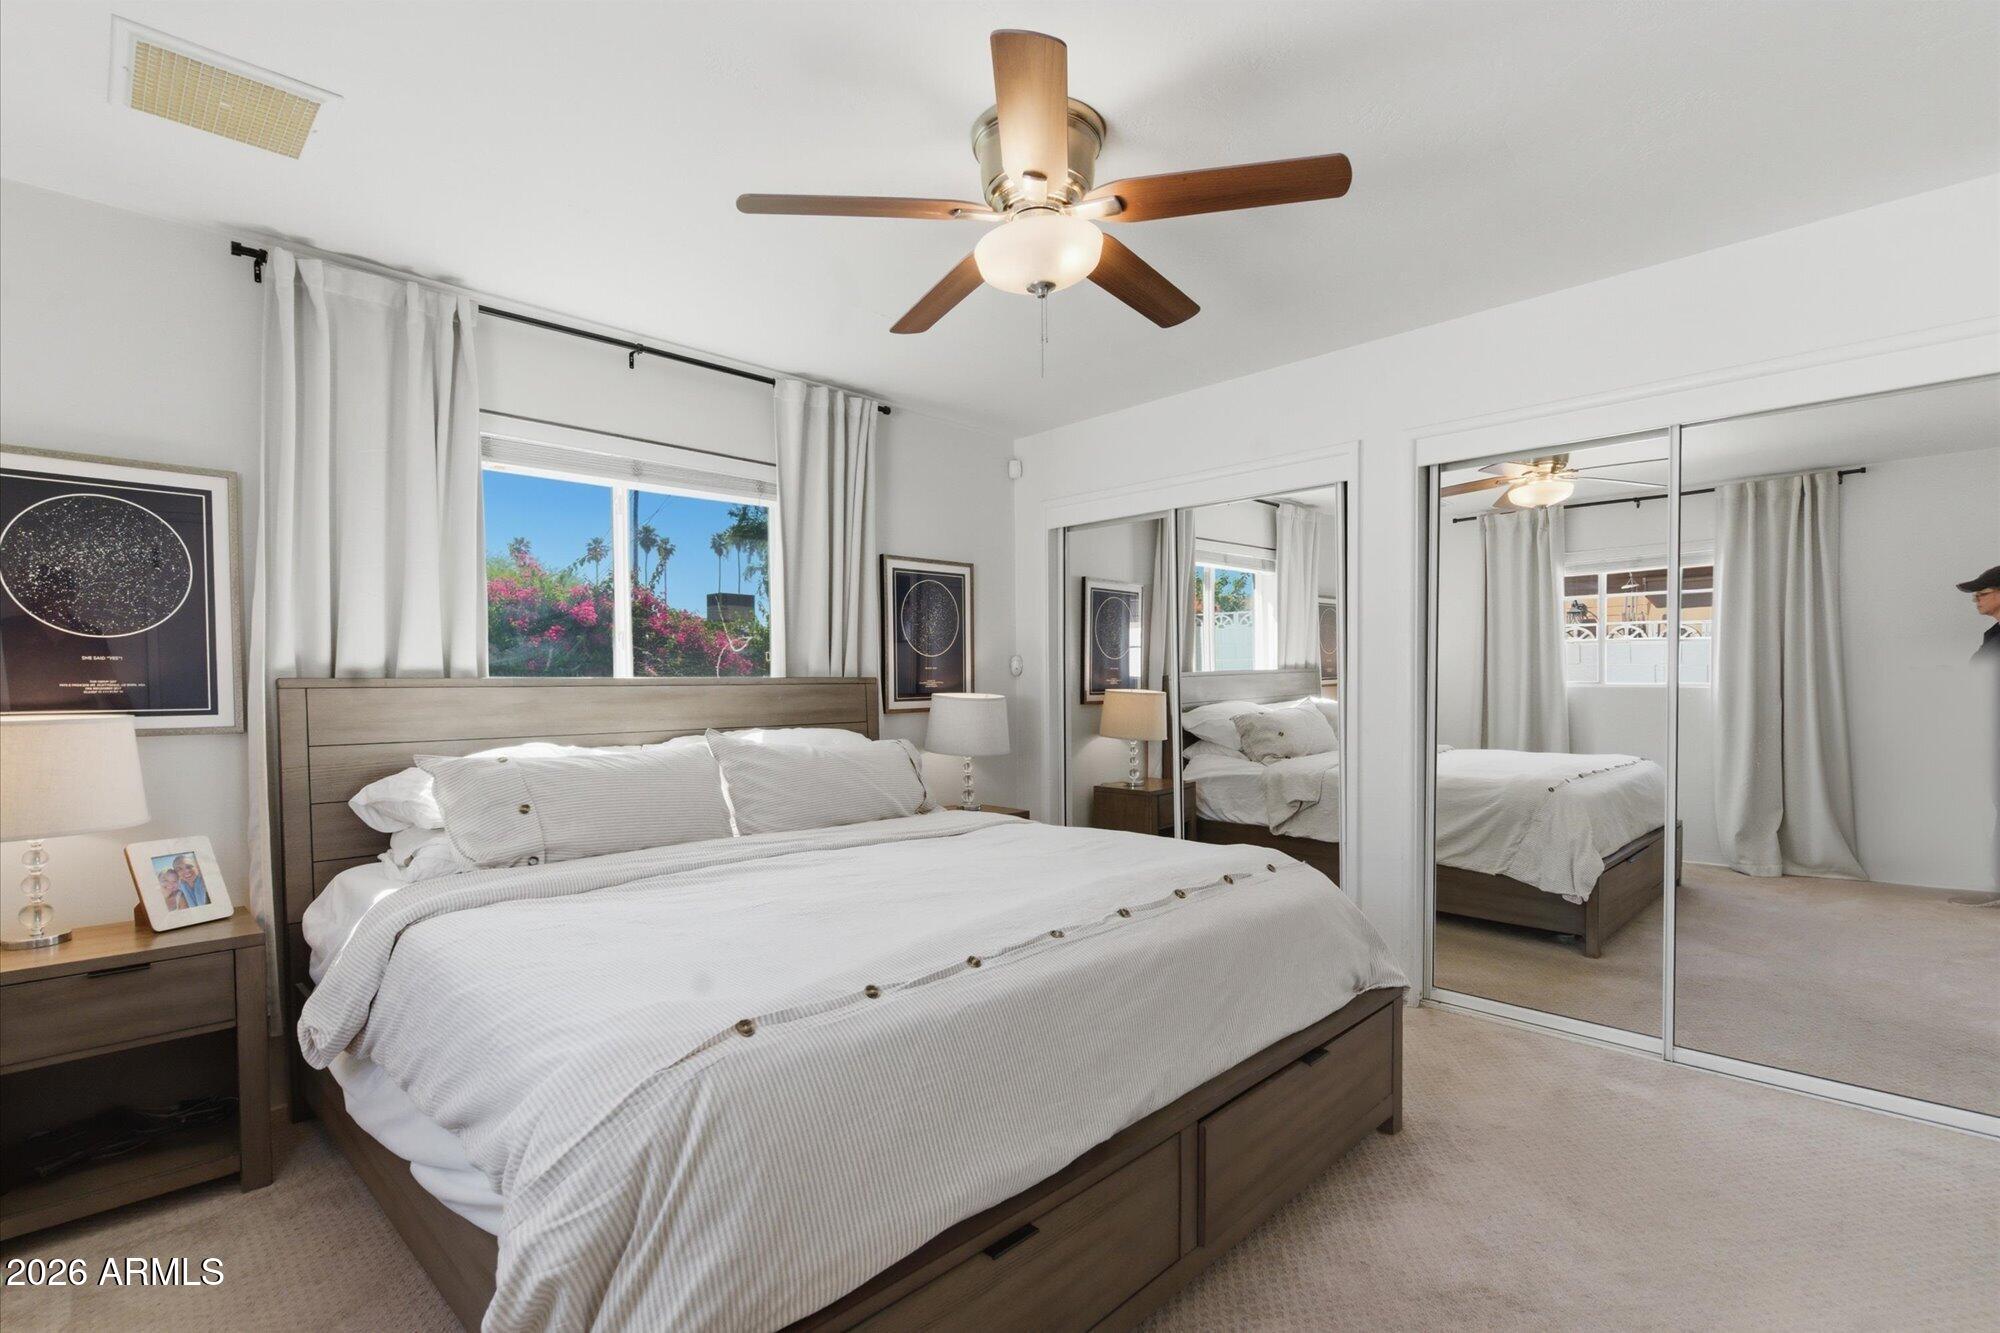
  • other interior Features Quartz Countertops, High Speed Internet, Breakfast Bar, No Interior Steps, 3/4 Bath Master Bdrm

Area & Lot

  • Status Sold
  • Date Sold May 1, 2026
  • Living Area1,201 Sq.Ft.
  • Lot Area7,035 Sq.Ft.
  • MLS® ID7004403
  • TypeResidential
  • YEAR BUILT1953
  • NeighborhoodArcadia Lite
  • Architecture StylesRanch
  • Elementary SchoolBiltmore Preparatory Academy
  • Middle SchoolBiltmore Preparatory Academy
  • High SchoolCamelback High School
  • School DistrictPhoenix Union High School District

Exterior

  • STORIES1
  • water SourceCity Water
  • roofComposition
  • lot featuresGrass Front, Grass Back, Irrigation Front, Irrigation Back
  • parkingSeparate Strge Area
  • HEAT TYPENatural Gas
  • AIR CONDITIONINGCentral Air, Ceiling Fan(s)
  • sewerPublic Sewer
  • other exterior FeaturesStorage

Financial

  • Sales Price$692,500
  • Real Estate Tax $2,753/yr

Arcadia Lite

A vibrant Central Phoenix neighborhood offering charming homes, a walkable lifestyle, and easy access to some of Arcadia and Phoenix’s best dining and shopping.

Explore

Work With Us

We pride ourselves in providing personalized solutions that bring our clients closer to their dream properties and enhance their long-term wealth. Contact us today to find out how we can be of assistance to you!

Follow Us on Instagram