4210 N 63RD Place
4210 N 63RD Place
4210 N 63RD Place
4210 N 63RD Place
4210 N 63RD Place
4210 N 63RD Place
4210 N 63RD Place
4210 N 63RD Place
4210 N 63RD Place
4210 N 63RD Place
4210 N 63RD Place
4210 N 63RD Place
4210 N 63RD Place
4210 N 63RD Place
4210 N 63RD Place
4210 N 63RD Place
4210 N 63RD Place
4210 N 63RD Place
4210 N 63RD Place
4210 N 63RD Place
4210 N 63RD Place
4210 N 63RD Place
4210 N 63RD Place
4210 N 63RD Place
4210 N 63RD Place
4210 N 63RD Place
4210 N 63RD Place
4210 N 63RD Place
4210 N 63RD Place
4210 N 63RD Place
4210 N 63RD Place
4210 N 63RD Place
4210 N 63RD Place
4210 N 63RD Place
4210 N 63RD Place
4210 N 63RD Place
4210 N 63RD Place
4210 N 63RD Place
4210 N 63RD Place
4210 N 63RD Place
4210 N 63RD Place
SEE ALL PHOTOS
4210 N 63RD Place
4210 N 63RD Place
4210 N 63RD Place
4210 N 63RD Place
4210 N 63RD Place
4210 N 63RD Place
4210 N 63RD Place
4210 N 63RD Place
4210 N 63RD Place
4210 N 63RD Place
4210 N 63RD Place
4210 N 63RD Place
4210 N 63RD Place
4210 N 63RD Place
4210 N 63RD Place
4210 N 63RD Place
4210 N 63RD Place
4210 N 63RD Place
4210 N 63RD Place
4210 N 63RD Place
4210 N 63RD Place
4210 N 63RD Place
4210 N 63RD Place
4210 N 63RD Place
4210 N 63RD Place
4210 N 63RD Place
4210 N 63RD Place
4210 N 63RD Place
4210 N 63RD Place
4210 N 63RD Place
4210 N 63RD Place
4210 N 63RD Place
4210 N 63RD Place
4210 N 63RD Place
4210 N 63RD Place
4210 N 63RD Place
4210 N 63RD Place
4210 N 63RD Place
4210 N 63RD Place
4210 N 63RD Place
4210 N 63RD Place
Sold

4210 N 63RD Place

4210 N 63RD Place, Scottsdale, AZ 85251

$2,345,000
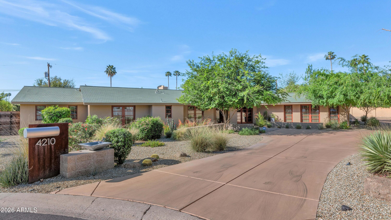
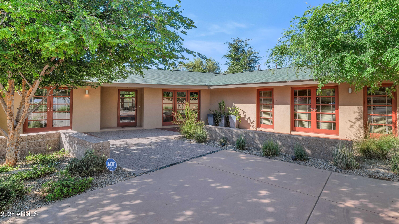
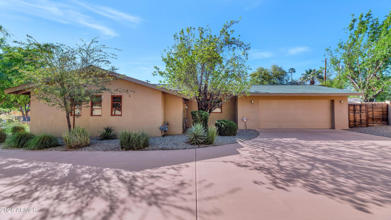
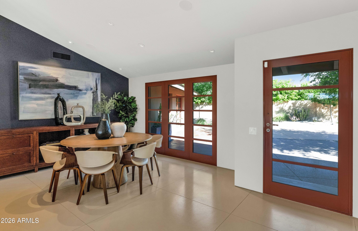
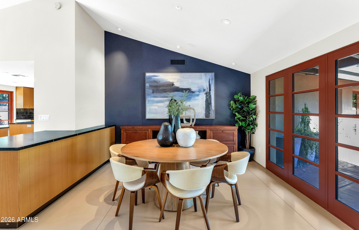
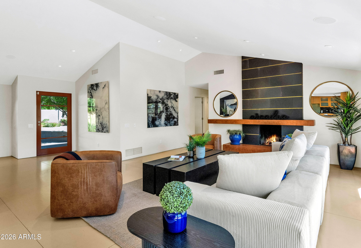
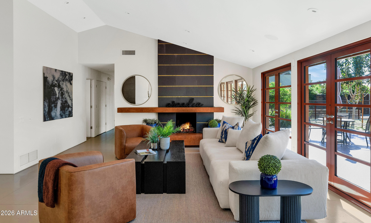
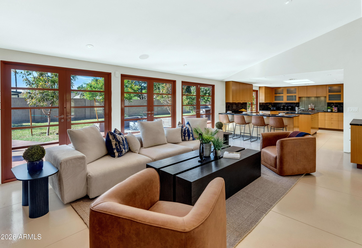
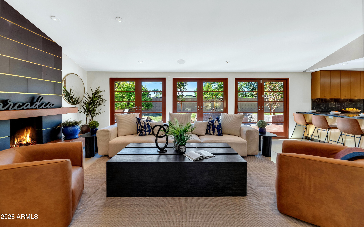
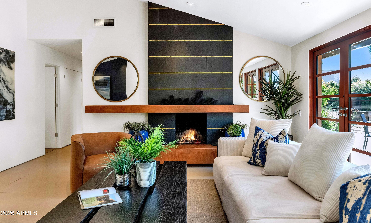
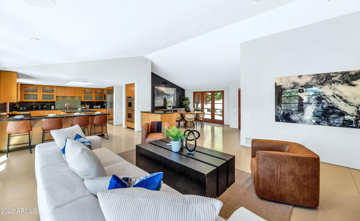
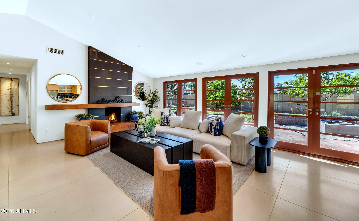
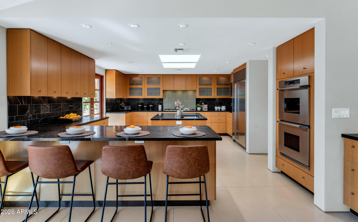
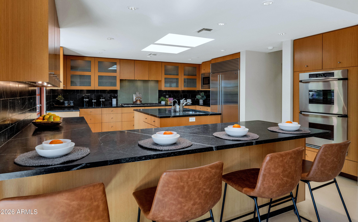
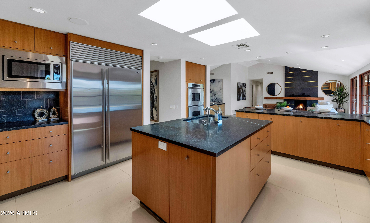
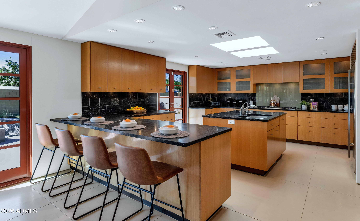
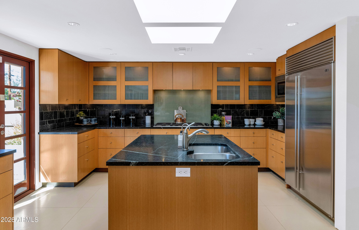
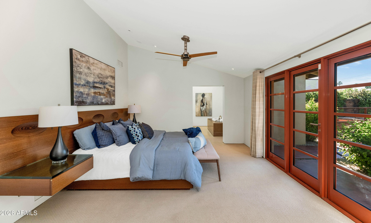
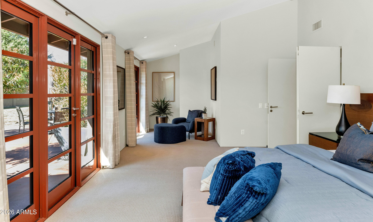
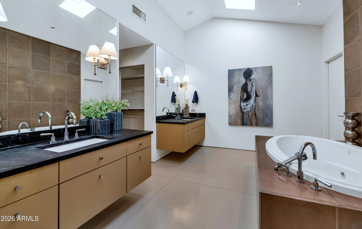
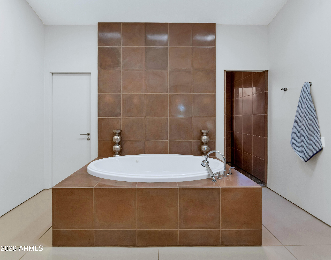
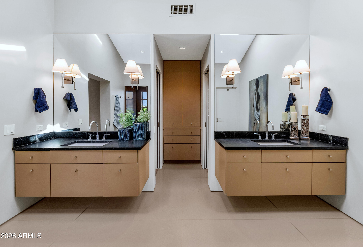
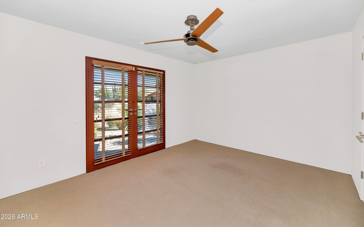
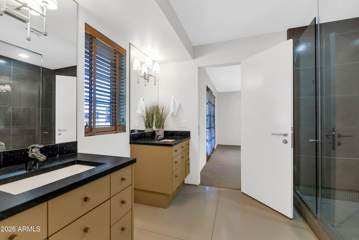
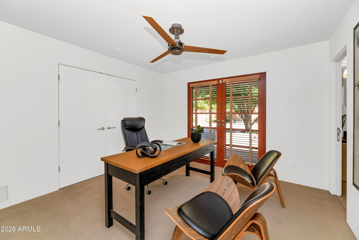
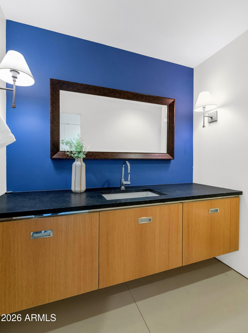
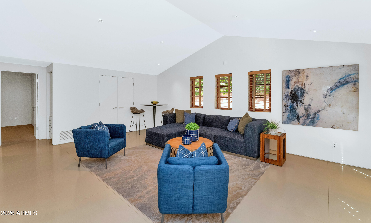
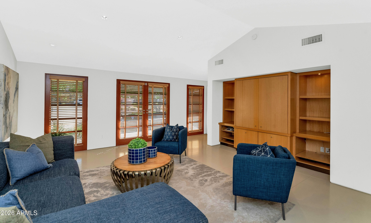
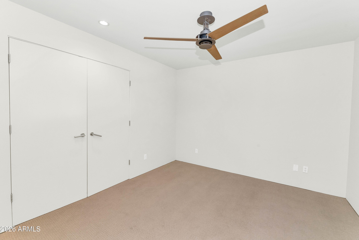
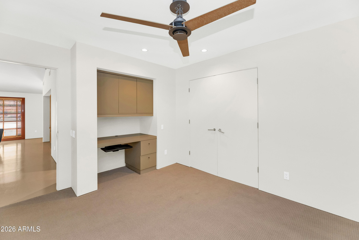
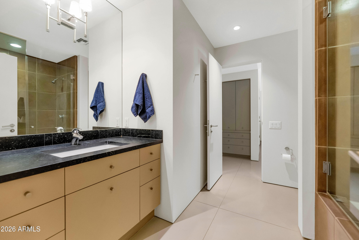
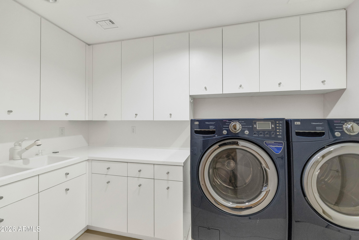
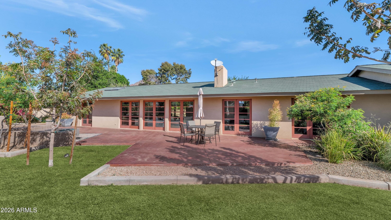
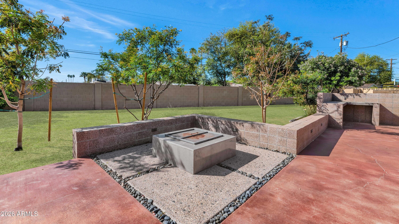
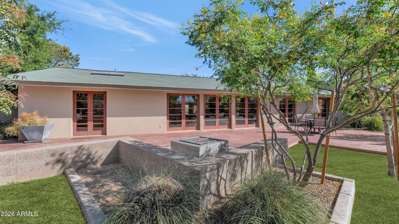
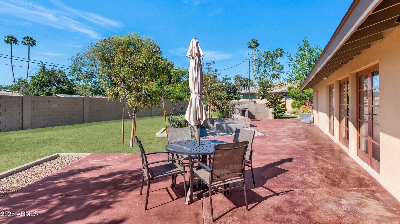
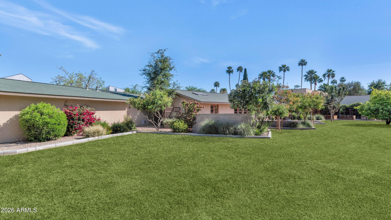
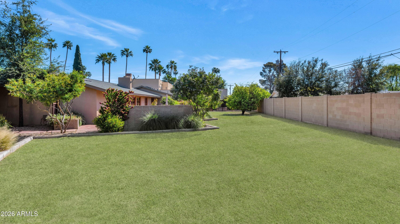
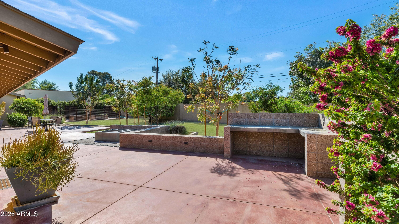
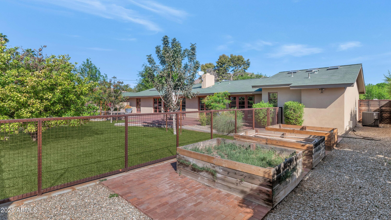
This lovely home offers various options. It has a classic mid-century modern vibe with an open floor plan that's very livable as is. It's also an excellent opportunity to remodel to your liking, and the fantastic cul-de-sac lot is in an area that can certainly support a complete tear down to build anything you can imagine. Sitting on more than a third of an acre, the yard is beautiful, the location is perfect, and the choices are absolutely endless!

4
beds

4
baths

3,500 Sq.Ft. LIVING AREA

0.43 Acres lot

Shawna  Warner

Shawna Warner

Features & Amenities

Interior

  • total bedrooms4
  • Total bathrooms4
  • full bathrooms3
  • half bathroom1
  • Laundry room Inside
  • APPLIANCES Refrigerator
  • other interior Features Double Vanity, Full Bth Master Bdrm, Separate Shwr Tub

Area & Lot

  • Status Sold
  • Living Area3,500 Sq.Ft.
  • Lot Area0.43 Acres
  • MLS® ID6988645
  • TypeResidential
  • YEAR BUILT1962
  • NeighborhoodArcadia
  • Elementary SchoolHopi Elementary School
  • Middle SchoolIngleside Middle School
  • High SchoolArcadia High School
  • School DistrictScottsdale Unified District

Exterior

  • STORIES1
  • Garage Space2.0
  • water SourceCity Water
  • roofComposition
  • lot featuresSprinklers In Rear, Sprinklers In Front, Cul-De-Sac, Grass Front, Grass Back, Natural Desert Front
  • HEAT TYPENatural Gas
  • AIR CONDITIONINGCentral Air
  • sewerPublic Sewer
  • other exterior FeaturesStorage

Financial

  • Sales Price$2,345,000
  • Real Estate Tax $7,080/yr

Arcadia

Idyllic neighborhood living.

Explore

Work With Us

We pride ourselves in providing personalized solutions that bring our clients closer to their dream properties and enhance their long-term wealth. Contact us today to find out how we can be of assistance to you!

Follow Us on Instagram