4301 N 29th Way
4301 N 29th Way
4301 N 29th Way
4301 N 29th Way
4301 N 29th Way
4301 N 29th Way
4301 N 29th Way
4301 N 29th Way
4301 N 29th Way
4301 N 29th Way
4301 N 29th Way
4301 N 29th Way
4301 N 29th Way
4301 N 29th Way
4301 N 29th Way
4301 N 29th Way
4301 N 29th Way
4301 N 29th Way
4301 N 29th Way
4301 N 29th Way
4301 N 29th Way
4301 N 29th Way
4301 N 29th Way
4301 N 29th Way
4301 N 29th Way
4301 N 29th Way
4301 N 29th Way
4301 N 29th Way
4301 N 29th Way
4301 N 29th Way
4301 N 29th Way
4301 N 29th Way
4301 N 29th Way
4301 N 29th Way
4301 N 29th Way
SEE ALL PHOTOS
4301 N 29th Way
4301 N 29th Way
4301 N 29th Way
4301 N 29th Way
4301 N 29th Way
4301 N 29th Way
4301 N 29th Way
4301 N 29th Way
4301 N 29th Way
4301 N 29th Way
4301 N 29th Way
4301 N 29th Way
4301 N 29th Way
4301 N 29th Way
4301 N 29th Way
4301 N 29th Way
4301 N 29th Way
4301 N 29th Way
4301 N 29th Way
4301 N 29th Way
4301 N 29th Way
4301 N 29th Way
4301 N 29th Way
4301 N 29th Way
4301 N 29th Way
4301 N 29th Way
4301 N 29th Way
4301 N 29th Way
4301 N 29th Way
4301 N 29th Way
4301 N 29th Way
4301 N 29th Way
4301 N 29th Way
4301 N 29th Way
4301 N 29th Way
Courtesy of Fathom Realty Elite, David Odom Listing Contact: 602-790-0999 
Sold

4301 N 29th Way

4301 N 29th Way, Phoenix, AZ 85016

$420,000
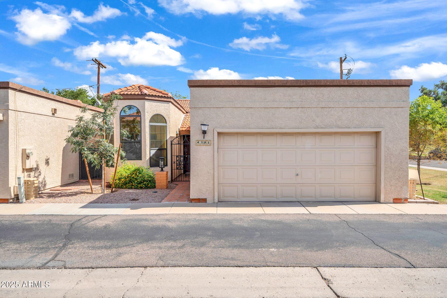
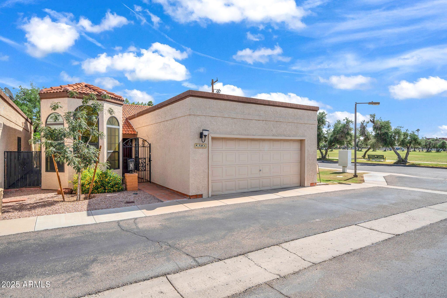
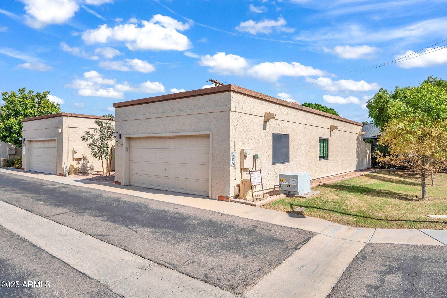
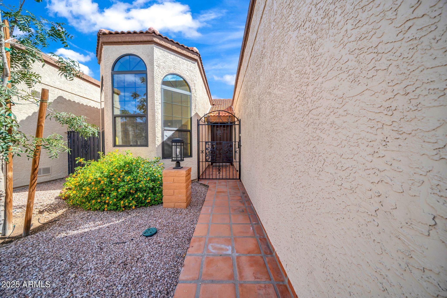
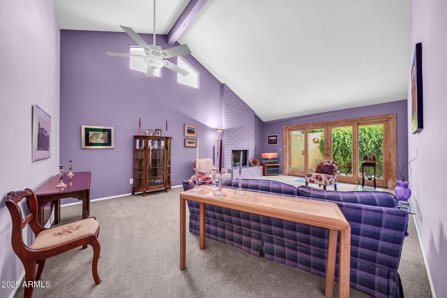
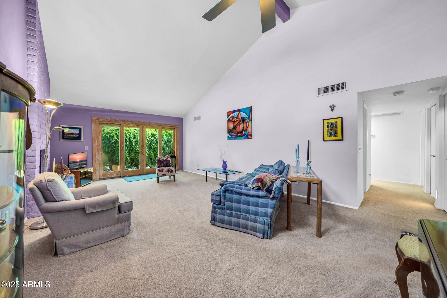
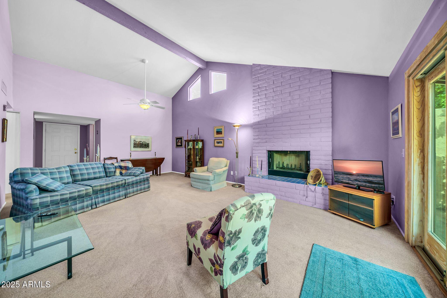
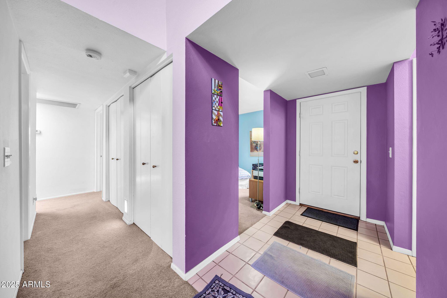
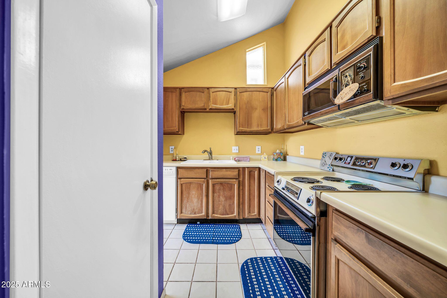
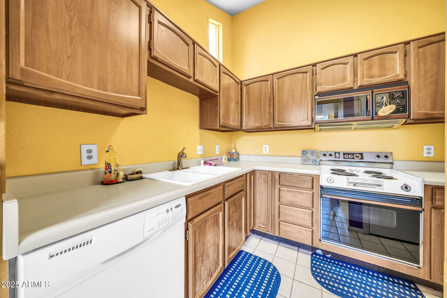
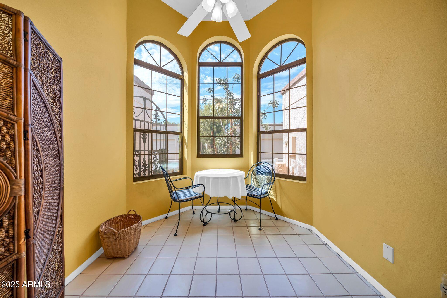
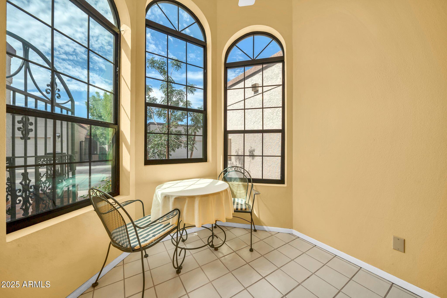
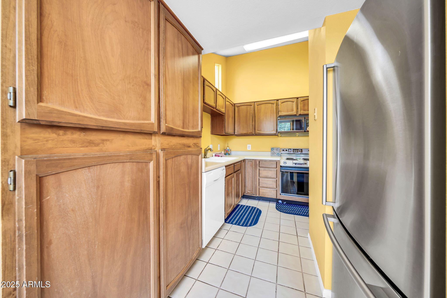
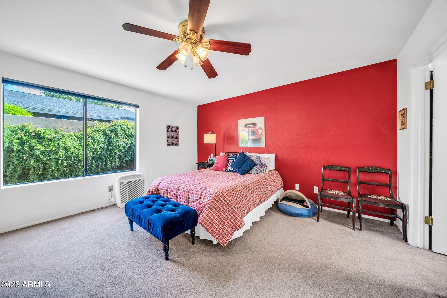
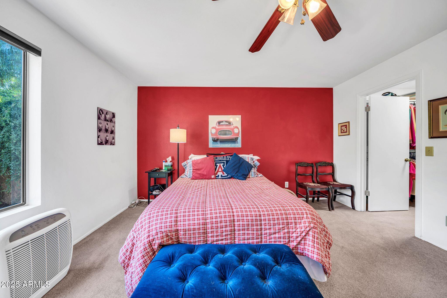
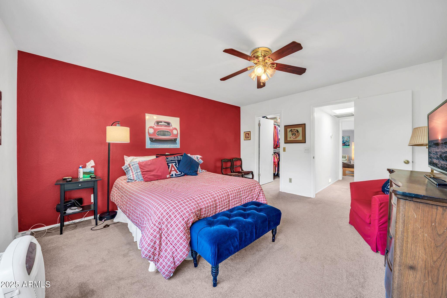
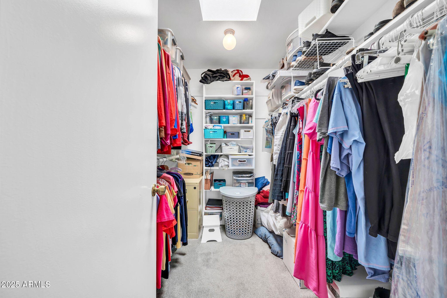
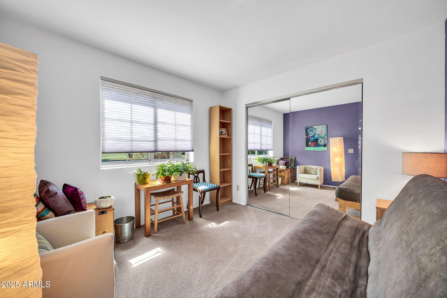
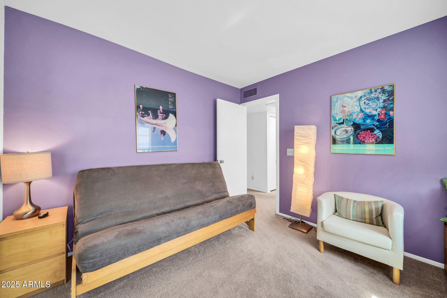
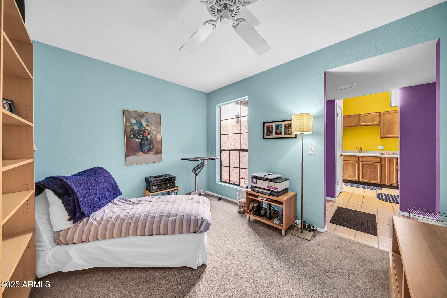
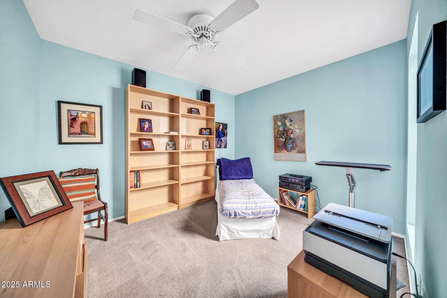
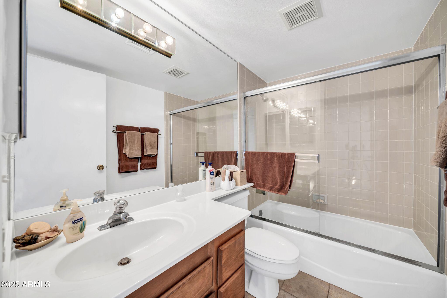
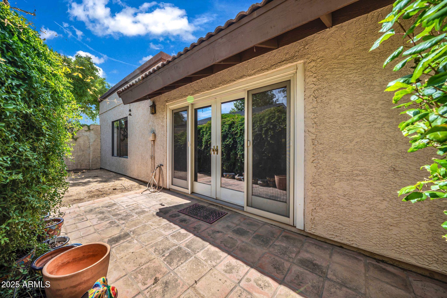
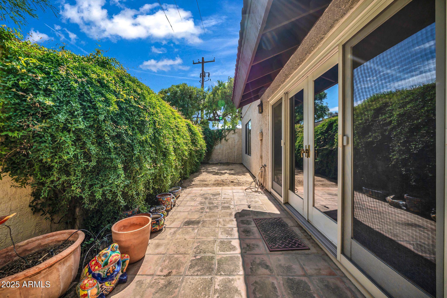
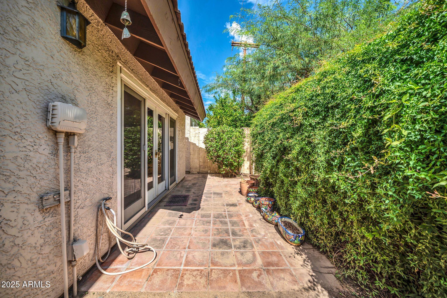
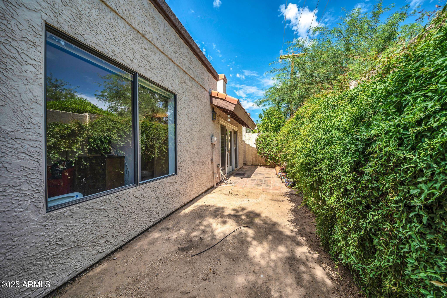
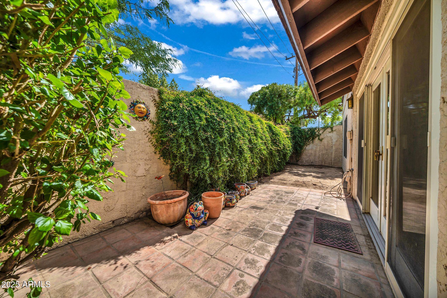
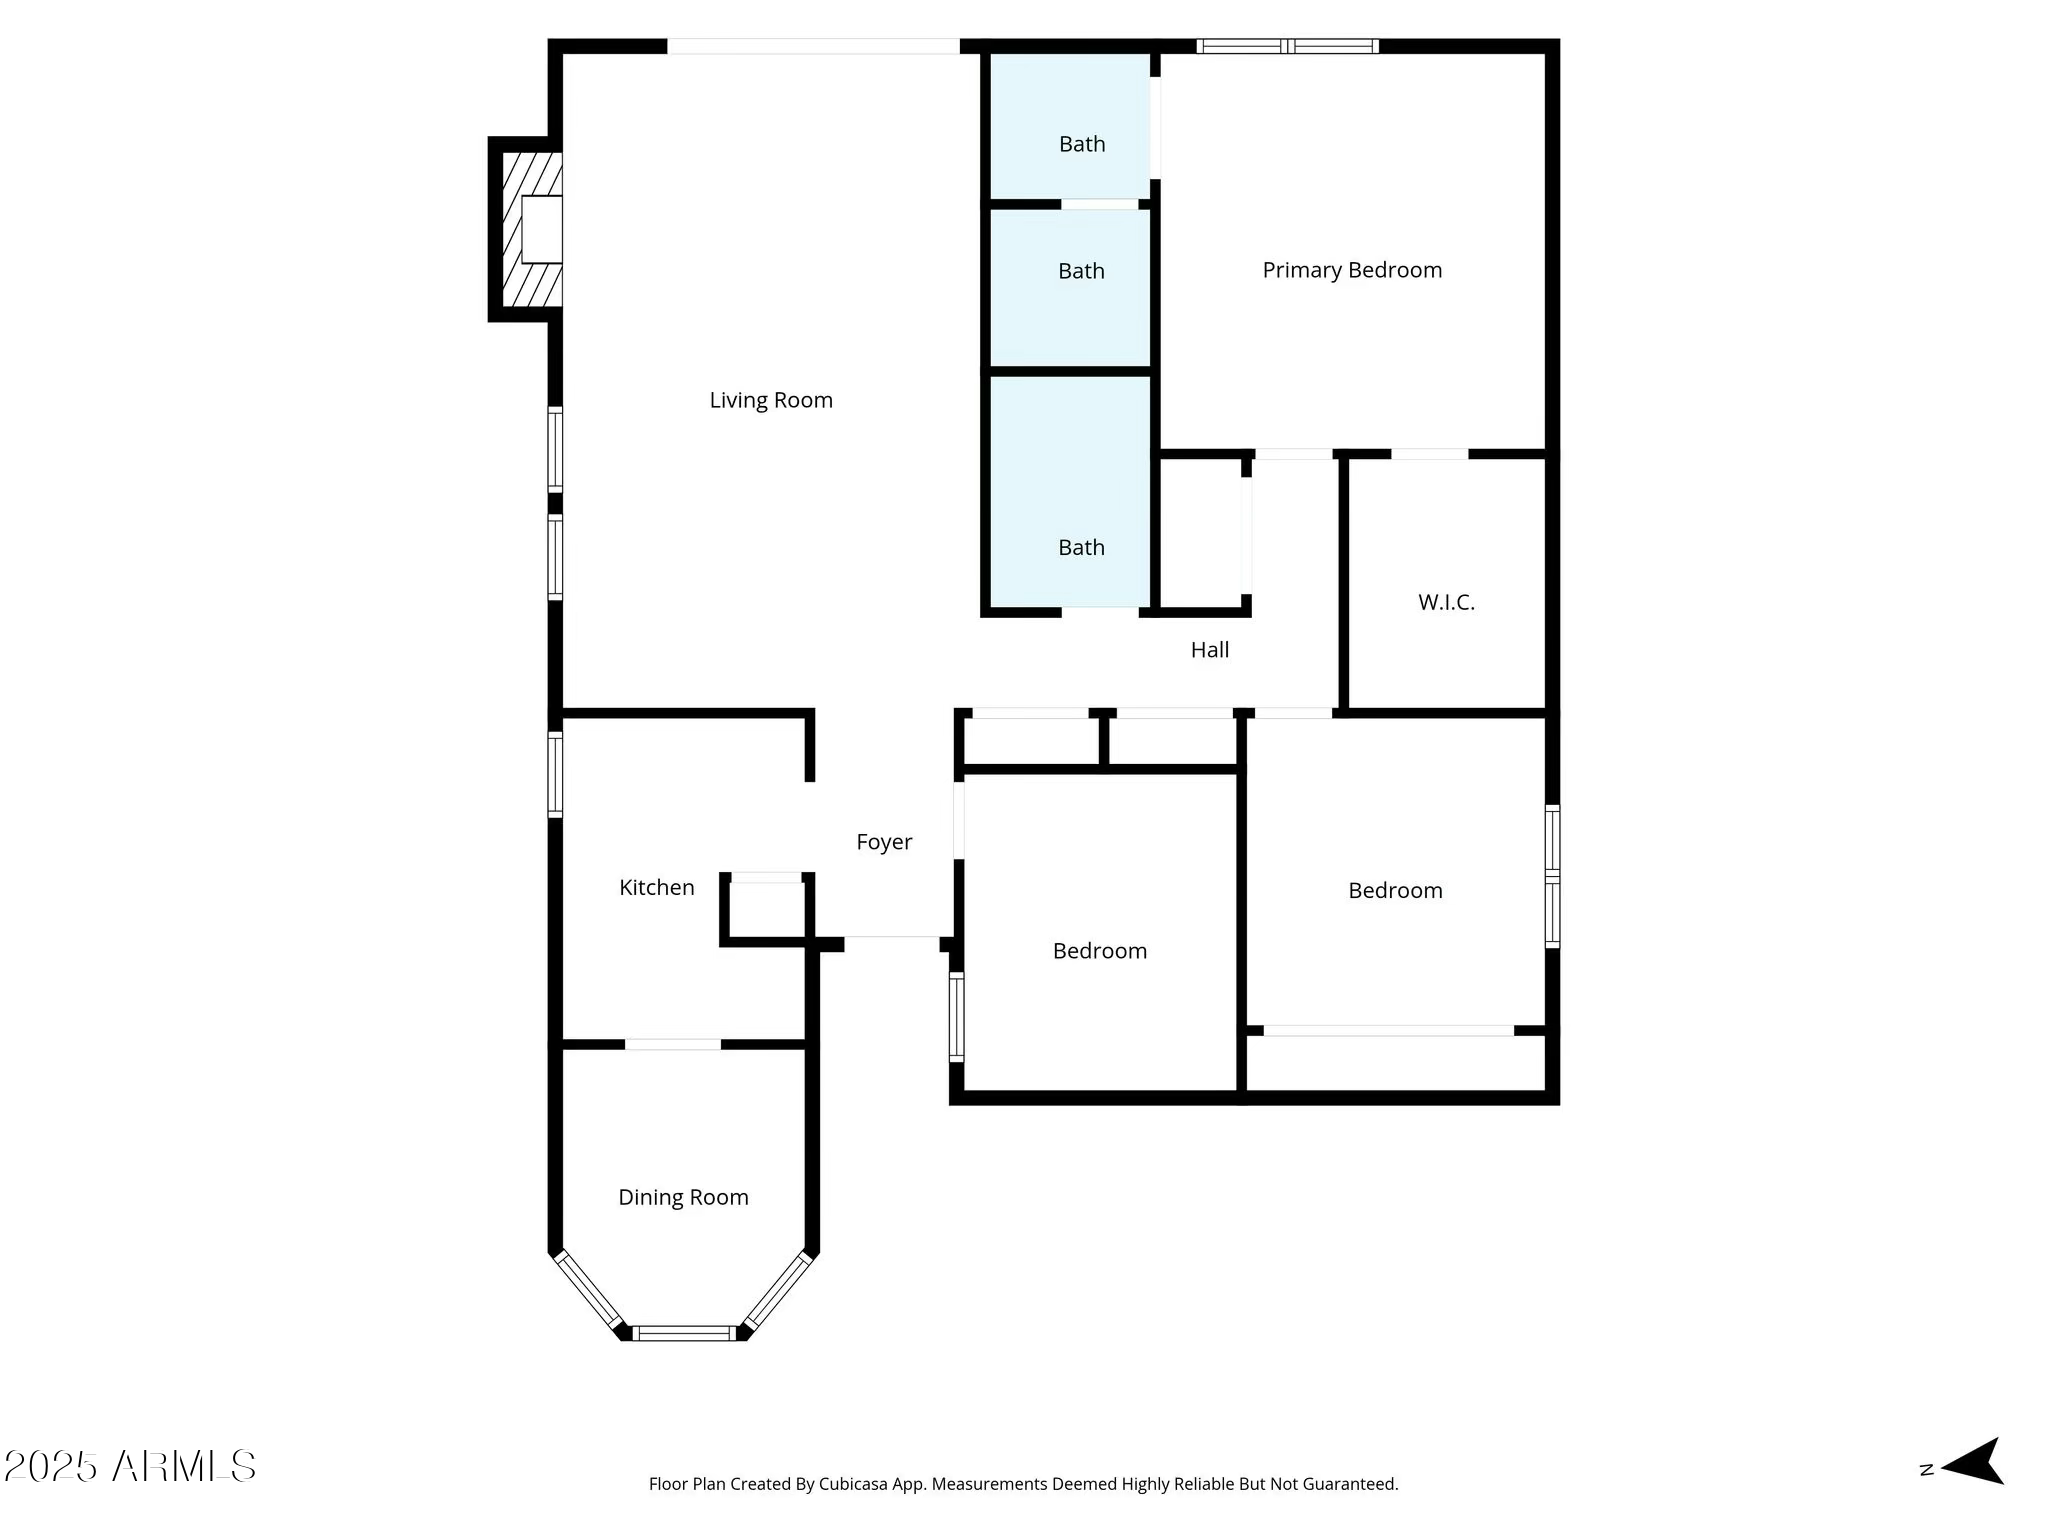
Welcome to this clean and well-cared-for townhome, perfectly situated in one of the most desirable areas of town. The spacious layout provides comfortable living with generous room sizes and a functional flow. A private patio creates a peaceful outdoor retreat, ideal for relaxing or light gardening. The home also includes an attached garage and low-maintenance exterior, adding everyday convenience. You'll love the easy access to major roads, shopping centers, and restaurants--everything you need is just minutes away. This property offers all the advantages of townhome living, including a sense of community and minimal upkeep. With a little vision, this home is ready to be transformed into your perfect space.

3
beds

2
baths

1,355 Sq.Ft. LIVING AREA

1,707 Sq.Ft. lot

Siena Koppelman

Siena Koppelman

Features & Amenities

Interior

  • total bedrooms3
  • Total bathrooms2
  • full bathrooms2
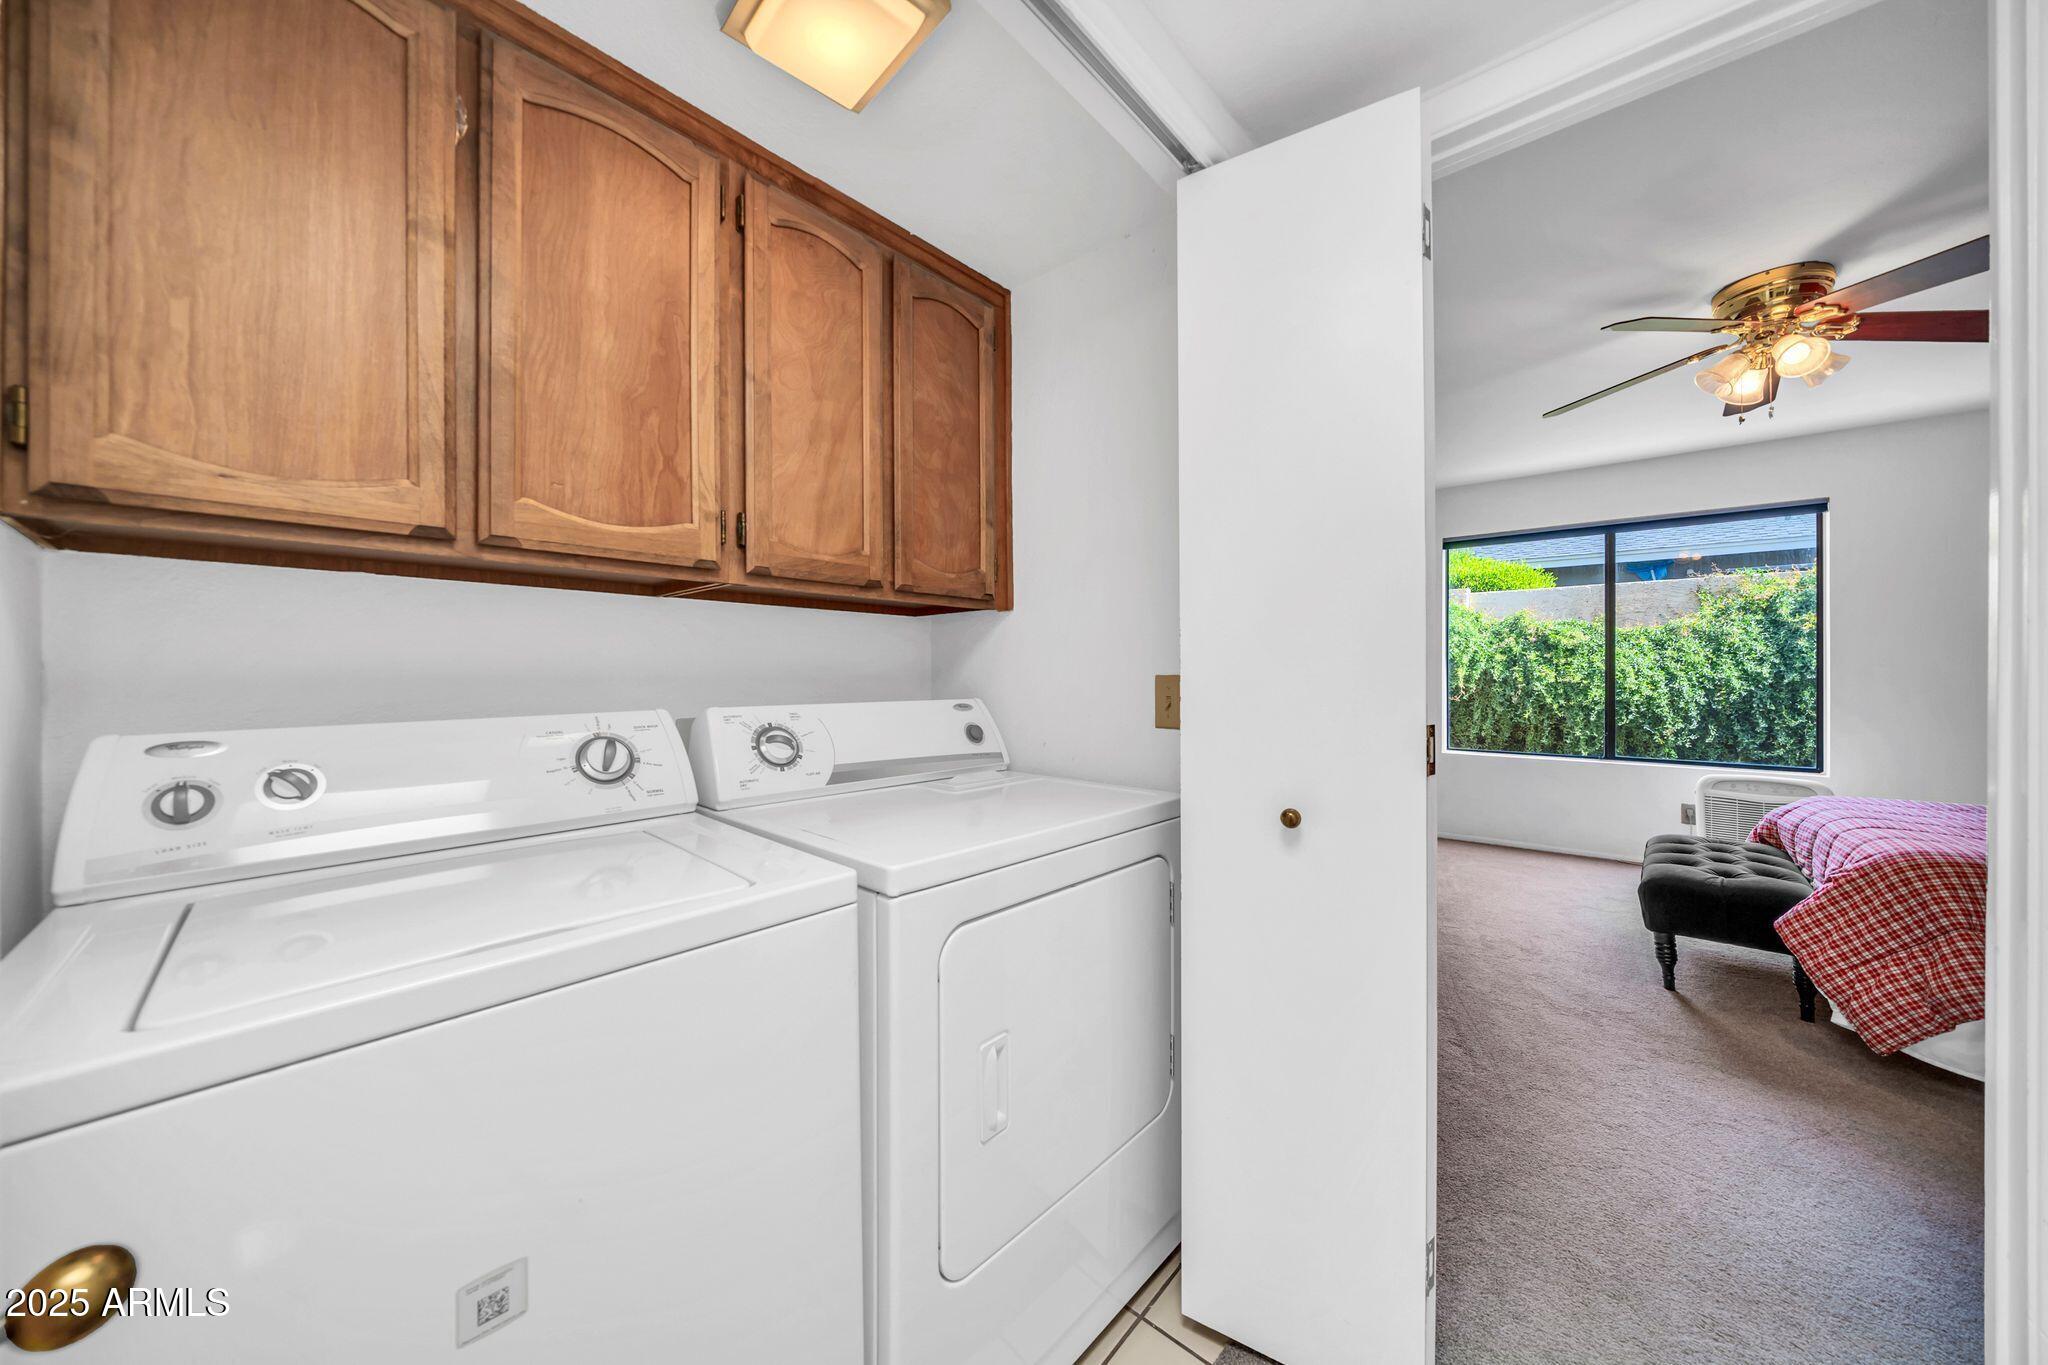
  • Laundry room Inside
  • Flooring Carpet, Tile
  • Fireplace Wood Burning, Family Room
  • APPLIANCES Dryer, Washer, Refrigerator, Built-in Microwave, Dishwasher, Disposal, Electric Range, Electric Oven, Electric Cooktop
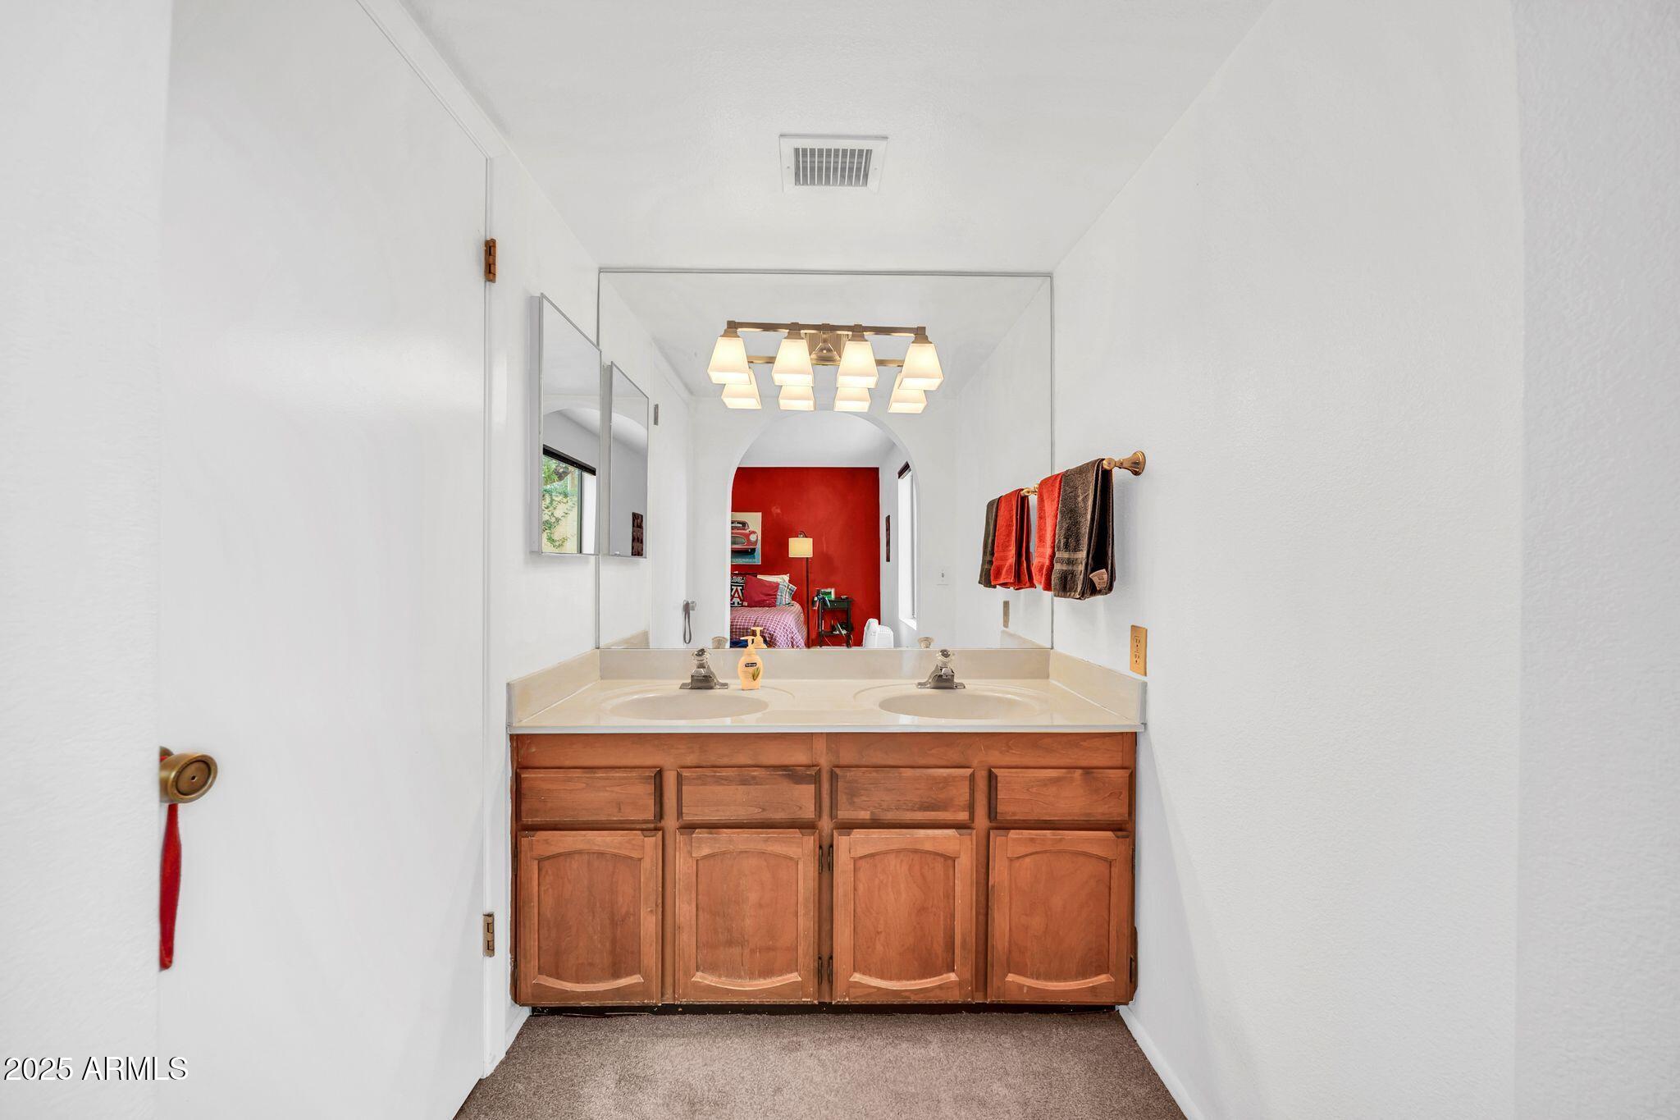
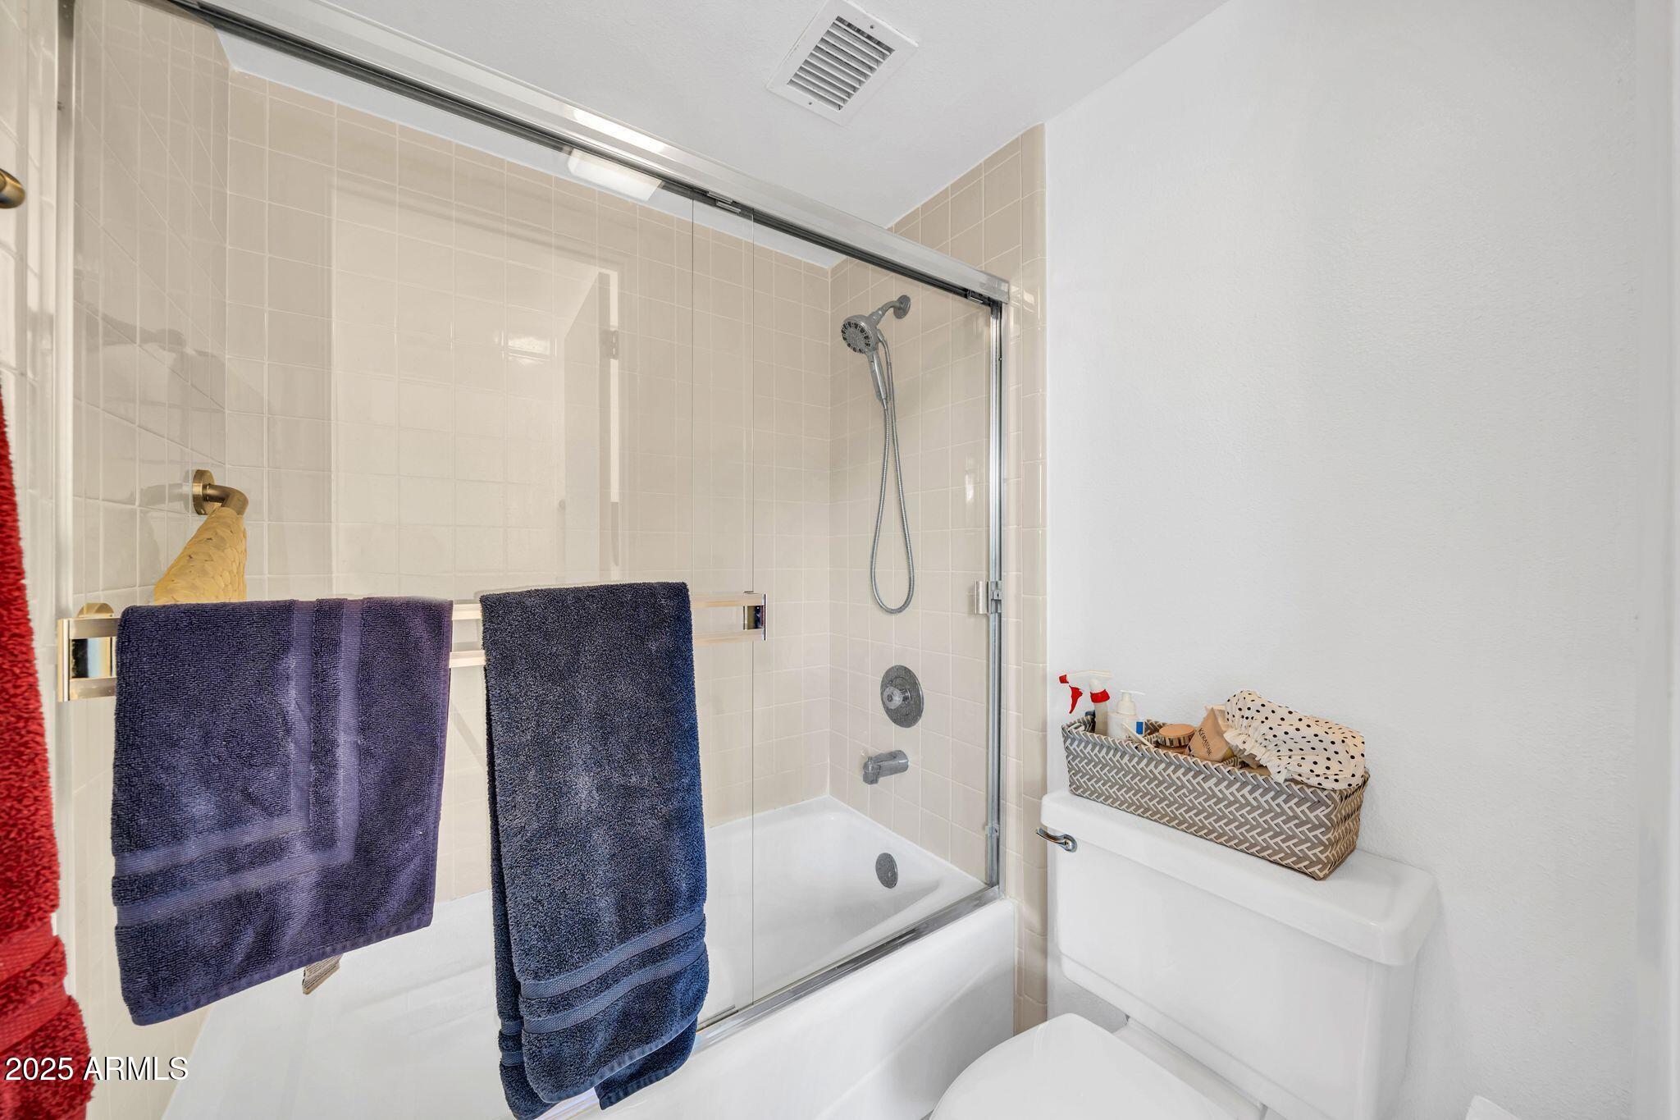
  • other interior Features High Speed Internet, Double Vanity, Master Downstairs, Eat-in Kitchen, 9 Flat Ceilings, Vaulted Ceiling(s), 3/4 Bath Master Bdrm, Laminate Counters

Area & Lot

  • Status Sold
  • Date Sold February 6, 2026
  • Living Area1,355 Sq.Ft.
  • Lot Area1,707 Sq.Ft.
  • MLS® ID6931395
  • TypeTownhouse
  • YEAR BUILT1985
  • Architecture StylesOther
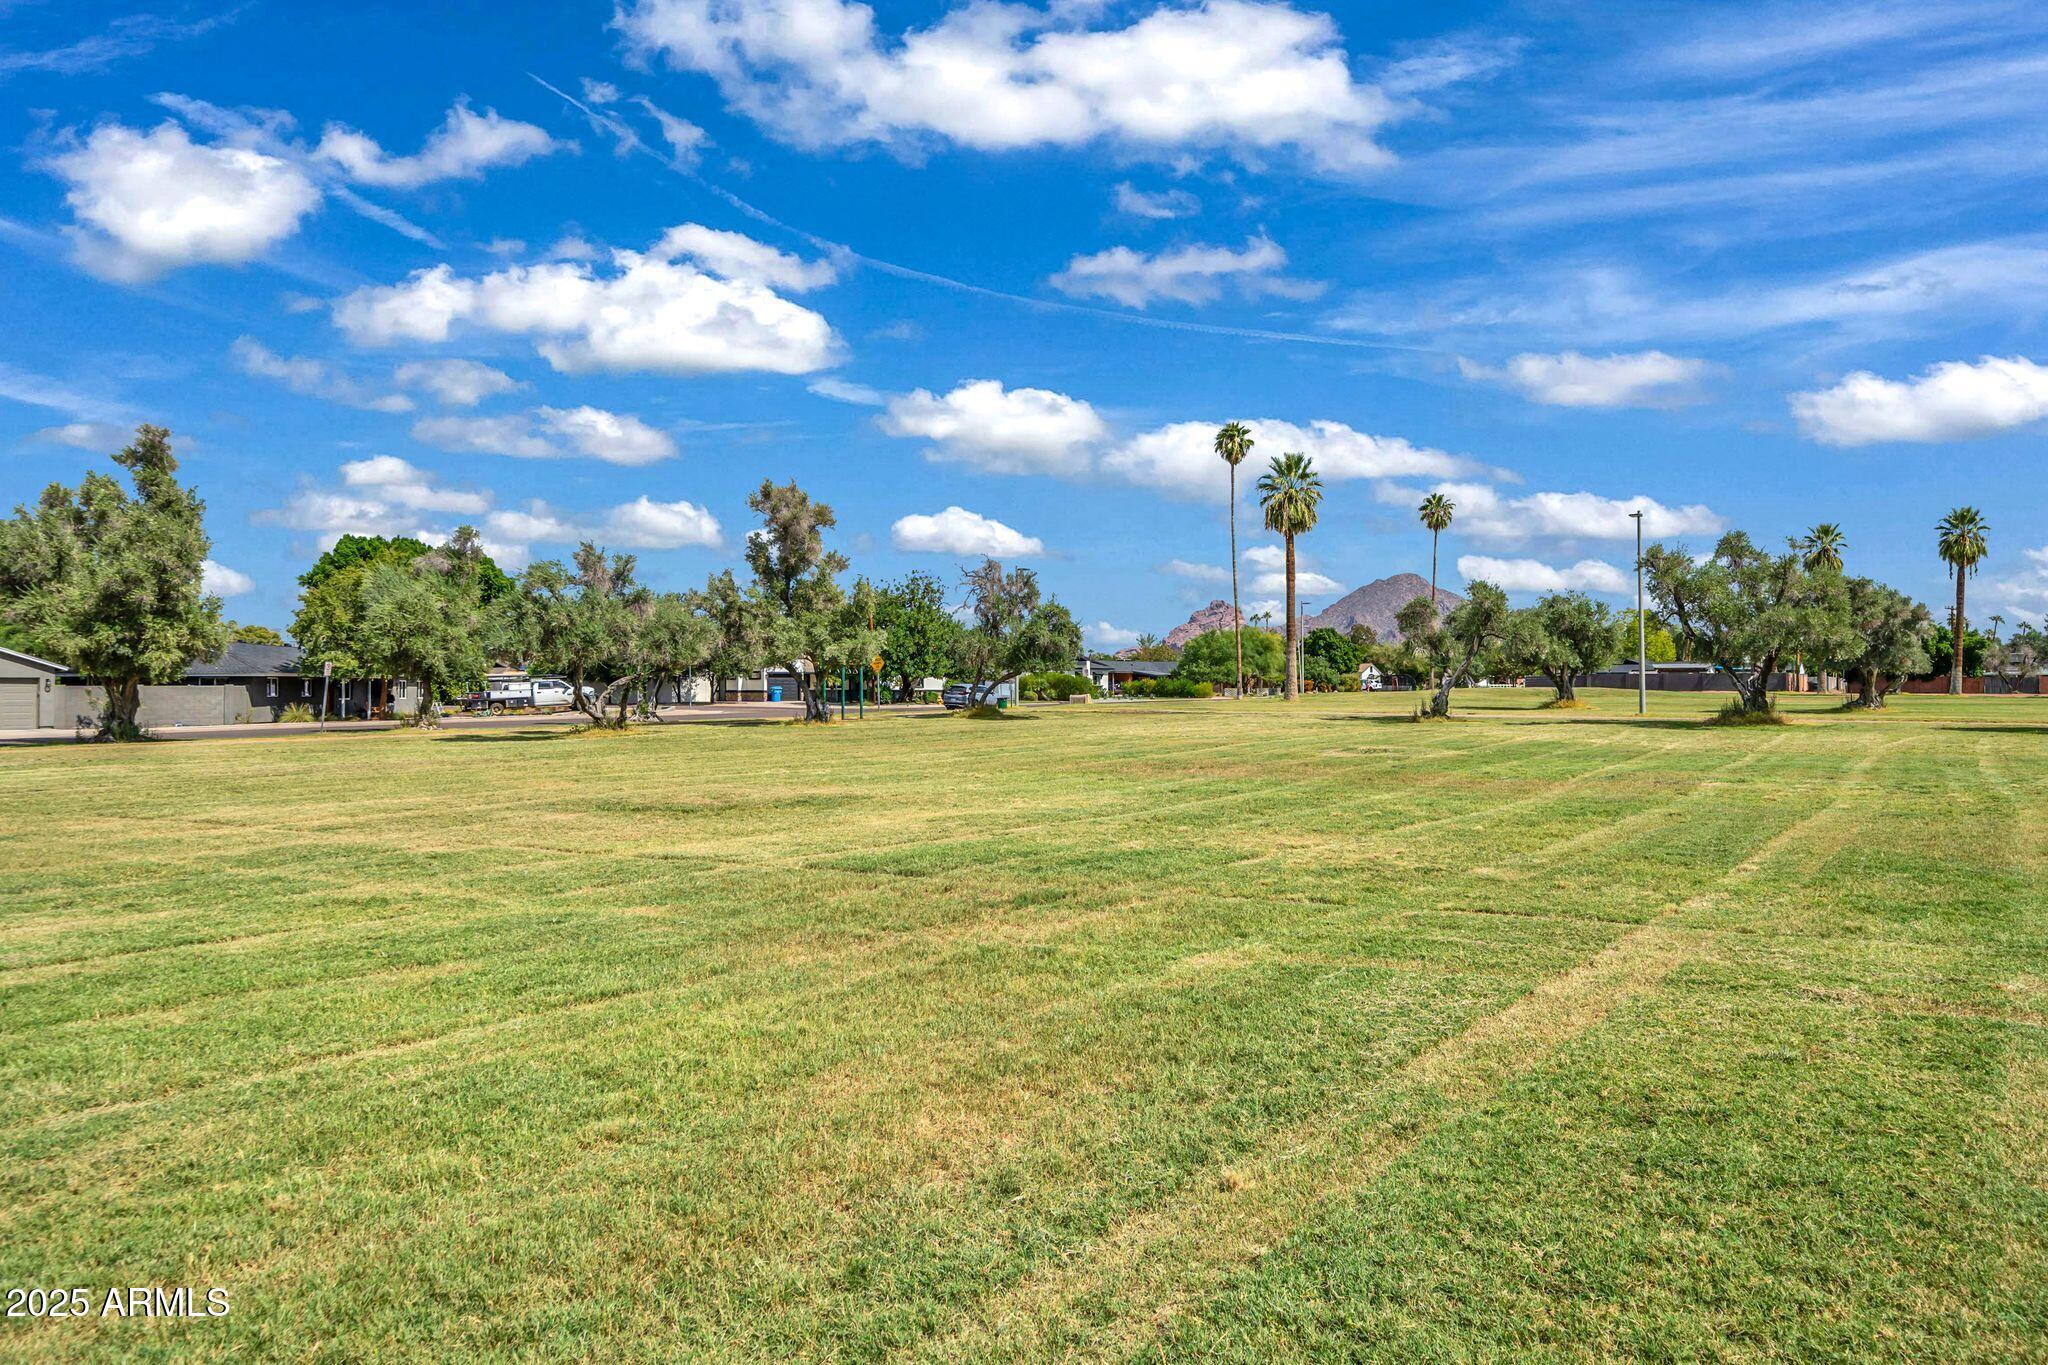
  • View DescriptionCity, Trees/Woods, City Lights, Mountain(s)
  • Elementary SchoolMadison Park School
  • Middle SchoolMadison Meadows School
  • High SchoolCamelback High School
  • School DistrictPhoenix Union High School District

Exterior

  • STORIES1
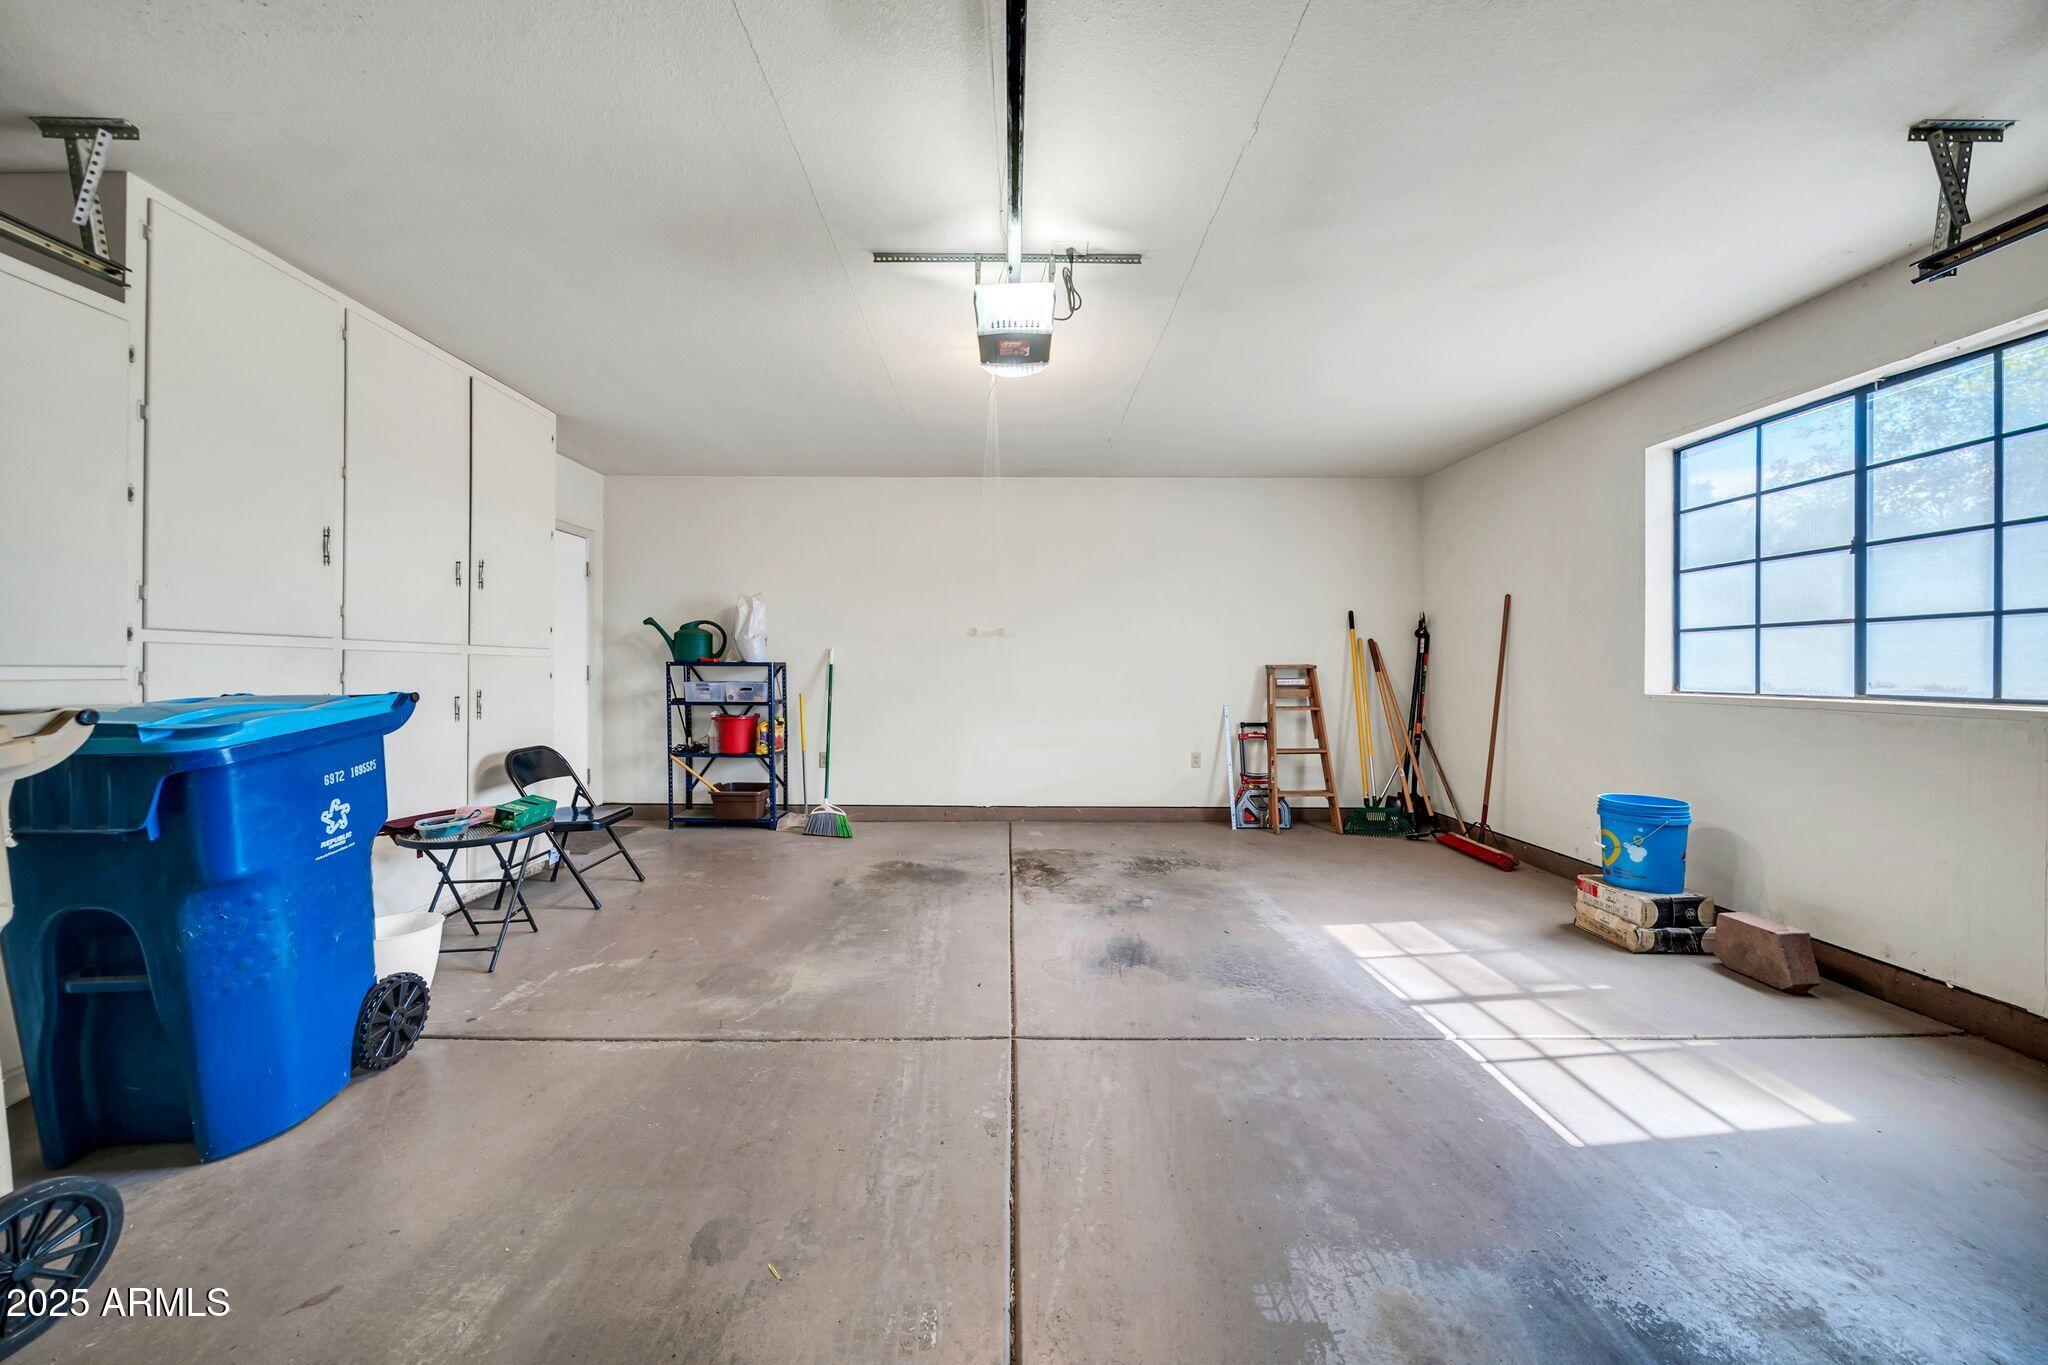
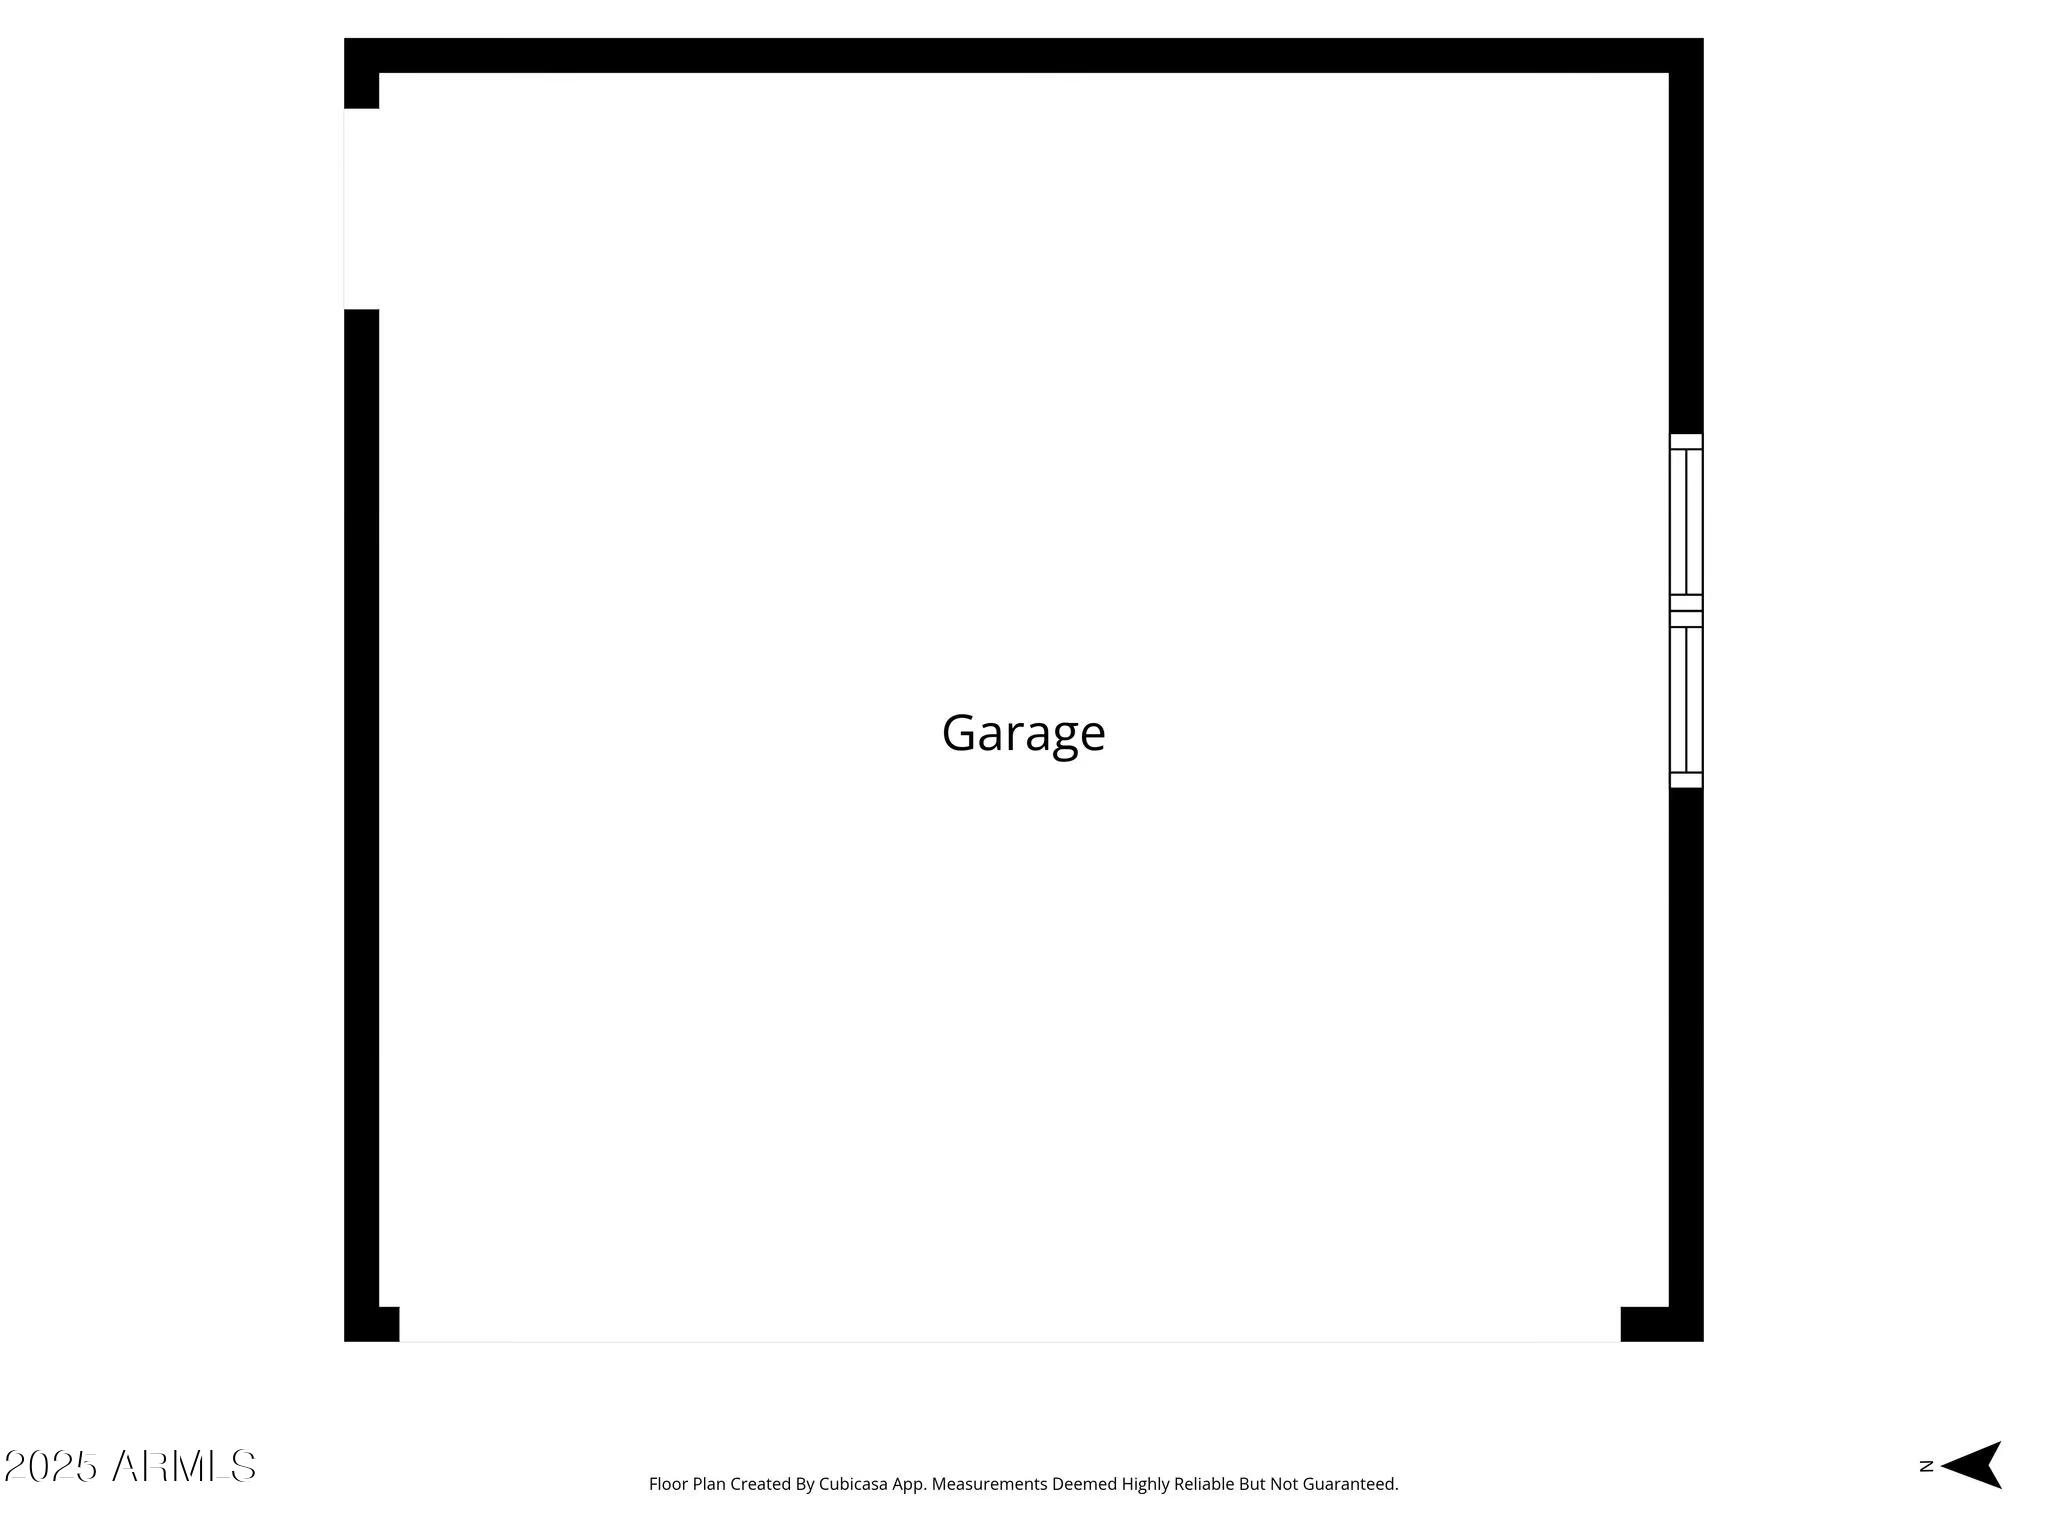
  • Garage Space2.0
  • water SourceCity Water
  • roofTile, Built-Up, Concrete
  • lot featuresEast/West Exposure, Corner Lot, Gravel/Stone Front, Gravel/Stone Back, Irrigation Front, Irrigation Back
  • parkingOff Street, Attached Garage, Garage Door Opener, Assigned
  • HEAT TYPEElectric
  • AIR CONDITIONINGCentral Air, Ceiling Fan(s), Programmable Thmstat
  • sewerPublic Sewer
  • other exterior FeaturesPrivate Yard, Storage

Financial

  • Sales Price$420,000
  • Real Estate Tax $2,123/yr
  • HOA $350/mo

Work With Us

We pride ourselves in providing personalized solutions that bring our clients closer to their dream properties and enhance their long-term wealth. Contact us today to find out how we can be of assistance to you!

Follow Us on Instagram