4920 E CALLE DEL MEDIO
SEE ALL PHOTOS
4920 E CALLE DEL MEDIO
Courtesy of RETSY, Rebecca Hoyt Listing Contact: 602-799-8229 
For Sale

4920 E CALLE DEL MEDIO

4920 E CALLE DEL MEDIO, Phoenix, AZ 85018

$4,295,000
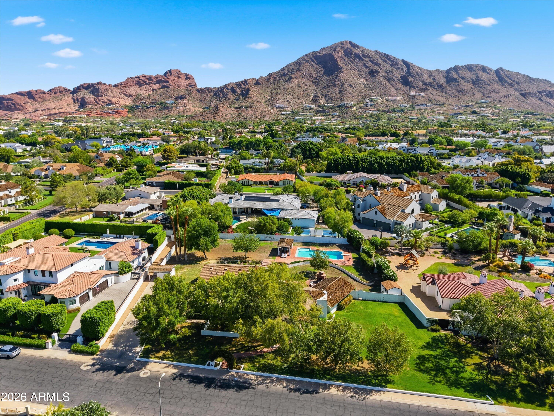
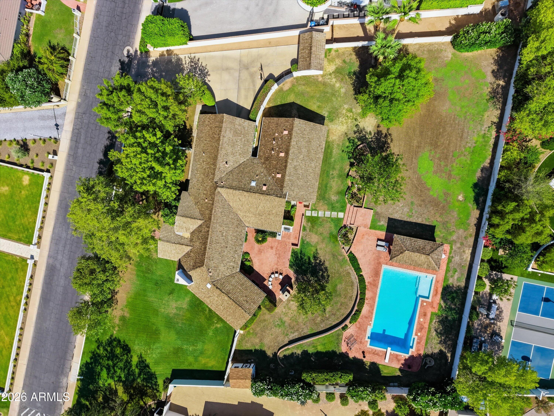
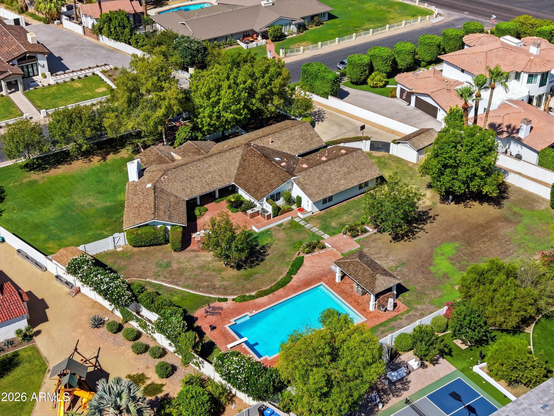
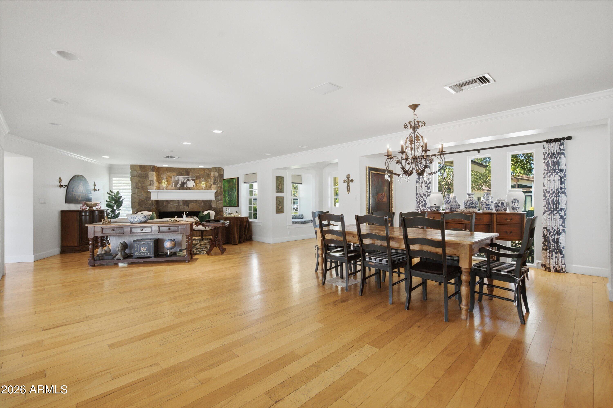
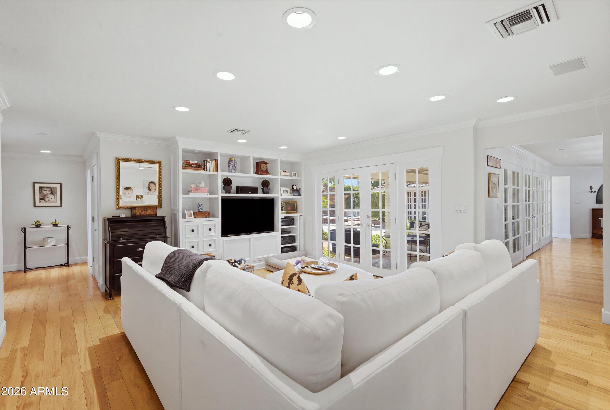
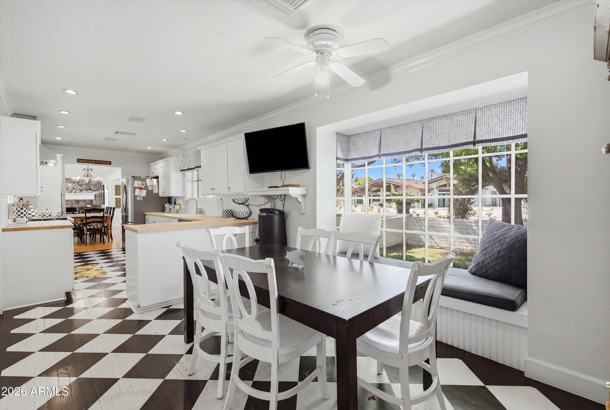
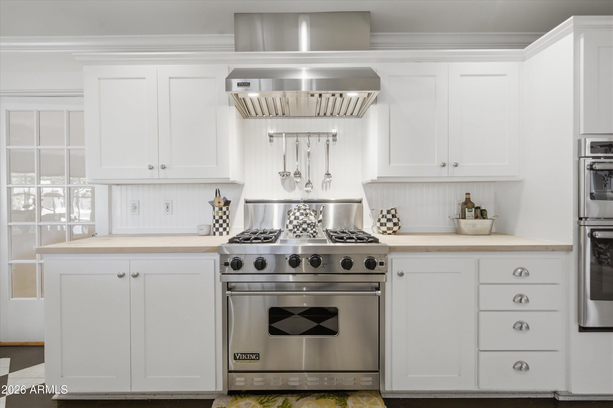
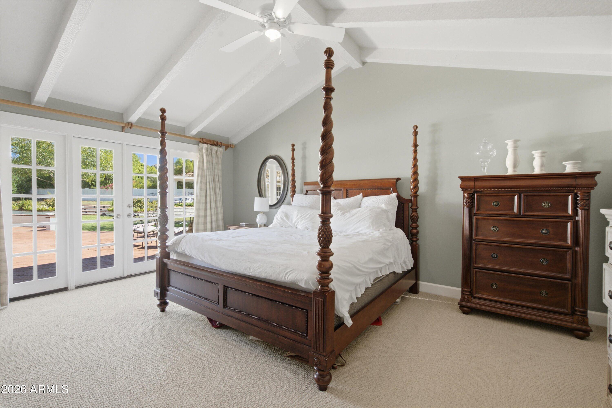
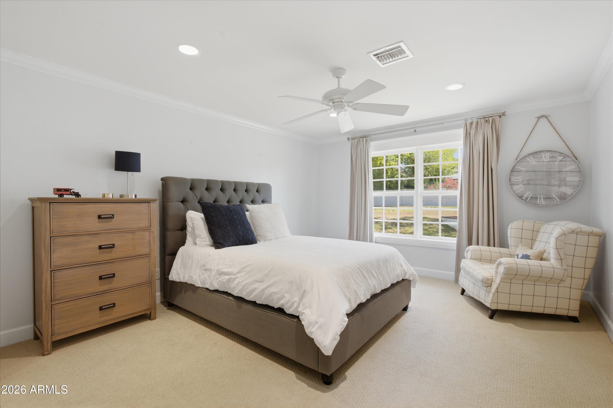
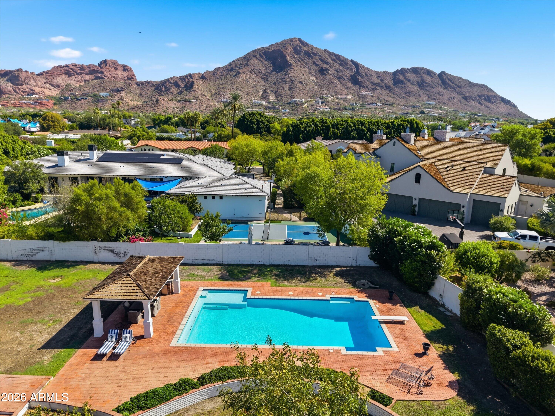
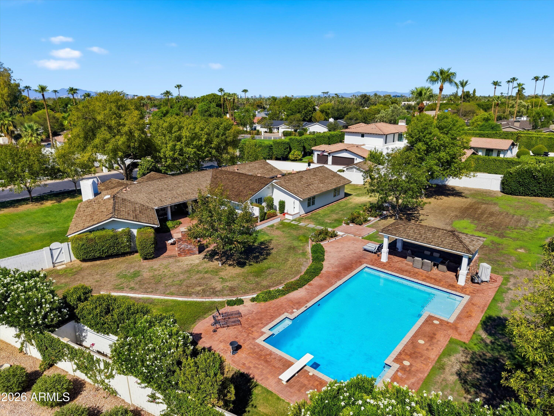
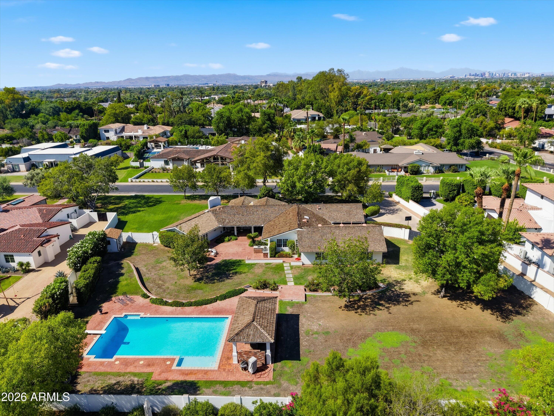
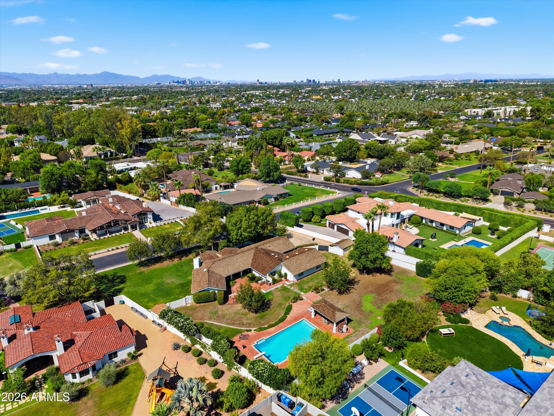
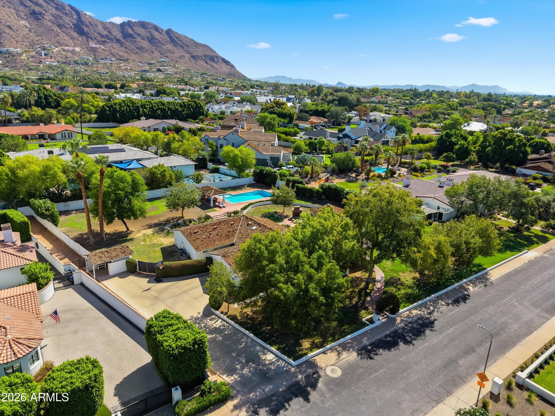
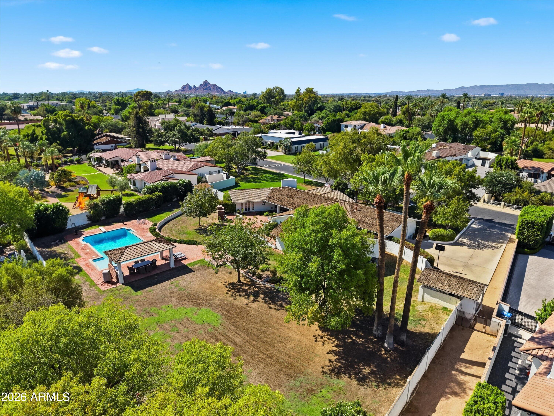
A rare Arcadia opportunity where an exceptional lot and iconic location come together. Set in the true heart of Arcadia, this expansive 37,000-square-foot lot offers unobstructed Camelback Mountain views with no telephone lines to interrupt the setting. The existing 3,700-square-foot home features 4 bedrooms plus an office and an incredible outdoor living environment complete with a brick fireplace, built-in BBQ, and diving pool. Whether you envision a thoughtful remodel, a complete redesign, or starting from scratch and building your dream home, the possibilities are truly unlimited. An extraordinary lot in one of Phoenix's most coveted locations.

4
beds

4
baths

3,634 Sq.Ft. LIVING AREA

0.86 Acres lot

Rebecca Hoyt

Rebecca Hoyt

Lara  Broadrick

Lara Broadrick

Features & Amenities

Interior

  • total bedrooms4
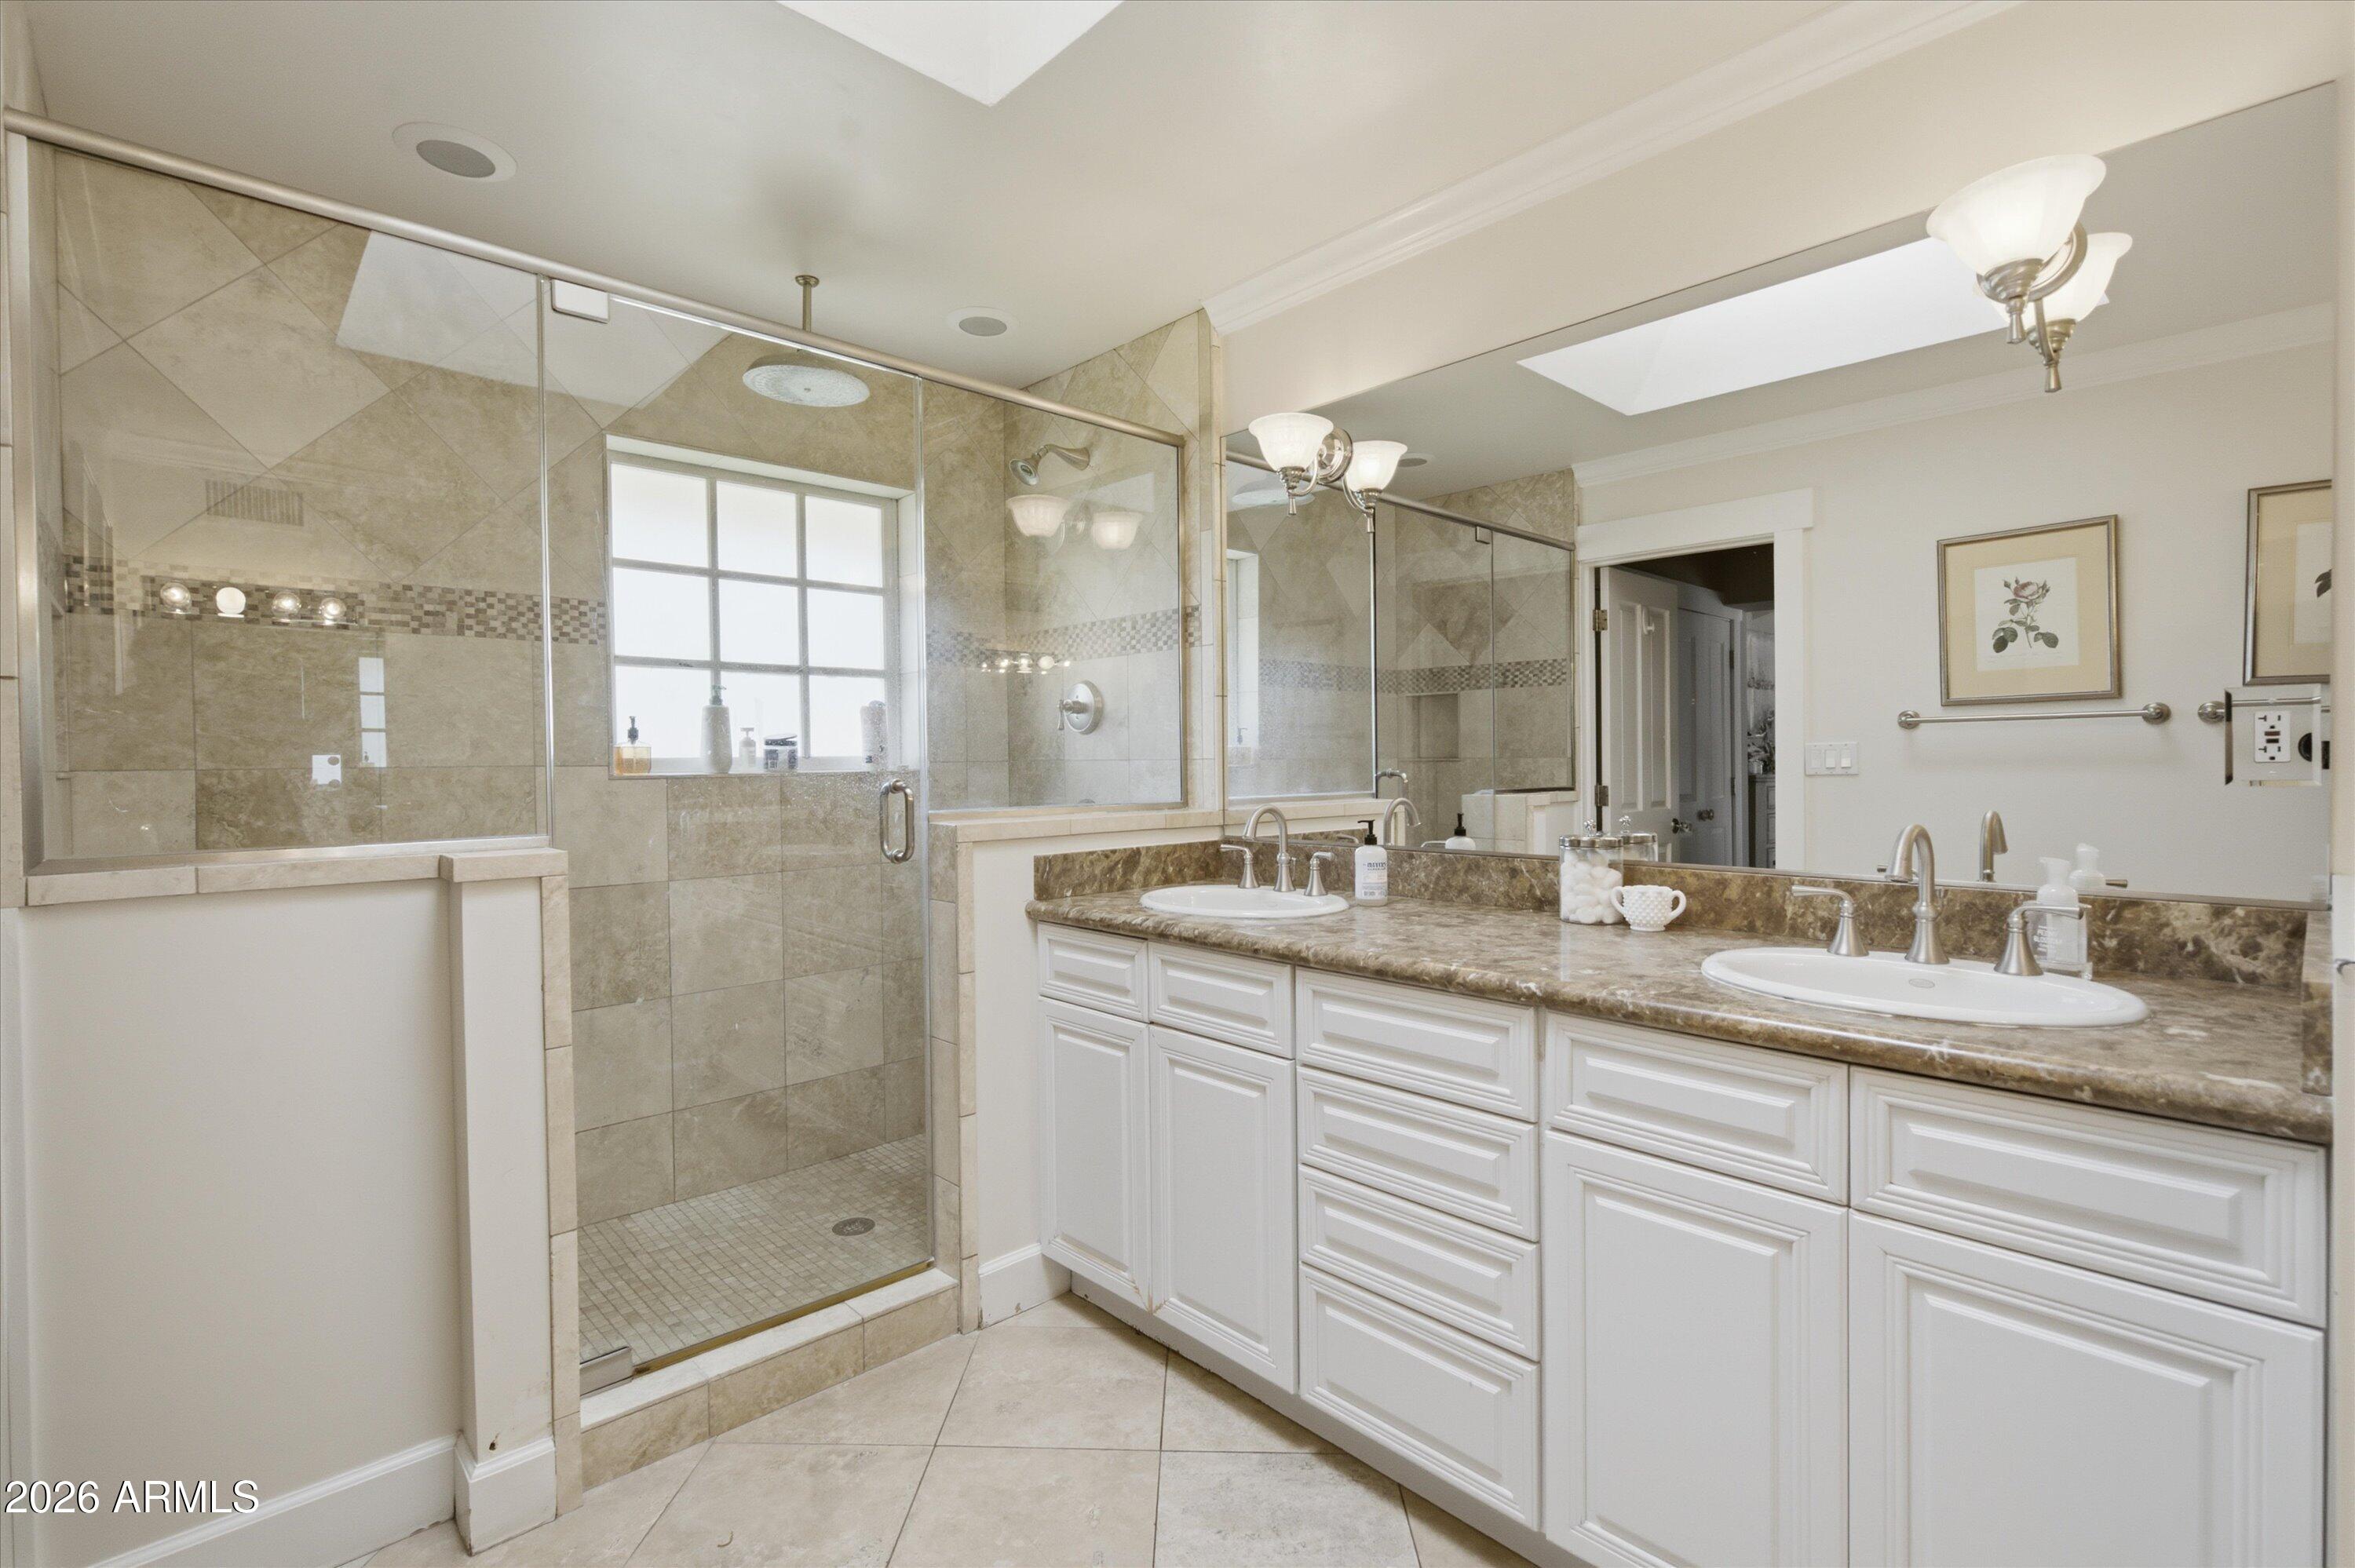
  • Total bathrooms4
  • full bathrooms4
  • Laundry room Gas Dryer Hookup, Wshr/Dry Hook Up Only
  • Flooring Carpet, Tile, Wood
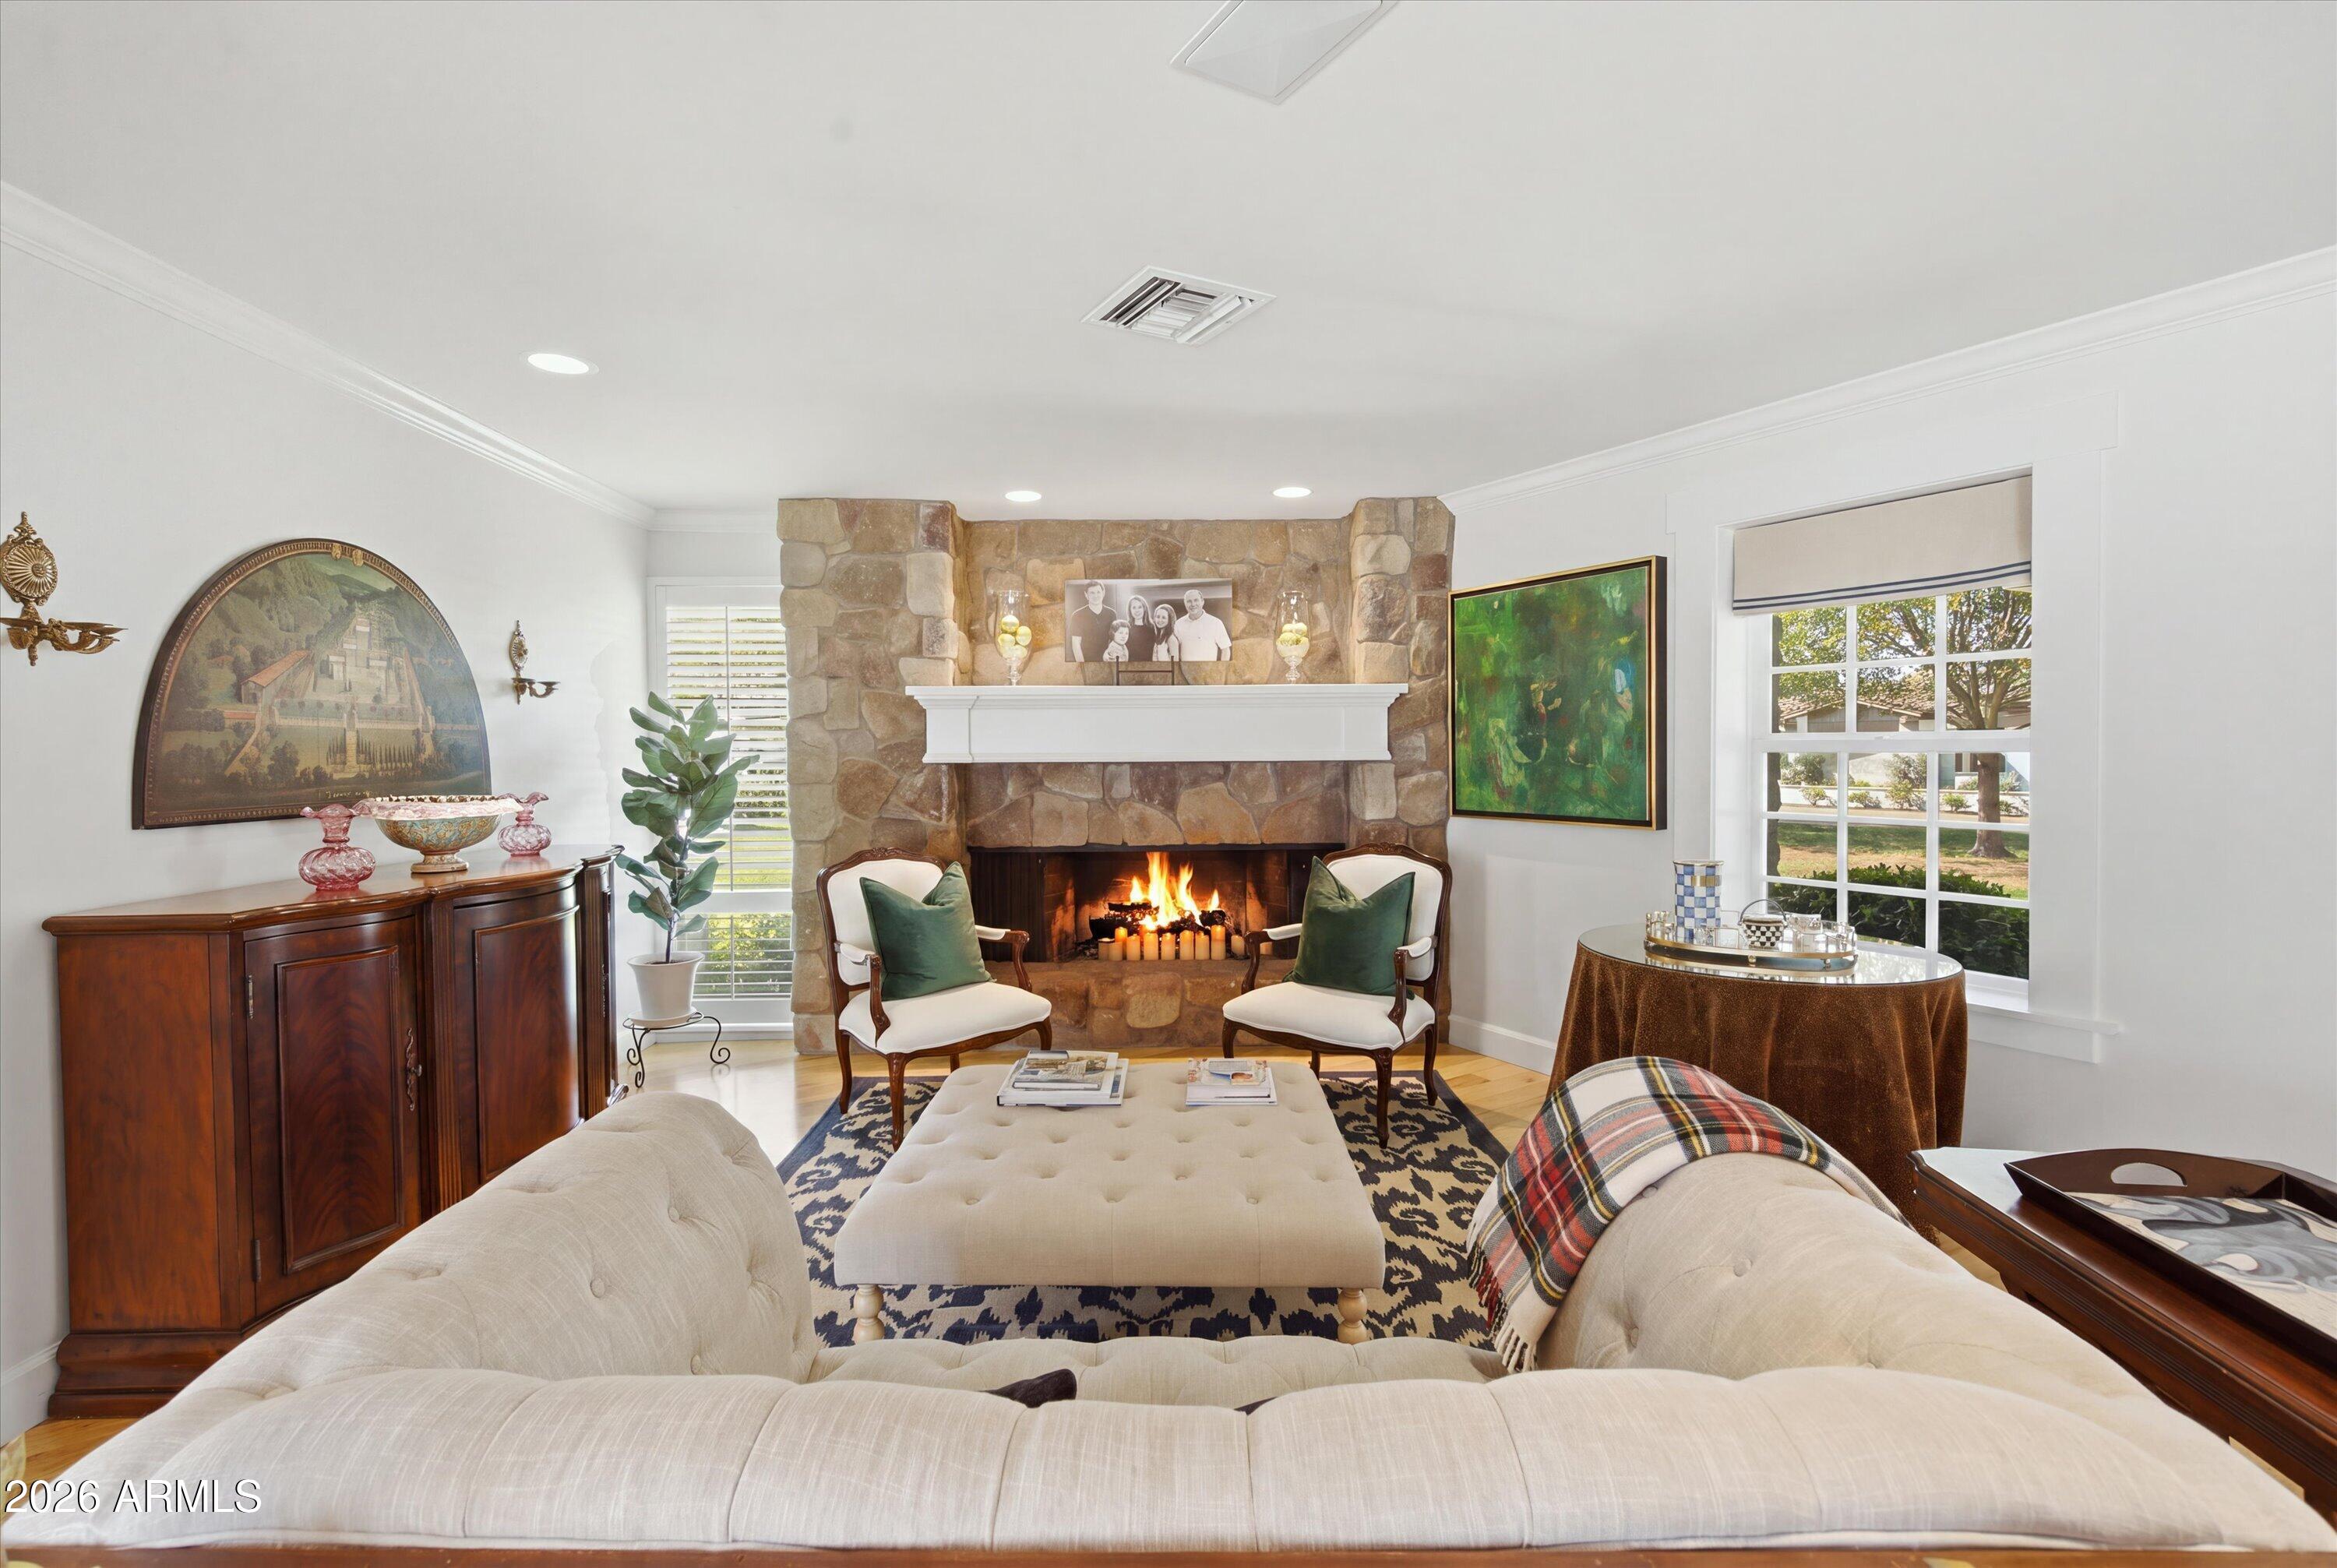
  • Fireplace Wood Burning, Exterior Fireplace, Living Room
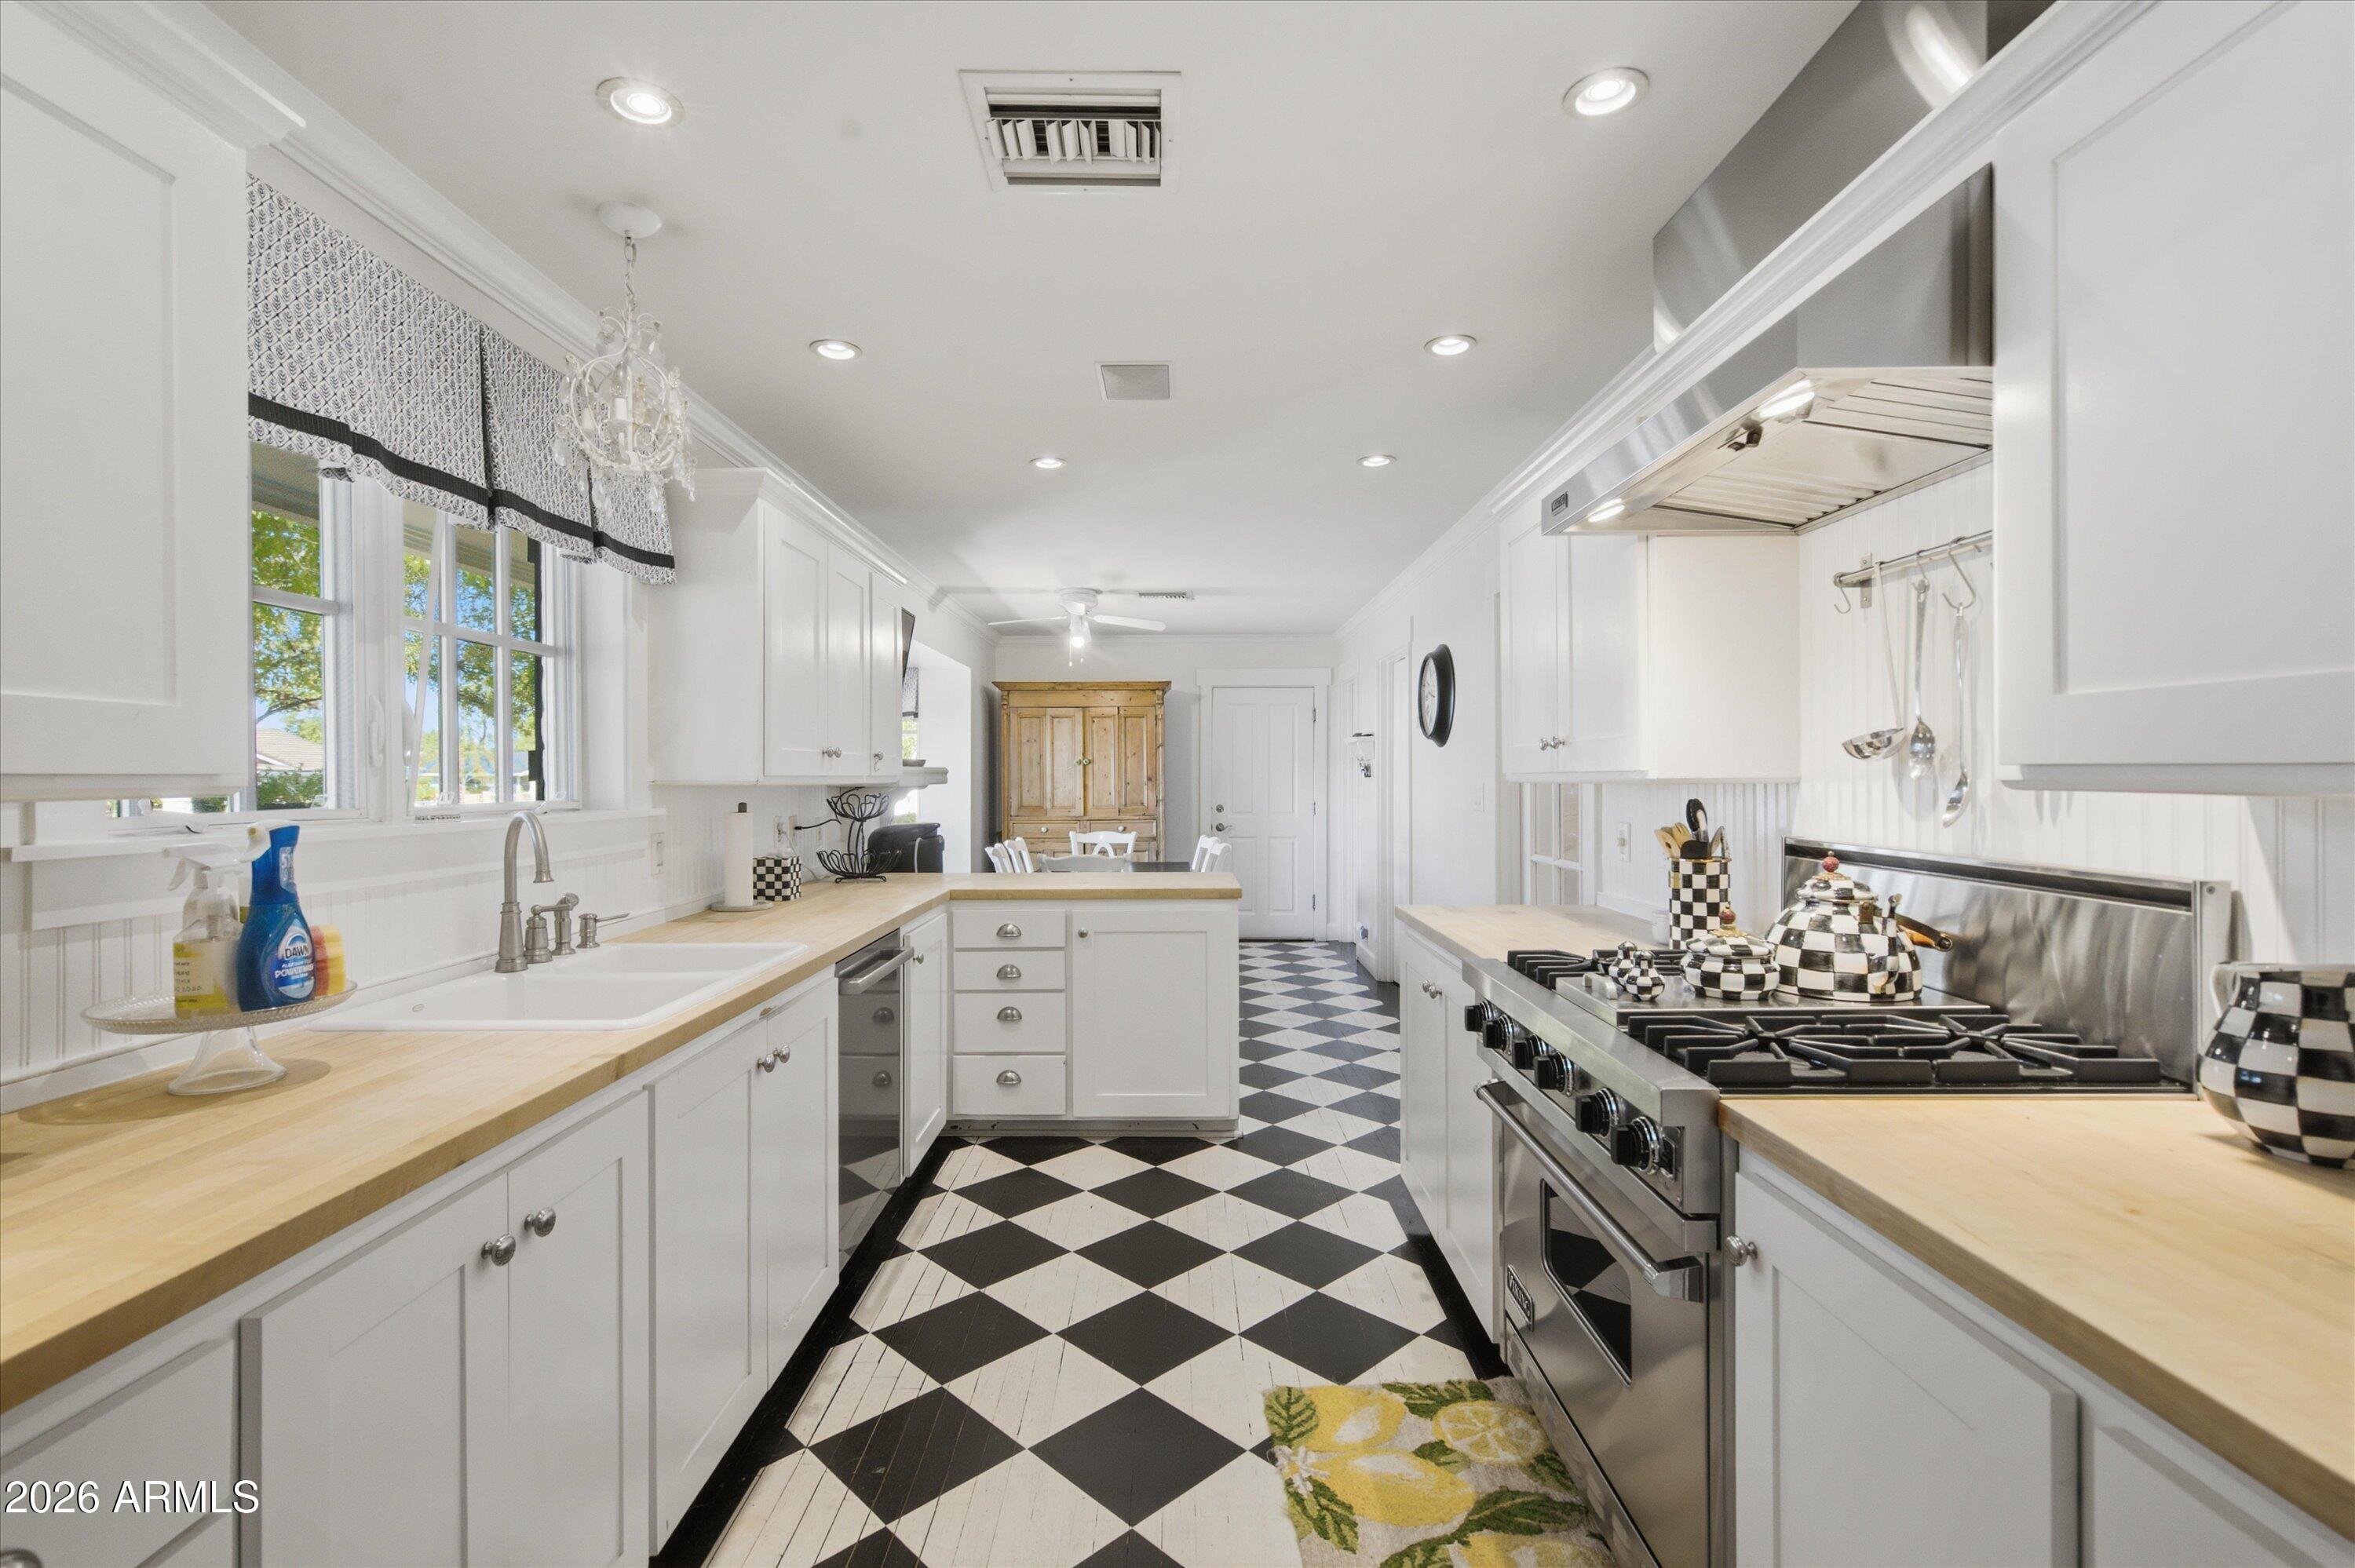
  • APPLIANCES Refrigerator, Dishwasher, Disposal, Gas Oven, Built-In Gas Oven
  • other interior Features Walk-in Pantry, Double Vanity, Eat-in Kitchen

Area & Lot

  • Status For Sale
  • Living Area3,634 Sq.Ft.
  • Lot Area0.86 Acres
  • MLS® ID7075639
  • TypeResidential
  • YEAR BUILT1966
  • NeighborhoodArcadia
  • Architecture StylesRanch
  • View DescriptionMountain(s)
  • Elementary SchoolHopi Elementary School
  • Middle SchoolIngleside Middle School
  • High SchoolArcadia High School
  • School DistrictScottsdale Unified District

Exterior

  • STORIES1
  • Garage Space2.0
  • water SourceCity Water
  • PoolDiving Pool
  • roofShake
  • lot featuresNorth/South Exposure, Sprinklers In Rear, Sprinklers In Front, Grass Front, Grass Back, Auto Timer H 2 O Front, Auto Timer H 2 O Back, Irrigation Front, Irrigation Back
  • HEAT TYPENatural Gas
  • AIR CONDITIONINGCentral Air, Ceiling Fan(s)
  • sewerPublic Sewer
  • other exterior FeaturesBuilt-in Barbecue

Financial

  • Sales Price$4,295,000
  • Real Estate Tax $10,783/yr
image

Schedule a Showing

We would love to show you our beautiful property. Please select your preferred date and time below. An agent will be in touch shortly to confirm your appointment.

Schedule a Showing

We would love to show you our beautiful property. Please select your preferred date and time below. An agent will be in touch shortly to confirm your appointment.

Thank you for your interest in 4920 E CALLE DEL MEDIO, Phoenix, AZ 85018. We are reviewing your request and will be in touch shortly!

Mortgage Calculator

Estimate your monthly mortgage payment, including the principal and interest, property taxes, and HOA. Adjust the values to generate a more accurate rate.

All estimates are provided for informational purposes only. Actual amounts may vary.
$0,000 Your Payment 20 15 65
$0,000 Your Payment

Arcadia

Luxury living in one of Phoenix’s most sought-after neighborhoods, known for beautiful homes, lush landscaping, and iconic Camelback Mountain views.

Explore

Work With Us

We pride ourselves in providing personalized solutions that bring our clients closer to their dream properties and enhance their long-term wealth. Contact us today to find out how we can be of assistance to you!

Follow Us on Instagram