5326 N 26TH Street
5326 N 26TH Street
5326 N 26TH Street
5326 N 26TH Street
5326 N 26TH Street
5326 N 26TH Street
5326 N 26TH Street
5326 N 26TH Street
5326 N 26TH Street
5326 N 26TH Street
5326 N 26TH Street
5326 N 26TH Street
5326 N 26TH Street
5326 N 26TH Street
5326 N 26TH Street
5326 N 26TH Street
5326 N 26TH Street
5326 N 26TH Street
5326 N 26TH Street
5326 N 26TH Street
5326 N 26TH Street
5326 N 26TH Street
5326 N 26TH Street
5326 N 26TH Street
5326 N 26TH Street
5326 N 26TH Street
5326 N 26TH Street
5326 N 26TH Street
5326 N 26TH Street
5326 N 26TH Street
5326 N 26TH Street
5326 N 26TH Street
5326 N 26TH Street
5326 N 26TH Street
SEE ALL PHOTOS
5326 N 26TH Street
5326 N 26TH Street
5326 N 26TH Street
5326 N 26TH Street
5326 N 26TH Street
5326 N 26TH Street
5326 N 26TH Street
5326 N 26TH Street
5326 N 26TH Street
5326 N 26TH Street
5326 N 26TH Street
5326 N 26TH Street
5326 N 26TH Street
5326 N 26TH Street
5326 N 26TH Street
5326 N 26TH Street
5326 N 26TH Street
5326 N 26TH Street
5326 N 26TH Street
5326 N 26TH Street
5326 N 26TH Street
5326 N 26TH Street
5326 N 26TH Street
5326 N 26TH Street
5326 N 26TH Street
5326 N 26TH Street
5326 N 26TH Street
5326 N 26TH Street
5326 N 26TH Street
5326 N 26TH Street
5326 N 26TH Street
5326 N 26TH Street
5326 N 26TH Street
5326 N 26TH Street
Courtesy of NORTH&CO.
Sold

5326 N 26TH Street

5326 N 26TH Street, Phoenix, AZ 85016

$1,100,000

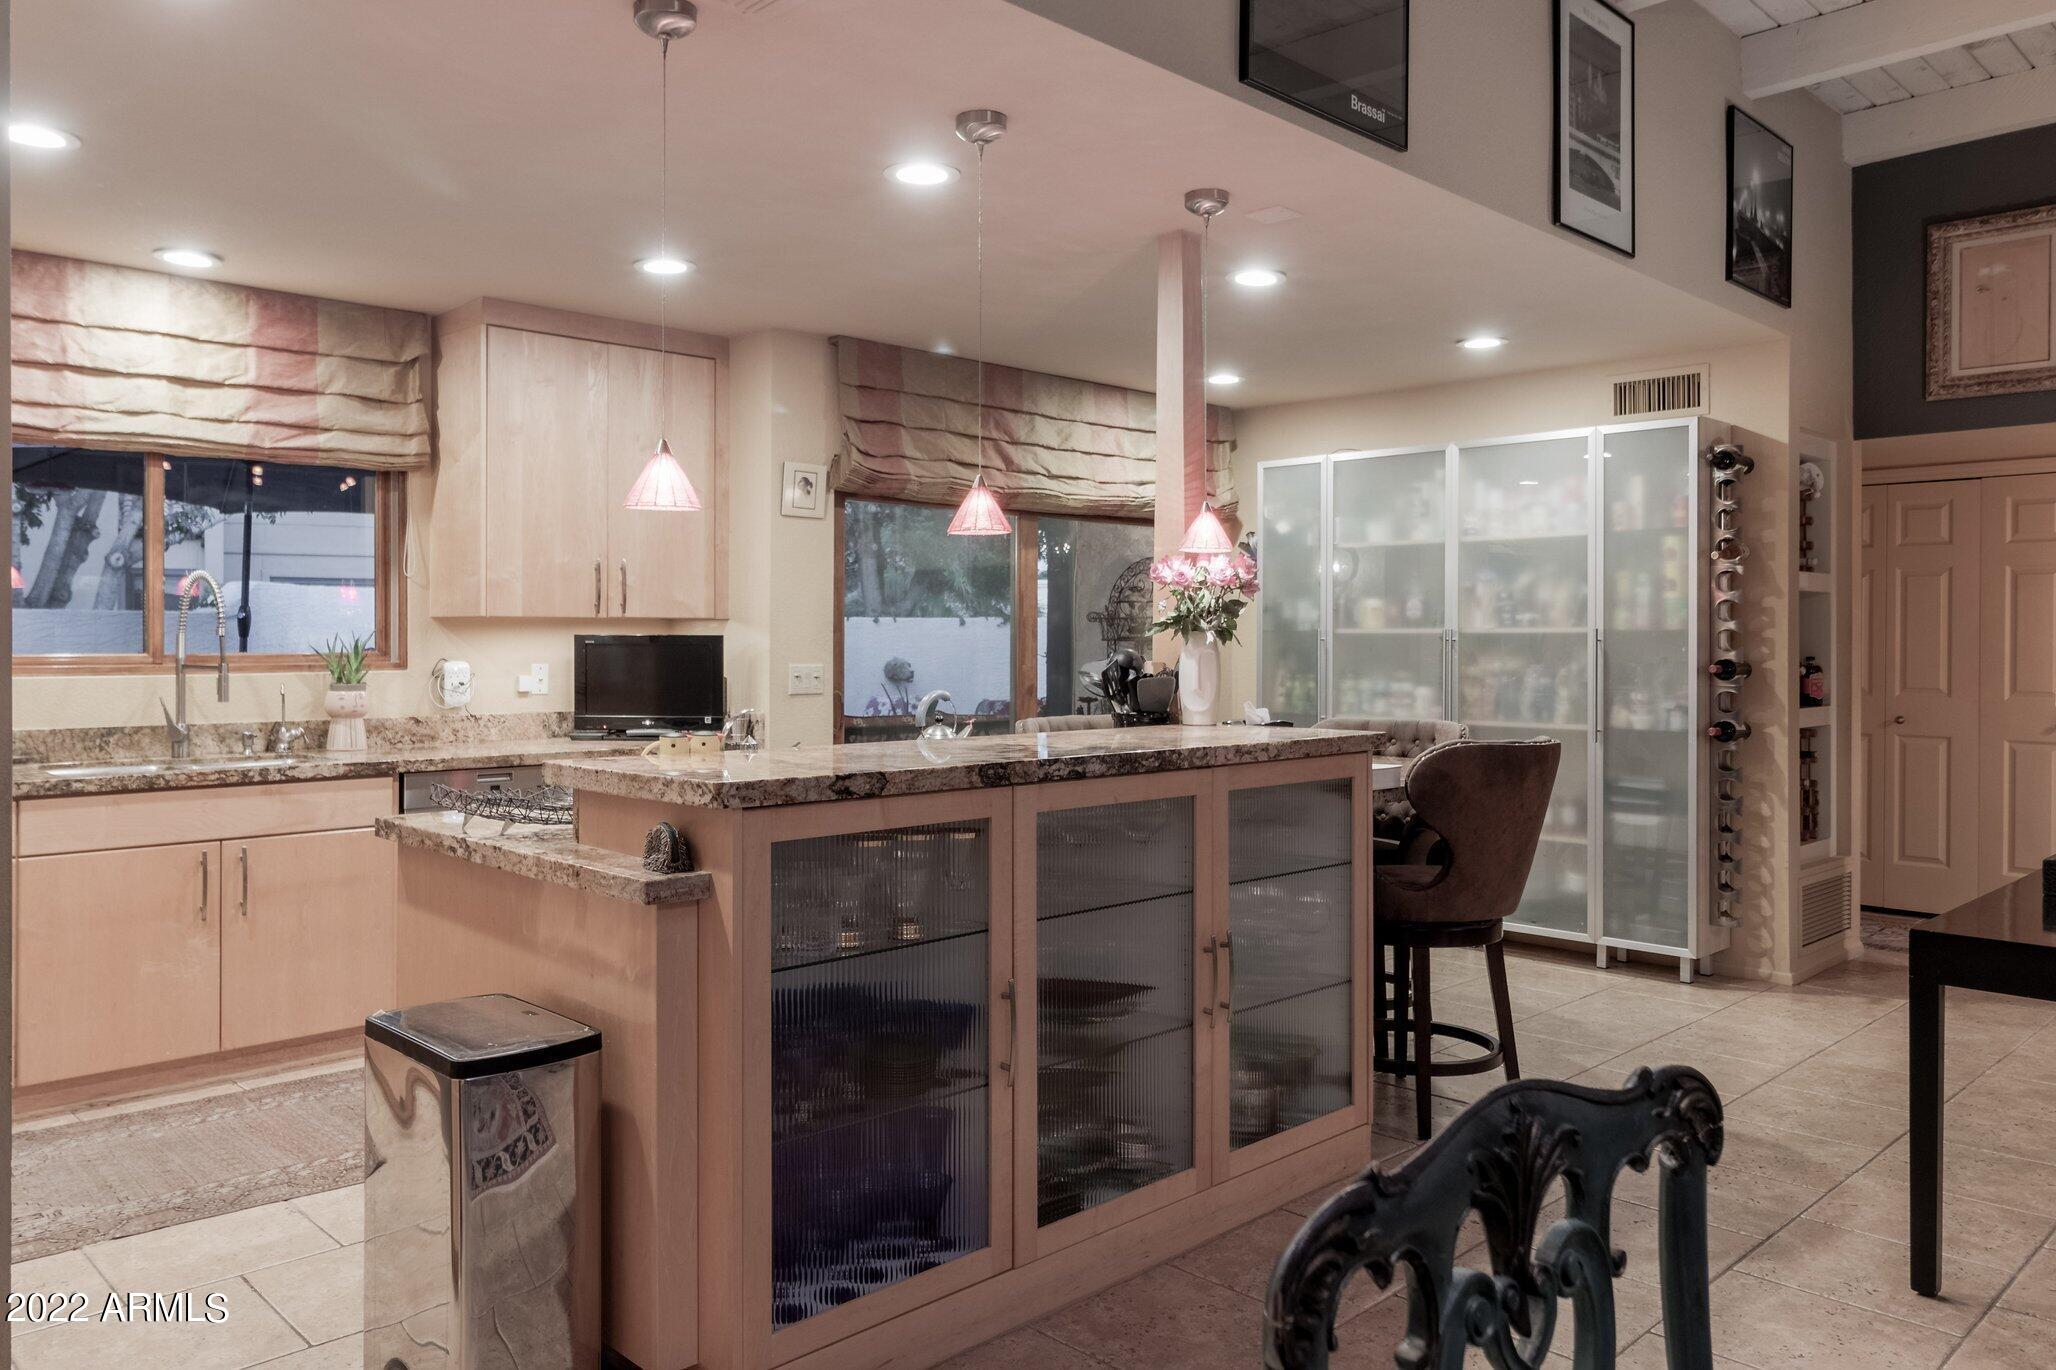

Biltmore living awaits! In a highly sought-after location in Biltmore Greens, this home with a front and back patio, sits on a cul-de-sac lot facing Camelback Mountain. Contemporary design was remodeled in 2015 with a new kitchen, bathrooms, and floors, even filling in the sunken living room so there are no interior steps. The 11-foot ceiling with rustic beams add charm to this airy and open floorplan. Retreat to a lush oasis in the backyard with pool, covered patio with misters, and mature landscaping. The 24-hour guard gate provides added security. Be surrounded by the famed AZ Biltmore Resort, Wrigley Mansion, Biltmore Fashion Park, renowned restaurants, nearby hiking trails, Biltmore Golf Courses, and more.

3
beds

2
baths

2,209 Sq.Ft. LIVING AREA

9,348 Sq.Ft. lot

Brooke Fair

Brooke Fair

Features & Amenities

Interior

  • total bedrooms3
  • Total bathrooms2
  • Flooring Carpet, Tile
  • Fireplace 2 Fireplace, Exterior Fireplace, Family Room, Gas
  • other interior Features Eat-in Kitchen, No Interior Steps, Kitchen Island, Pantry, Double Vanity, Separate Shwr Tub, Tub with Jets, High Speed Internet, Granite Counters

Area & Lot

  • Status Sold
  • Date Sold April 21, 2023
  • Living Area2,209 Sq.Ft.
  • Lot Area9,348 Sq.Ft.
  • MLS® ID6456981
  • TypeResidential
  • YEAR BUILT1979
  • NeighborhoodBiltmore / Camelback Corridor
  • Architecture StylesTerritorial/Santa Fe
  • Elementary SchoolMadison Rose Lane School
  • Middle SchoolMadison #1 Middle School
  • High SchoolCamelback High School
  • School DistrictPhoenix Union High School District

Exterior

  • STORIES1
  • Garage Space2.0
  • water SourceCity Water
  • utilitiesPropane
  • PoolPrivate
  • roofFoam
  • lot featuresCul-De-Sac, Grass Front, Grass Back
  • parkingDirect Access
  • HEAT TYPEElectric
  • AIR CONDITIONINGCentral Air
  • sewerPublic Sewer
  • HOA AmenitiesManagement
  • security FeaturesSecurity Guard
  • other exterior FeaturesMisting System, Private Yard, Built-in Barbecue

Financial

  • Sales Price$1,100,000
  • Real Estate Tax $6,412/yr
  • HOA $376/mo

Biltmore / Camelback Corridor

Luxury living in the heart of Phoenix, offering upscale homes and condominiums, iconic resorts, exceptional dining, shopping, and convenient access to Scottsdale and Paradise Valley.

Explore

Work With Us

We pride ourselves in providing personalized solutions that bring our clients closer to their dream properties and enhance their long-term wealth. Contact us today to find out how we can be of assistance to you!

Follow Us on Instagram