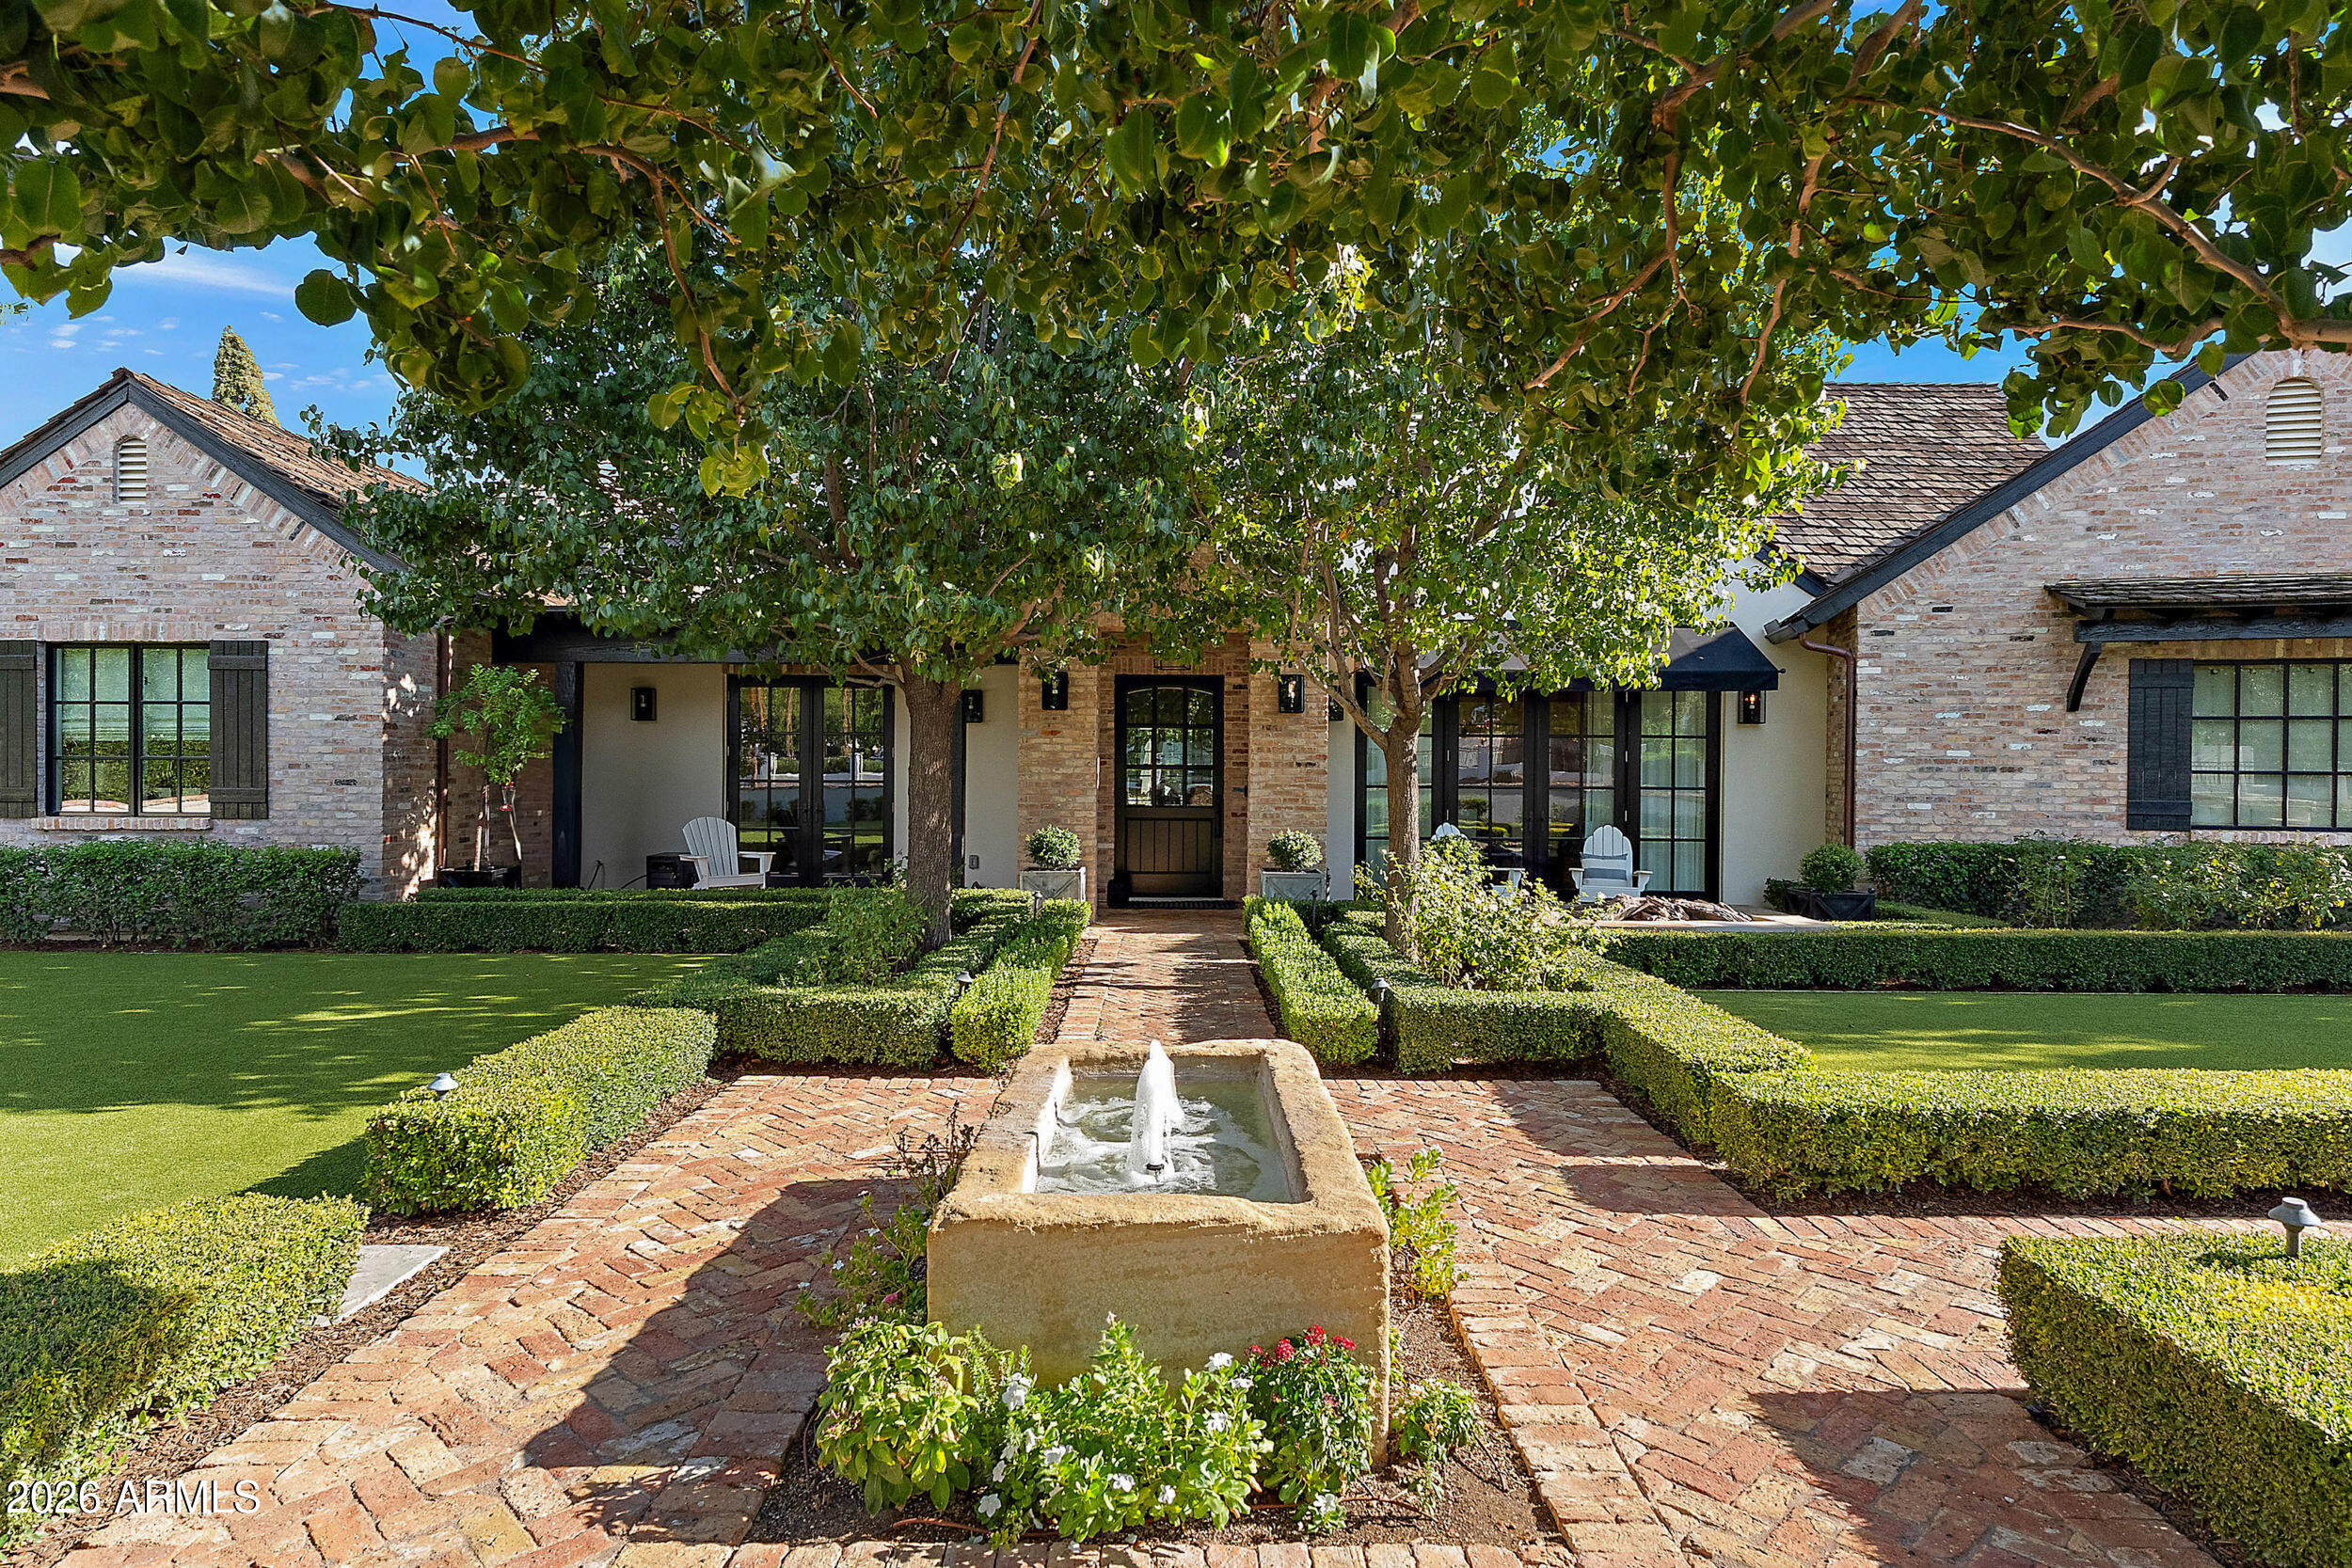
Brick home framed by leafy trees, with a central fountain and brick walkway leading to the front entrance.
Courtesy of RETSY, Lara Broadrick Listing Contact: 602-628-7332 
Sold

5825 E LAFAYETTE Boulevard

5825 E LAFAYETTE Boulevard, Phoenix, AZ 85018

$5,200,000
Located in the heart of Arcadia with lovely Camelback Mountain views, this exceptional custom home, embodies timeless craftsmanship, quality, and character. Thoughtfully designed and impeccably appointed, the residence showcases finished oak flooring, extensive millwork, striking wood beams, a gas fireplace with custom built-in cabinetry, and beautiful barn doors throughout. At the heart of the home, the chef's kitchen is both sophisticated and highly functional, featuring a state of the art European ILVE gas range, statuary marble countertops, Waterworks tile, two Shaw farmhouse sinks, two Bosch dishwashers, a warming drawer, walk-in pantry, and a beautifully formal dinning that open to the lush front yard. Every detail reflects a commitment to exceptional materials and enduring design. A rare and highly desirable feature is the detached one-bedroom guest house, complete with a full kitchen, bathroom, and laundry room. Perfect for guests, extended family, or a private office retreat, the guest house overlooks the lush lawn and sparkling heated pool.
The resort-like backyard is surrounded by mature landscaping, towering trees, and a full ficus hedge creating a wonderfully private setting. With its coveted Arcadia location, Camelback Mountain views, exceptional craftsmanship, guest house, and thoughtfully designed indoor-outdoor living spaces, this is a truly special offering.

6
beds

7
baths

5,156 Sq.Ft. LIVING AREA

0.55 Acres lot

Lara  Broadrick

Lara Broadrick

Shawna  Warner

Shawna Warner

Features & Amenities

Interior

  • total bedrooms6
  • Total bathrooms7
  • full bathrooms6
  • half bathroom1
  • Laundry room Inside
  • Flooring Tile, Wood
  • Fireplace Fire Pit, Exterior Fireplace, Living Room
  • APPLIANCES Dryer, Washer, Built In Recycling, Refrigerator, Built-in Microwave, Dishwasher, Disposal, Gas Range, Electric Oven, Gas Cooktop
  • other interior Features Walk-in Pantry, High Speed Internet, Double Vanity, Eat-in Kitchen, Breakfast Bar, 9 Flat Ceilings, Vaulted Ceiling(s), Kitchen Island, Pantry, Full Bth Master Bdrm, Separate Shwr Tub

Area & Lot

  • Status Sold
  • Date Sold October 5, 2026
  • Living Area5,156 Sq.Ft.
  • Total Area5,156 Sq.Ft.
  • Lot Area0.55 Acres
  • MLS® ID7076081
  • TypeResidential
  • YEAR BUILT2013
  • NeighborhoodArcadia
  • View DescriptionMountain(s)
  • Elementary SchoolHopi Elementary School
  • Middle SchoolIngleside Middle School
  • High SchoolArcadia High School
  • School DistrictScottsdale Unified District

Exterior

  • STORIES1
  • Garage Space3.0
  • water SourcePublic
  • PoolOutdoor, Heated
  • roofShake
  • lot featuresNorth/South Exposure, Sprinklers In Rear, Sprinklers In Front, Synthetic Grass Frnt, Synthetic Grass Back
  • parkingGarage Door Opener, Side Vehicle Entry, Electric Vehicle Charging Station(s)
  • HEAT TYPENatural Gas
  • AIR CONDITIONINGCentral Air
  • sewerPublic Sewer
  • security FeaturesSecurity System Owned
  • other exterior FeaturesBuilt-in Barbecue

Financial

  • Sales Price$5,200,000
  • Real Estate Tax $16,909/yr

Arcadia

Luxury living in one of Phoenix’s most sought-after neighborhoods, known for beautiful homes, lush landscaping, and iconic Camelback Mountain views.

Explore

Work With Us

We pride ourselves in providing personalized solutions that bring our clients closer to their dream properties and enhance their long-term wealth. Contact us today to find out how we can be of assistance to you!

Follow Us on Instagram