6453 E LUKE Avenue
Courtesy of Apex Residential, Kirk Linehan Listing Contact: 480-486-7706 
Sold

6453 E LUKE Avenue

6453 E LUKE Avenue, Paradise Valley, AZ 85253

$13,750,000
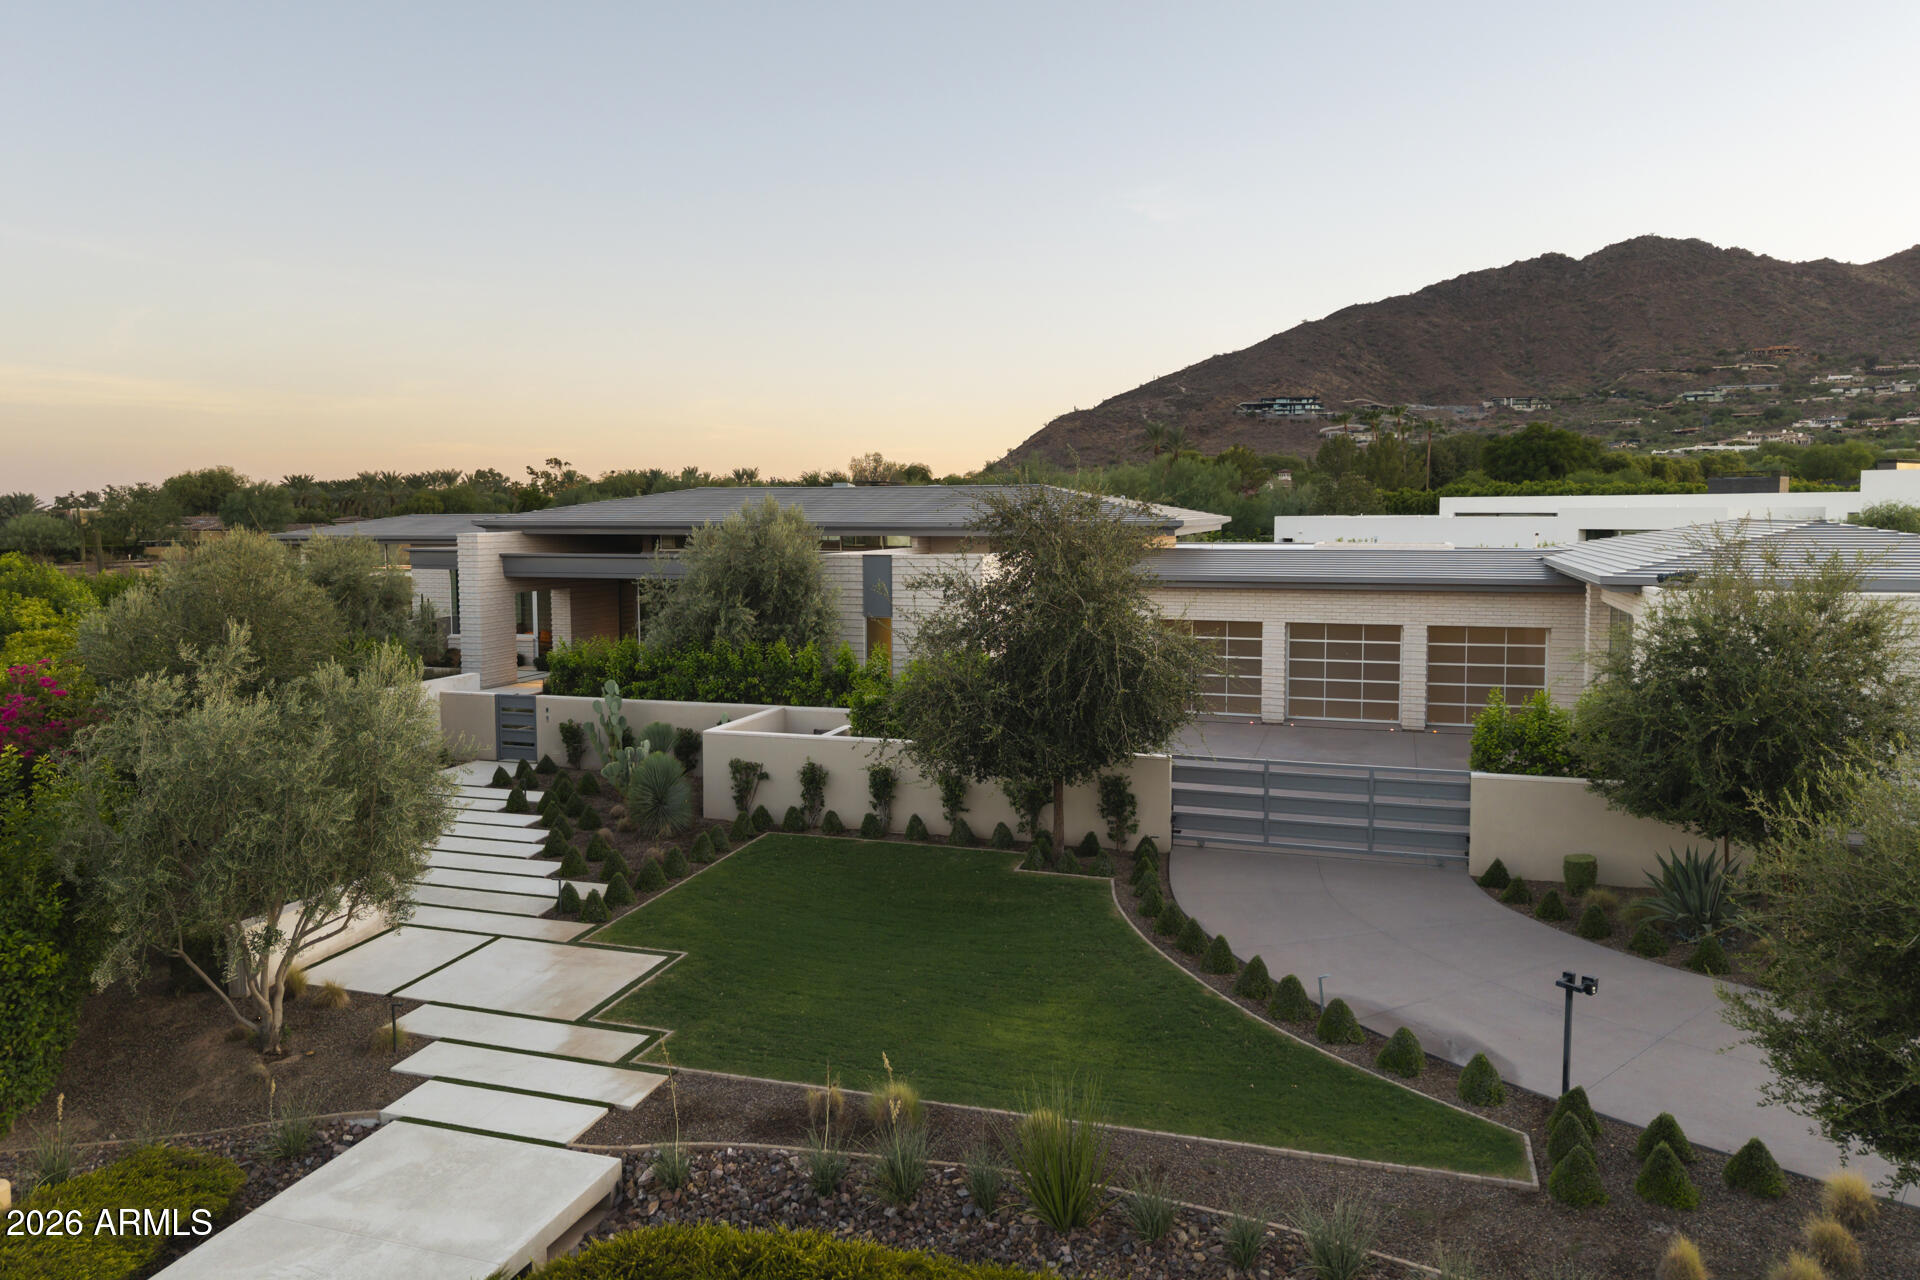
Step into an architectural masterpiece in prestigious Cameldale Estates, in the heart of Paradise Valley. Set on 1.16 acres at the end of a private cul-de-sac, this extraordinary 8,202-square-foot estate pairs commanding Camelback Mountain views with exceptional design, craftsmanship, and privacy.
Designed by Drewett Works and built by BedBrock, the residence features four spacious bedrooms, five elegant bathrooms, dual office suites, an expansive man cave, state-of-the-art theater, and boutique-inspired walk-in closets.
Exceptional finishes define every space, including custom walnut cabinetry, soaring walnut tongue-and-groove ceilings, honed Italian limestone flooring, and striking stone accent walls. The thoughtful use of natural materials creates a sophisticated balance of warmth, texture, and timeless elegance.
Outdoors, a resort-style pool, beautifully landscaped grounds, and privately gated driveway create a secluded setting for both entertaining and relaxation. A comprehensive Crestron smart home system seamlessly integrates lighting, climate, security, and entertainment.
Offered for the first time, this remarkable estate represents a rare opportunity to own one of Cameldale Estates' most distinctive residences--where architectural vision, exceptional materials, and elevated living come together in the heart of Paradise Valley.

4
beds

7
baths

8,202 Sq.Ft. LIVING AREA

1.16 Acres lot

Brooke Fair

Brooke Fair

Features & Amenities

Interior

  • total bedrooms4
  • Total bathrooms7
  • full bathrooms5
  • half bathrooms2
  • Flooring Stone, Tile, Wood
  • Fireplace Exterior Fireplace, Family Room, Gas
  • APPLIANCES Dryer, Washer, Refrigerator, Built-in Microwave, Dishwasher, Disposal, Gas Range, Gas Oven
  • other interior Features Walk-in Pantry, High Speed Internet, Smart Home, Double Vanity, Eat-in Kitchen, Kitchen Island, Full Bth Master Bdrm, Separate Shwr Tub

Area & Lot

  • Status Sold
  • Date Sold September 24, 2026
  • Living Area8,202 Sq.Ft.
  • Lot Area1.16 Acres
  • MLS® ID7082824
  • TypeResidential
  • YEAR BUILT2021
  • NeighborhoodParadise Valley
  • Elementary SchoolKiva Elementary School
  • Middle SchoolMohave Middle School
  • High SchoolSaguaro High School
  • School DistrictScottsdale Unified District

Exterior

  • STORIES1
  • Garage Space4.0
  • water SourcePublic
  • PoolOutdoor
  • roofBuilt-Up
  • lot featuresGravel/Stone Front, Gravel/Stone Back, Grass Front, Grass Back, Synthetic Grass Frnt, Synthetic Grass Back, Auto Timer H 2 O Front, Auto Timer H 2 O Back, Irrigation Front, Irrigation Back
  • parkingGarage Door Opener, Direct Access
  • HEAT TYPENatural Gas
  • AIR CONDITIONINGCentral Air, Ceiling Fan(s), Programmable Thmstat
  • sewerPublic Sewer
  • security FeaturesSecurity System Owned
  • other exterior FeaturesMisting System, Built-in Barbecue

Financial

  • Sales Price$13,750,000
  • Real Estate Tax $29,647/yr

Paradise Valley

Exceptional luxury living defined by expansive estates, mountain views, privacy, and some of Arizona’s most prestigious residential properties.

Explore

Work With Us

We pride ourselves in providing personalized solutions that bring our clients closer to their dream properties and enhance their long-term wealth. Contact us today to find out how we can be of assistance to you!

Follow Us on Instagram