6516 N 10TH Place
6516 N 10TH Place
6516 N 10TH Place
6516 N 10TH Place
6516 N 10TH Place
6516 N 10TH Place
6516 N 10TH Place
6516 N 10TH Place
6516 N 10TH Place
6516 N 10TH Place
6516 N 10TH Place
6516 N 10TH Place
6516 N 10TH Place
6516 N 10TH Place
6516 N 10TH Place
6516 N 10TH Place
6516 N 10TH Place
6516 N 10TH Place
6516 N 10TH Place
6516 N 10TH Place
6516 N 10TH Place
6516 N 10TH Place
6516 N 10TH Place
6516 N 10TH Place
6516 N 10TH Place
6516 N 10TH Place
6516 N 10TH Place
6516 N 10TH Place
6516 N 10TH Place
6516 N 10TH Place
6516 N 10TH Place
6516 N 10TH Place
6516 N 10TH Place
6516 N 10TH Place
6516 N 10TH Place
6516 N 10TH Place
SEE ALL PHOTOS
6516 N 10TH Place
6516 N 10TH Place
6516 N 10TH Place
6516 N 10TH Place
6516 N 10TH Place
6516 N 10TH Place
6516 N 10TH Place
6516 N 10TH Place
6516 N 10TH Place
6516 N 10TH Place
6516 N 10TH Place
6516 N 10TH Place
6516 N 10TH Place
6516 N 10TH Place
6516 N 10TH Place
6516 N 10TH Place
6516 N 10TH Place
6516 N 10TH Place
6516 N 10TH Place
6516 N 10TH Place
6516 N 10TH Place
6516 N 10TH Place
6516 N 10TH Place
6516 N 10TH Place
6516 N 10TH Place
6516 N 10TH Place
6516 N 10TH Place
6516 N 10TH Place
6516 N 10TH Place
6516 N 10TH Place
6516 N 10TH Place
6516 N 10TH Place
6516 N 10TH Place
6516 N 10TH Place
6516 N 10TH Place
6516 N 10TH Place
Courtesy of My Home Group Real Estate
Sold

6516 N 10TH Place

6516 N 10TH Place, Phoenix, AZ 85014

$469,000
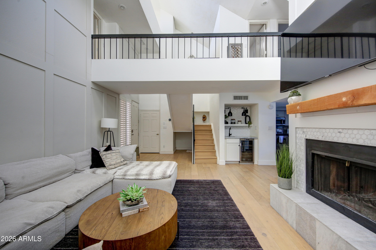
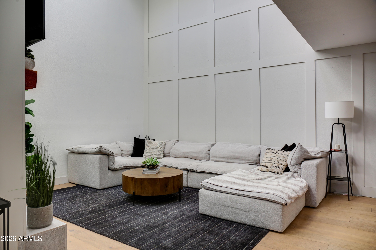
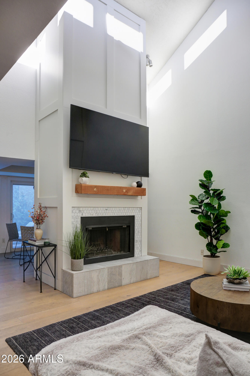
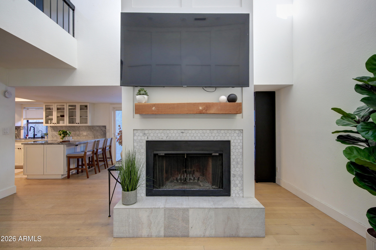
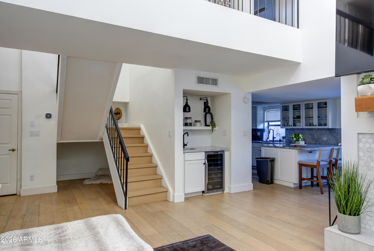
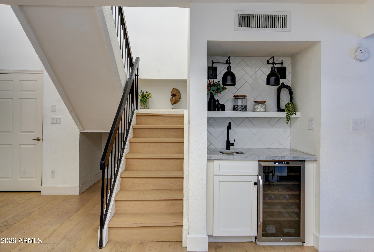
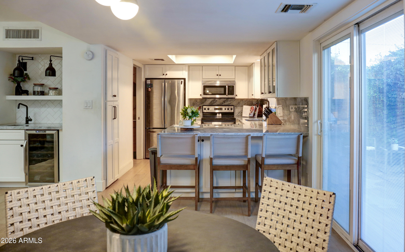
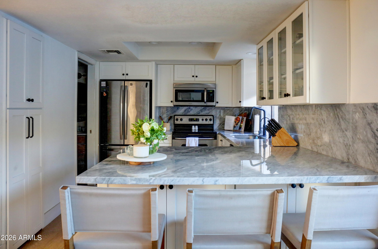
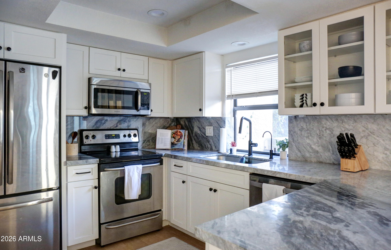
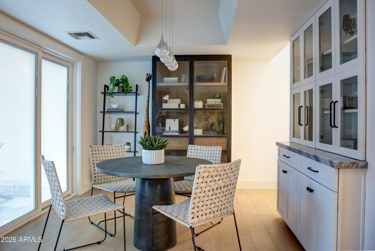
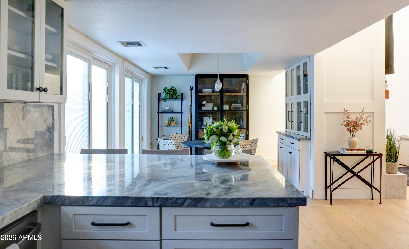
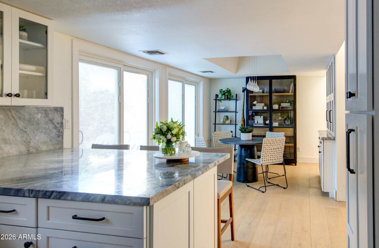
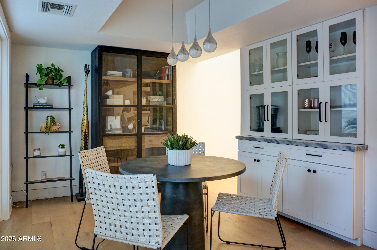
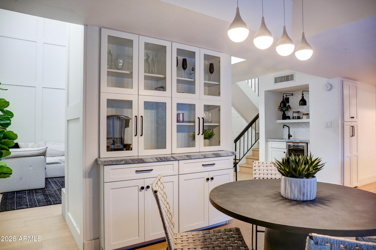
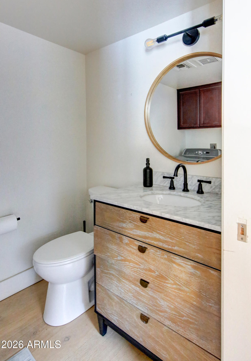
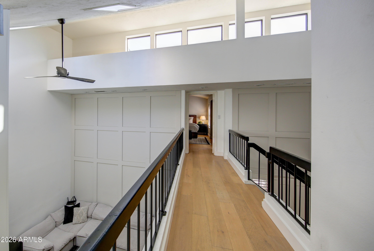
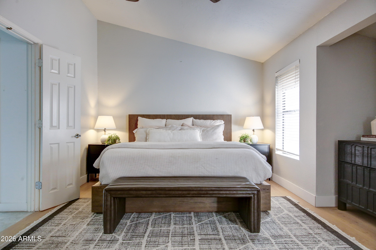
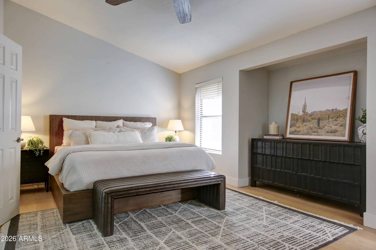
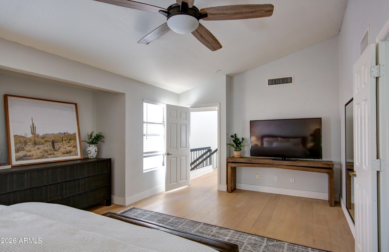
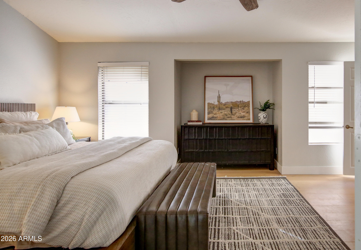
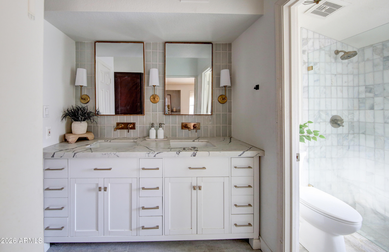
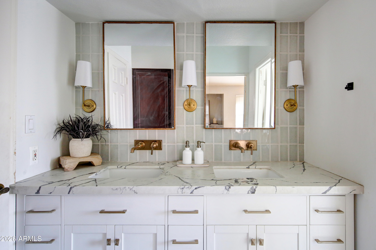
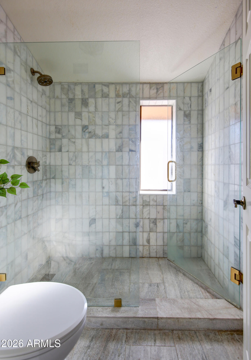
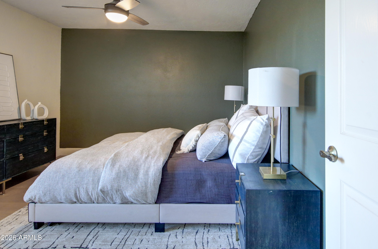
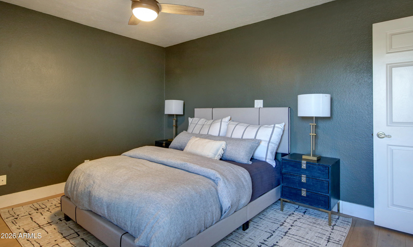
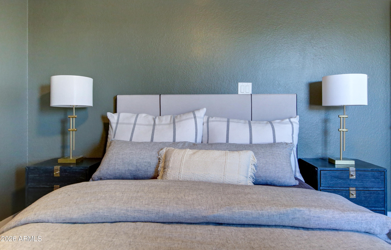
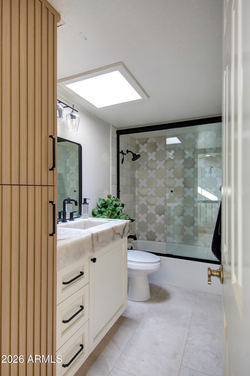
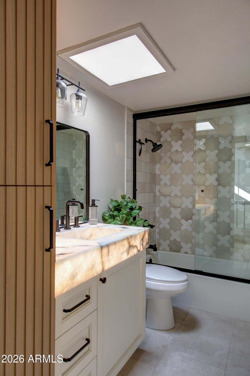
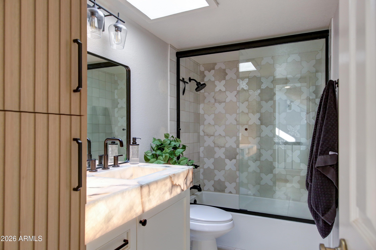
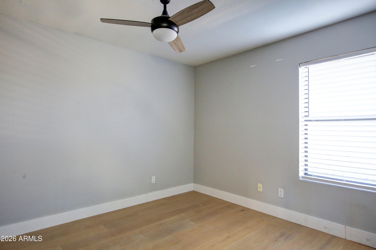
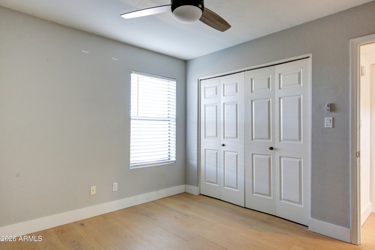
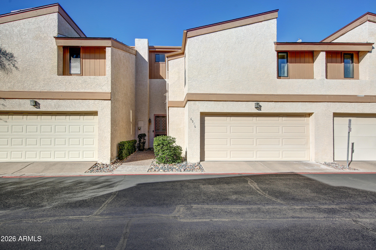
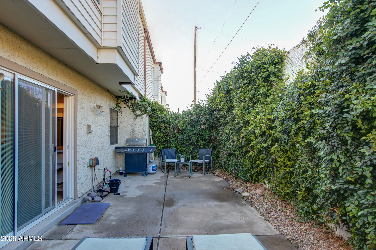
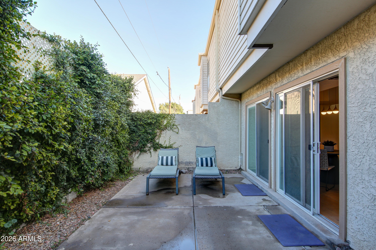
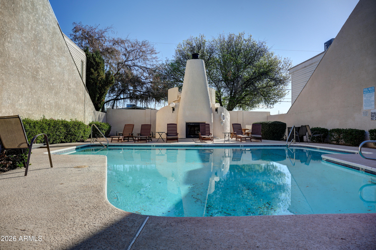
Spacious, modern, move in ready, Central Phoenix townhome. 3 bed 2.5 bath 2 car garage. The home has hard wood floors throughout, a large fireplace and a fully remodeled Kitchen. The kitchen boasts new cabinetry, marble countertops and stainless steel appliances. High ceilings make this home light, bright and open! The Primary Bathroom and Secondary Bathrooms have been completely remodeled. Enjoy the relaxing outdoor space and close proximity to downtown Phoenix, Biltmore, 51 fwy, Camelback mountain, and all of what Phoenix has to offer. Community pool steps away from your front door.

3
beds

3
baths

1,883 Sq.Ft. LIVING AREA

1,303 Sq.Ft. lot

Siena Koppelman

Siena Koppelman

Features & Amenities

Interior

  • total bedrooms3
  • Total bathrooms3
  • full bathrooms2
  • half bathroom1
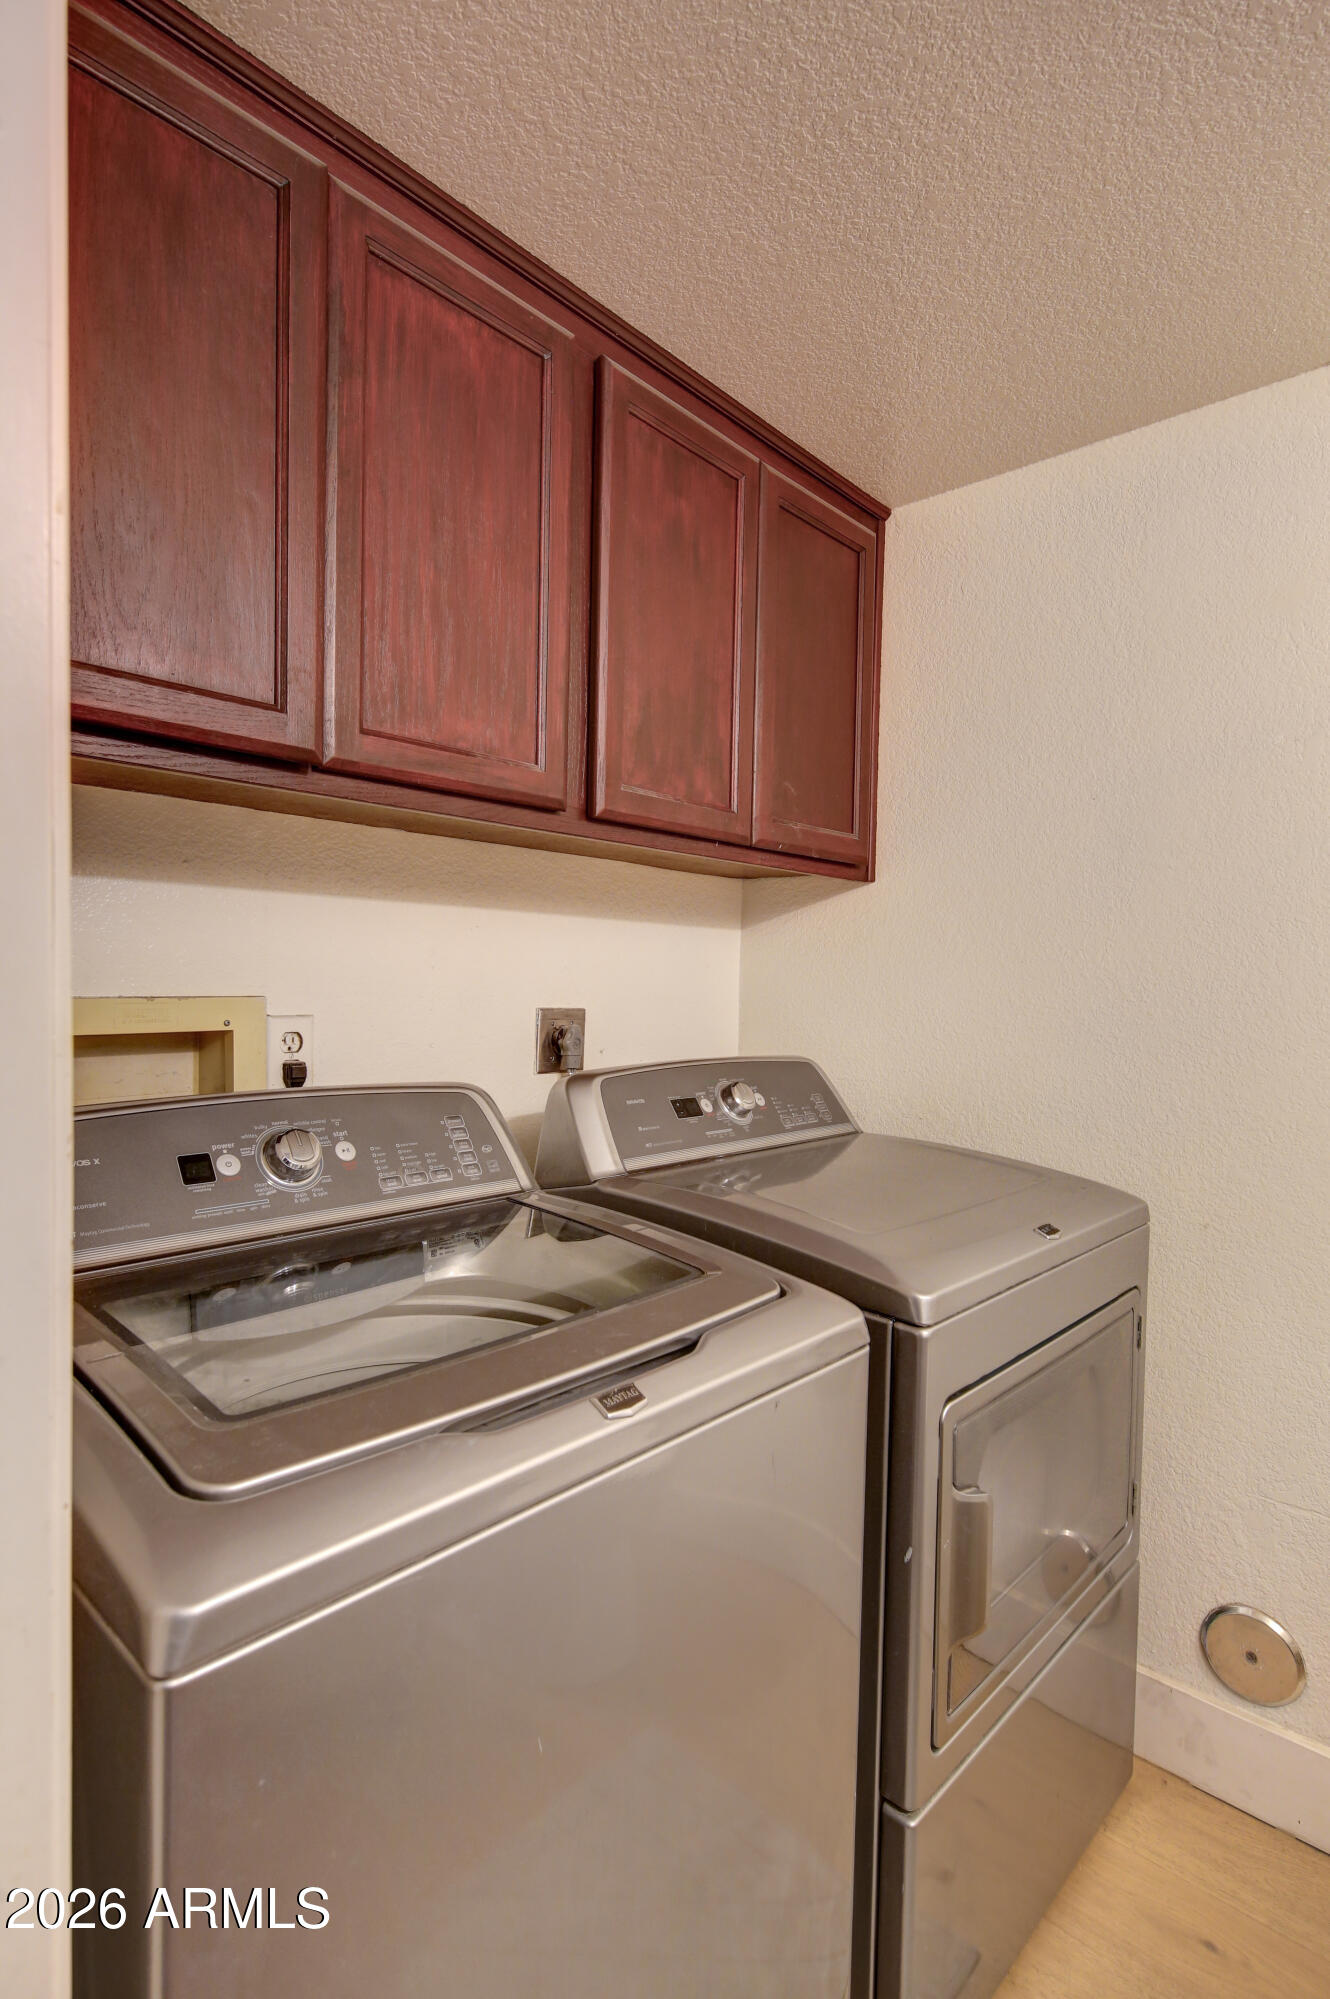
  • Laundry room Inside
  • Flooring Other, Stone, Tile, Wood
  • Fireplace Living Room
  • APPLIANCES Dryer, Washer, Reverse Osmosis, Refrigerator, Built-in Microwave, Dishwasher, Disposal, Electric Cooktop, Water Purifier
  • other interior Features Non-laminate Counter, Double Vanity, Upstairs, Breakfast Bar, Pantry, 3/4 Bath Master Bdrm

Area & Lot

  • Status Sold
  • Date Sold March 20, 2026
  • Living Area1,883 Sq.Ft.
  • Lot Area1,303 Sq.Ft.
  • MLS® ID6984322
  • TypeTownhouse
  • YEAR BUILT1982
  • NeighborhoodCentral Corridor
  • Elementary SchoolMadison Traditional Academy
  • Middle SchoolMadison Meadows School
  • High SchoolCentral High School
  • School DistrictPhoenix Union High School District

Exterior

  • STORIES2
  • Garage Space2.0
  • water SourceCity Water
  • roofBuilt-Up, Foam
  • lot featuresDesert Back, Desert Front, Synthetic Grass Back
  • parkingGarage Door Opener
  • HEAT TYPEElectric
  • AIR CONDITIONINGCentral Air, Ceiling Fan(s)
  • sewerPublic Sewer

Financial

  • Sales Price$469,000
  • Real Estate Tax $1,844/yr
  • HOA $275/mo

Central Corridor

Lined by its historic Murphy's Bridle Path.

Explore

Work With Us

We pride ourselves in providing personalized solutions that bring our clients closer to their dream properties and enhance their long-term wealth. Contact us today to find out how we can be of assistance to you!

Follow Us on Instagram