7625 E CAMELBACK Road A117
SEE ALL PHOTOS
7625 E CAMELBACK Road A117
Sold

7625 E CAMELBACK Road A117

7625 E CAMELBACK Road A117, Scottsdale, AZ 85251

$380,000
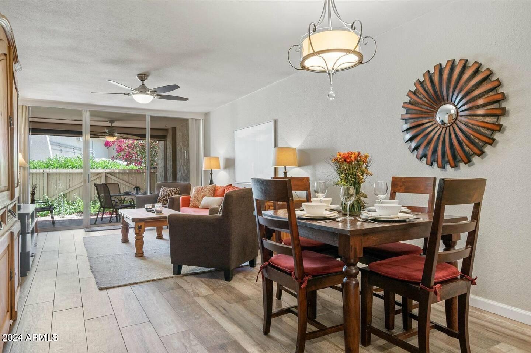
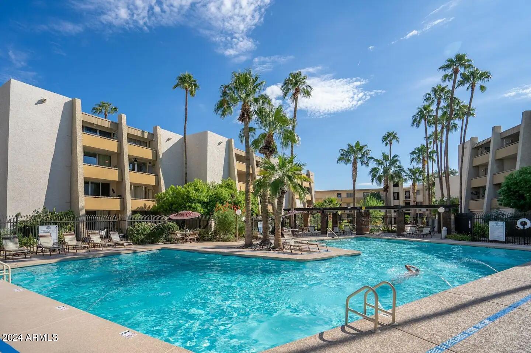
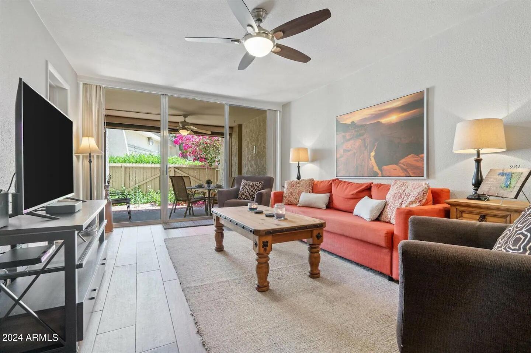
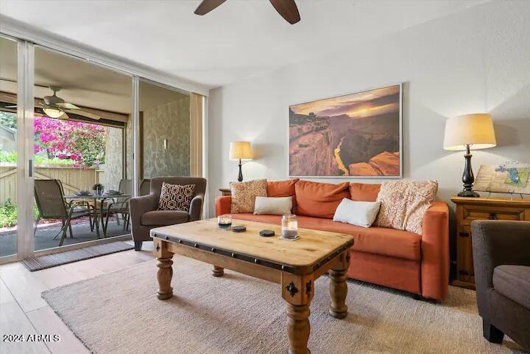
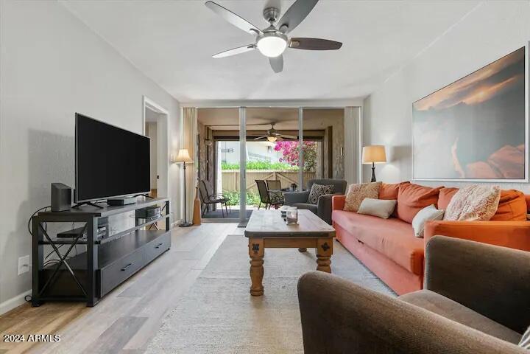
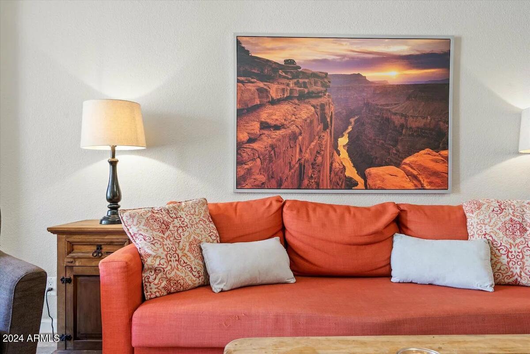
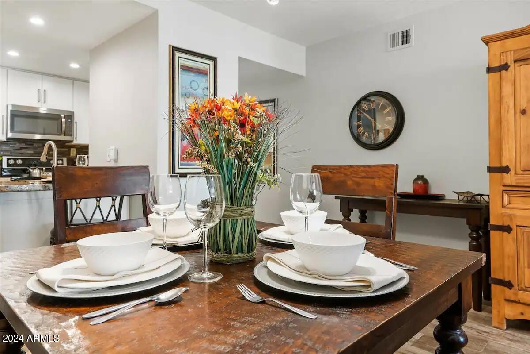
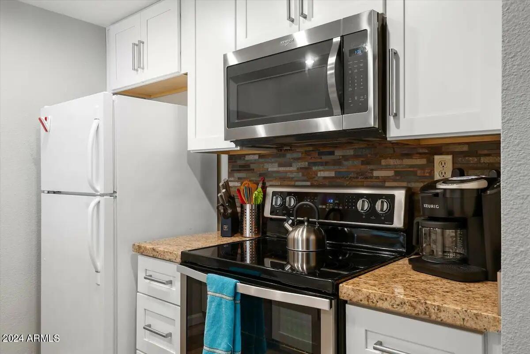
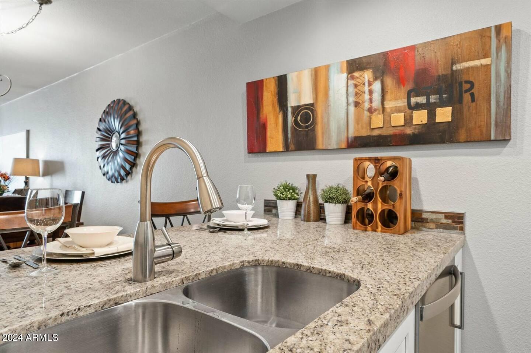
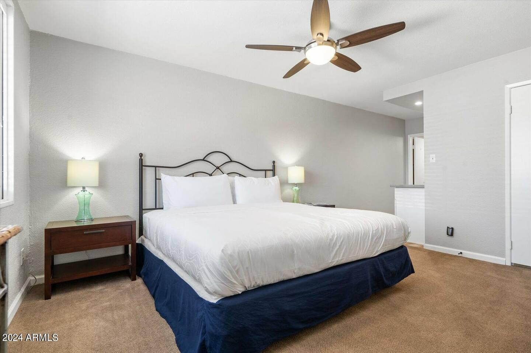
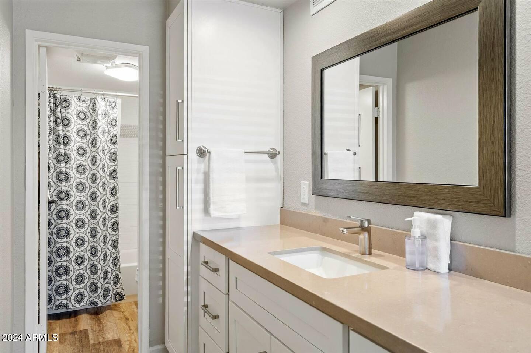
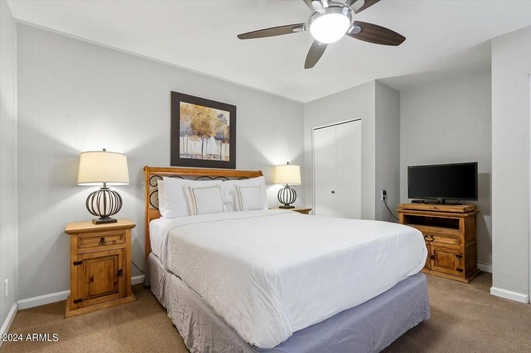
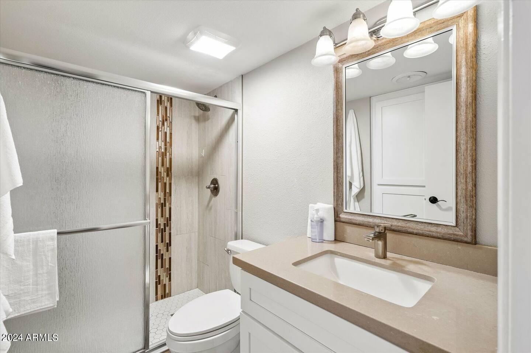
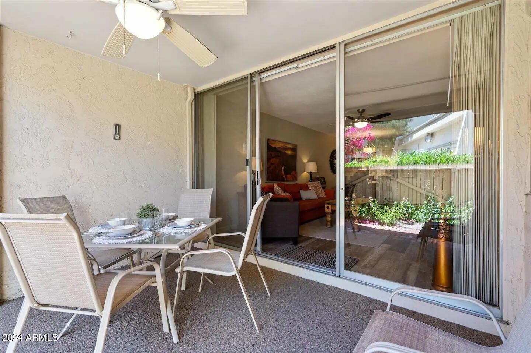
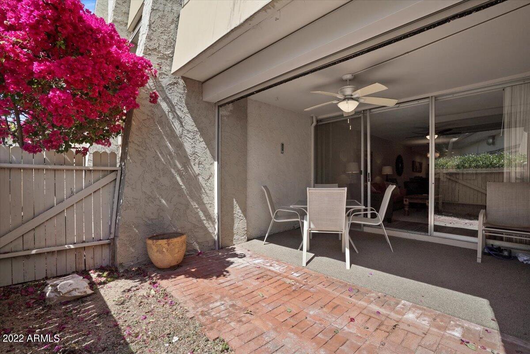
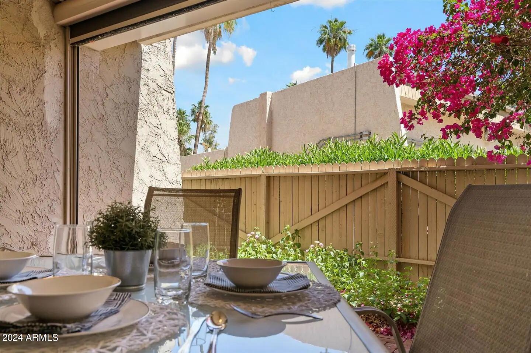
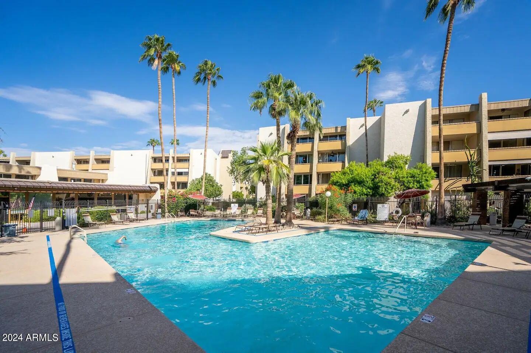
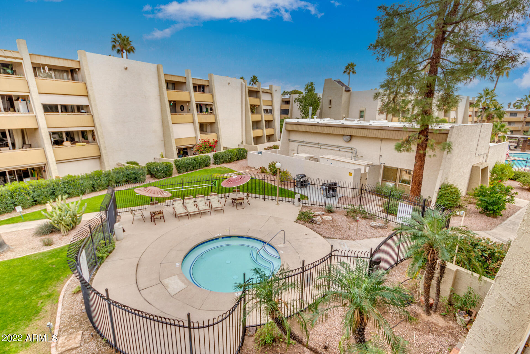
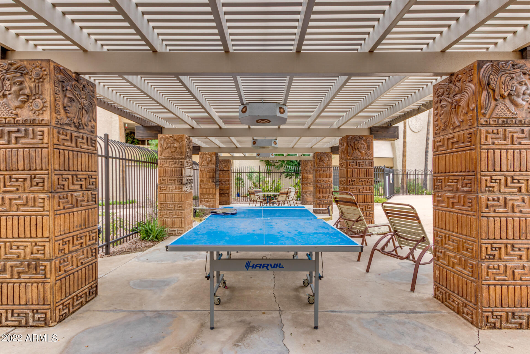
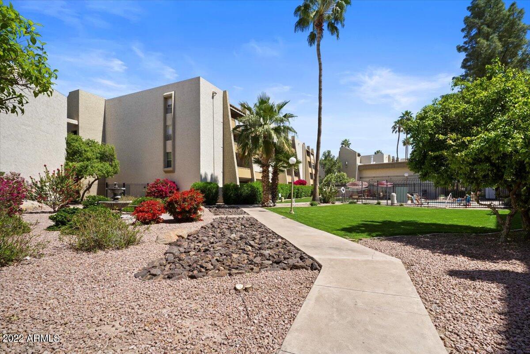
NO rental restrictions - short-term rental approved! All utilities including electric, water, air conditioning, heat and basic cable are included in the HOA Fee. Fully remodeled, turnkey condo in the heart of Old Town Scottsdale is the perfect opportunity for a vacation home, investment property, or primary residence. Wood plank tile floors throughout make the open concept, single level floor plan light and bright. Quartz countertops, stainless steel appliances and soft-closing cabinetry open to the living area, two PRIMARY bedrooms and large enclosed private patio with motorized roller shades. Conveniently located in the complex, this ground level unit provides easy access to the resort-style amenities including heated pool and spa, BBQ ramada, putting green, and fitness center.

2
beds

2
baths

1,066 Sq.Ft. LIVING AREA

123 Sq.Ft. lot

Siena Koppelman

Siena Koppelman

Features & Amenities

Interior

  • total bedrooms2
  • Total bathrooms2
  • Laundry room None
  • Flooring Carpet, Tile
  • APPLIANCES Refrigerator, Built-in Microwave, Dishwasher
  • other interior Features High Speed Internet, 9 Flat Ceilings, Furnished(See Rmrks), No Interior Steps, Roller Shields, Pantry, Full Bth Master Bdrm

Area & Lot

  • Status Sold
  • Living Area1,066 Sq.Ft.
  • Lot Area123 Sq.Ft.
  • MLS® ID6907391
  • TypeCondo
  • YEAR BUILT1971
  • NeighborhoodSouth Scottsdale
  • Elementary SchoolNavajo Elementary School
  • Middle SchoolMohave Middle School
  • High SchoolSaguaro High School
  • School DistrictScottsdale Unified District

Exterior

  • STORIES4
  • water SourceCity Water
  • utilitiesOther
  • roofBuilt-Up
  • lot featuresNone, North/South Exposure
  • parkingAssigned
  • HEAT TYPEElectric
  • AIR CONDITIONINGCentral Air
  • sewerPublic Sewer
  • other exterior FeaturesPrivate Yard, Screened in Patio(s)

Financial

  • Sales Price$380,000
  • Real Estate Tax $542/yr
  • HOA $552/mo

South Scottsdale

Connecting several outdoor areas including an artificial lake and several golf courses.

Explore

Work With Us

We pride ourselves in providing personalized solutions that bring our clients closer to their dream properties and enhance their long-term wealth. Contact us today to find out how we can be of assistance to you!

Follow Us on Instagram