8600 E SAN DANIEL Drive
SEE ALL PHOTOS
8600 E SAN DANIEL Drive
Courtesy of Compass, LeAnne Thomas Listing Contact: 480-466-6966 
Sold

8600 E SAN DANIEL Drive

8600 E SAN DANIEL Drive, Scottsdale, AZ 85258

$1,625,000
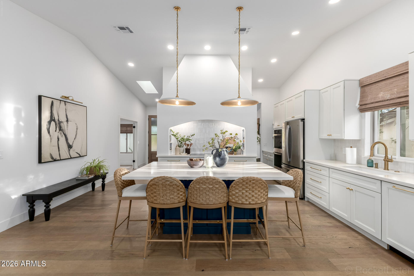
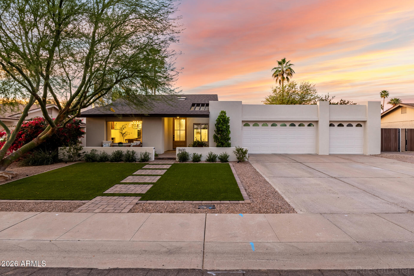
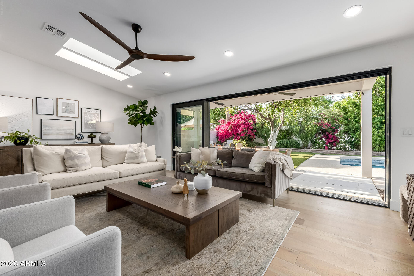
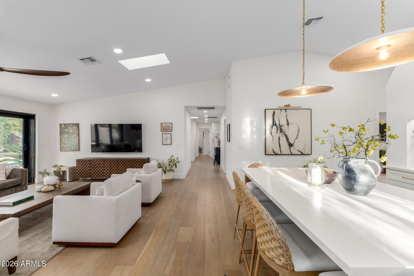
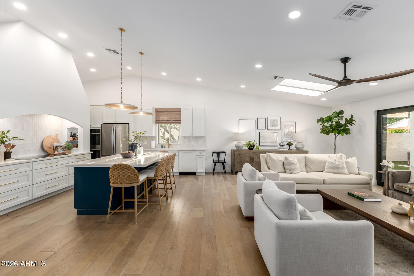
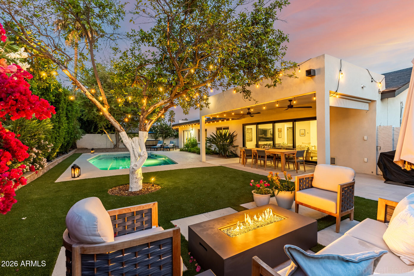
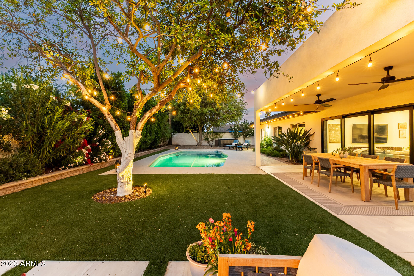
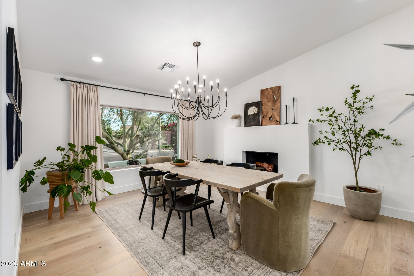
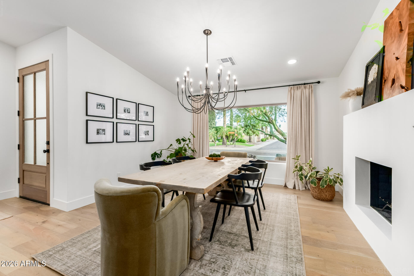
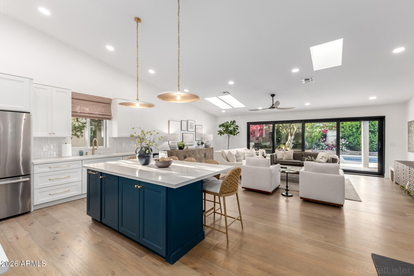
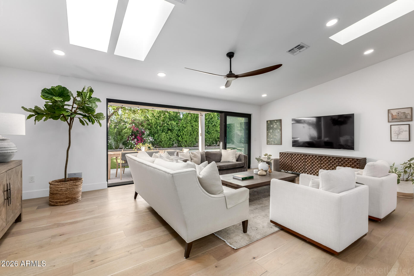
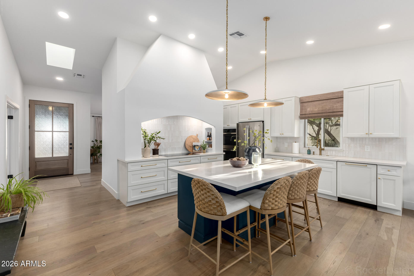
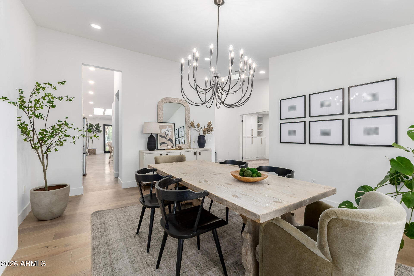
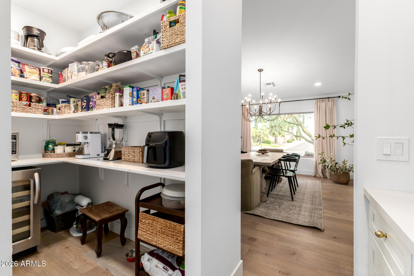
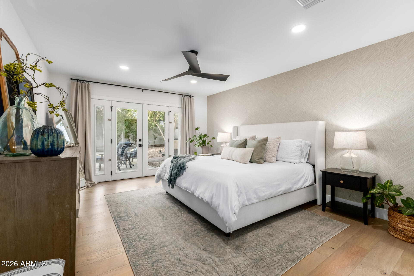
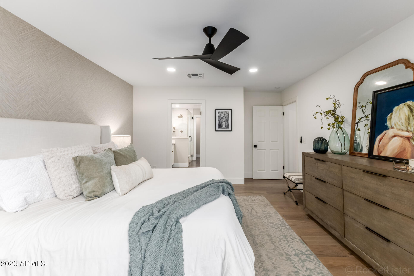
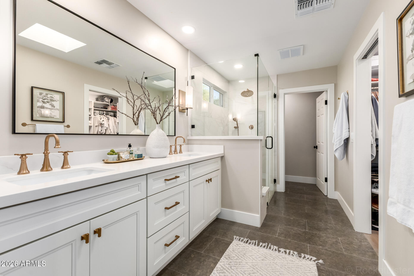
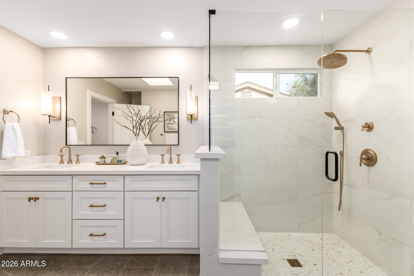
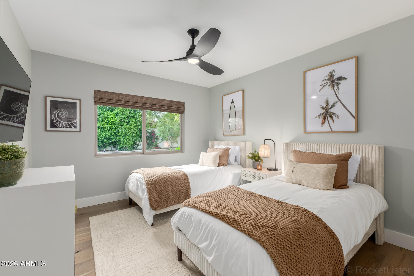
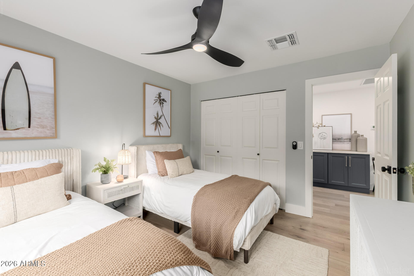
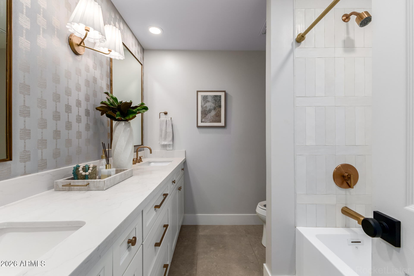
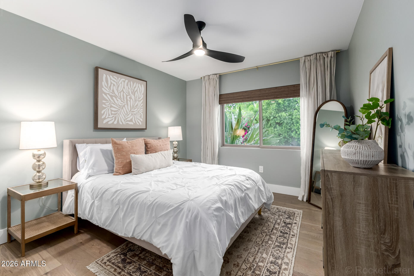
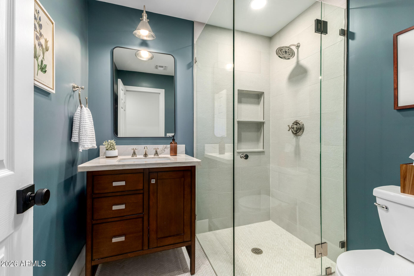
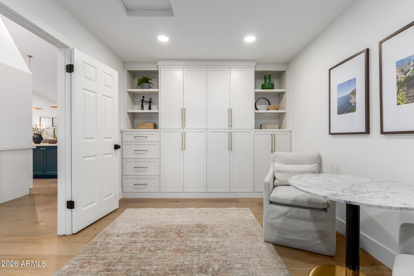
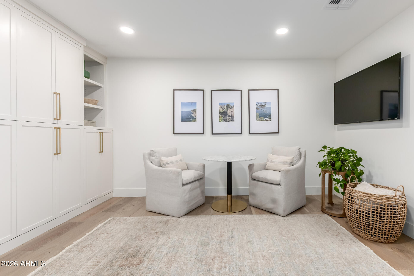
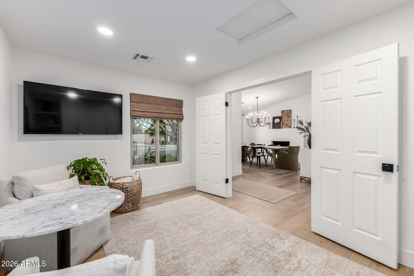
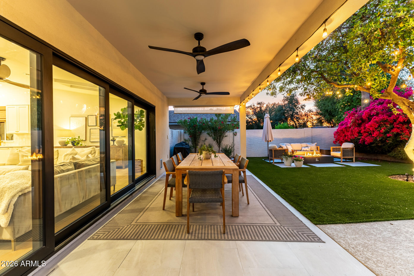
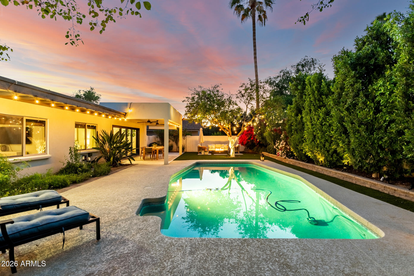
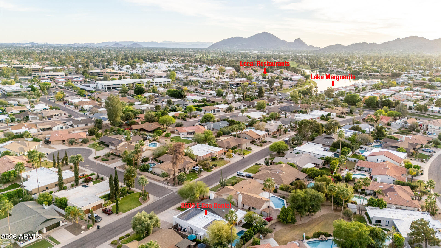
Modern Sophistication Meets McCormick Ranch Charm with a 3 car garage, 3 full bathrooms and unbeatable walkability. This fully reimagined residence boasts an open and airy aesthetic highlighted by 16-ft cascading glass doors and seamless indoor-outdoor flow. White oak wood flooring, custom made kitchen hood and working walk-in pantry, every detail has been thoughtfully designed. Escape to the outdoor oasis with a newly refinished Pebbletec pool & spacious covered patio surrounded by beautiful lush landscaping. Primary suite features new French Doors, a walk-in closet and a spa inspired bathroom. New roof w/ 10 yr warranty. New water heater. Just a 10 min walk to many local favorites restaurants and a short drive to Kierland, Old Town, and world class golf. The ultimate Scottsdale lifestyle

4
beds

3
baths

2,325 Sq.Ft. LIVING AREA

9,548 Sq.Ft. lot

Siena Koppelman

Siena Koppelman

Features & Amenities

Interior

  • total bedrooms4
  • Total bathrooms3
  • full bathrooms3
  • Flooring Stone, Tile, Wood
  • Fireplace Wood Burning
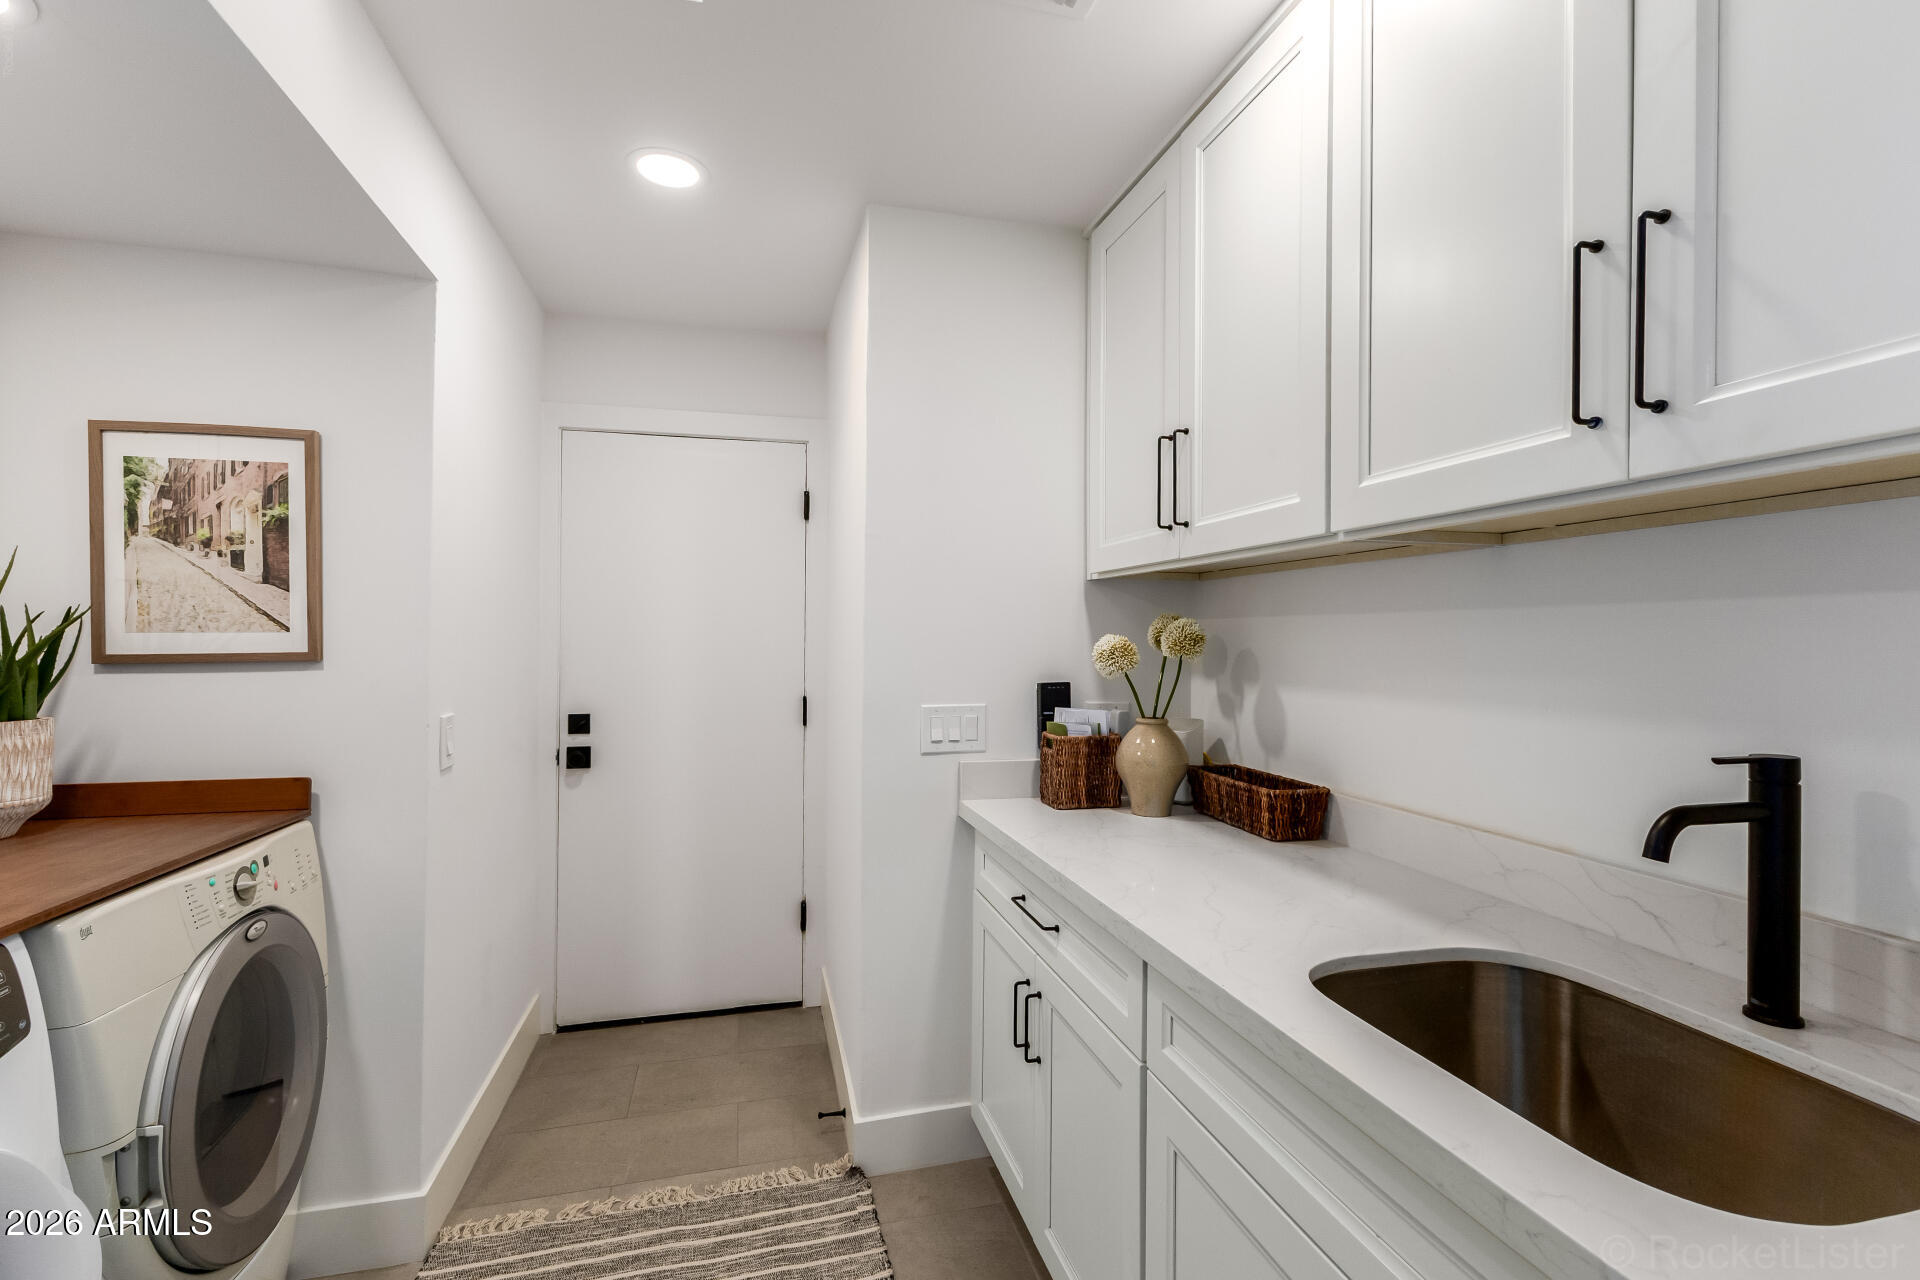
  • APPLIANCES Dryer, Washer, Refrigerator, Dishwasher, Disposal, Induction Cooktop, Built-In Electric Oven
  • other interior Features Walk-in Pantry, Quartz Countertops, High Speed Internet, Double Vanity, Breakfast Bar, No Interior Steps, Vaulted Ceiling(s), Kitchen Island, 3/4 Bath Master Bdrm

Area & Lot

  • Status Sold
  • Date Sold June 3, 2026
  • Living Area2,325 Sq.Ft.
  • Lot Area9,548 Sq.Ft.
  • MLS® ID7004831
  • TypeResidential
  • YEAR BUILT1979
  • NeighborhoodMcCormick Ranch
  • Elementary SchoolCochise Elementary School
  • Middle SchoolCocopah Middle School
  • High SchoolChaparral High School
  • School DistrictScottsdale Unified District

Exterior

  • STORIES1
  • Garage Space3.0
  • water SourceCity Water
  • PoolPlay Pool
  • roofComposition
  • lot featuresNorth/South Exposure, Sprinklers In Rear, Sprinklers In Front, Synthetic Grass Frnt, Synthetic Grass Back, Auto Timer H 2 O Front, Auto Timer H 2 O Back
  • parkingGarage Door Opener
  • HEAT TYPEElectric
  • AIR CONDITIONINGCentral Air
  • sewerPublic Sewer
  • Disability FeaturesBath Roll-In Shower

Financial

  • Sales Price$1,625,000
  • Real Estate Tax $3,189/yr
  • HOA $265/yr

McCormick Ranch

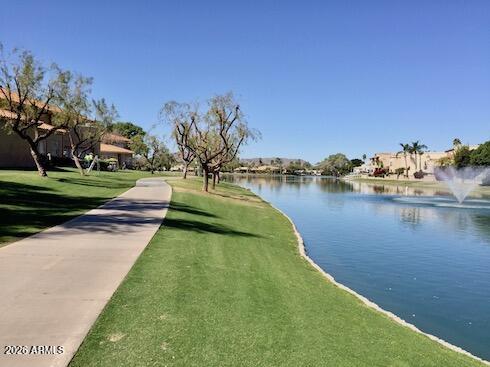
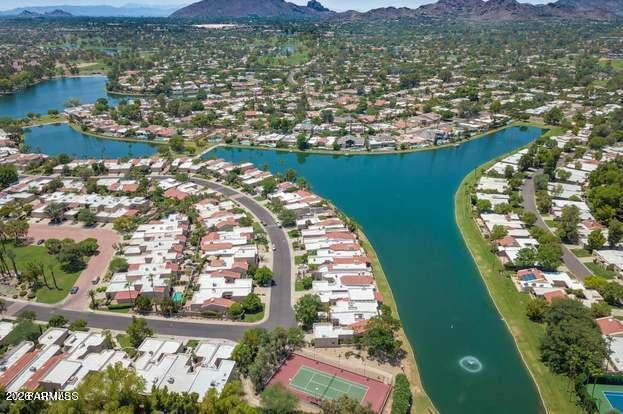
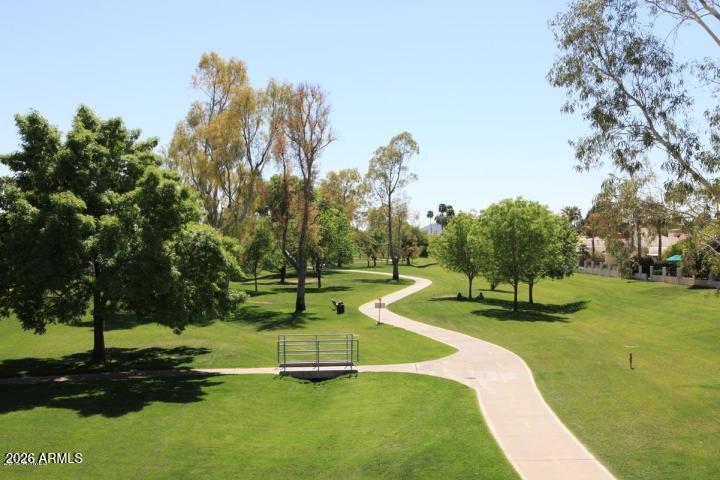
Established Scottsdale living with beautiful homes, lakes, golf, greenbelt paths, mature landscaping, and convenient access to dining and shopping.

Explore

Work With Us

We pride ourselves in providing personalized solutions that bring our clients closer to their dream properties and enhance their long-term wealth. Contact us today to find out how we can be of assistance to you!

Follow Us on Instagram