8938 E CAPTAIN DREYFUS Avenue
SEE ALL PHOTOS
8938 E CAPTAIN DREYFUS Avenue
Courtesy of RETSY, Lara Broadrick Listing Contact: 602-628-7332 
Active Under Contract

8938 E CAPTAIN DREYFUS Avenue

8938 E CAPTAIN DREYFUS Avenue, Scottsdale, AZ 85260

$1,100,000
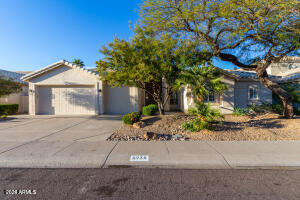
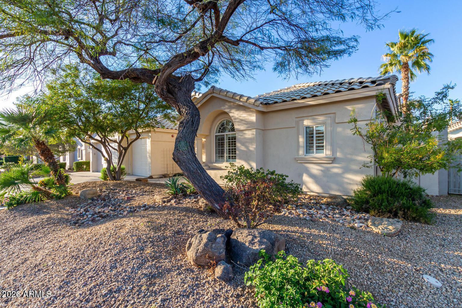
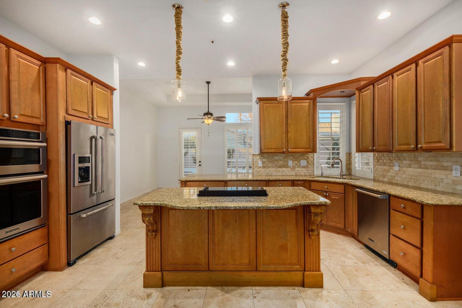
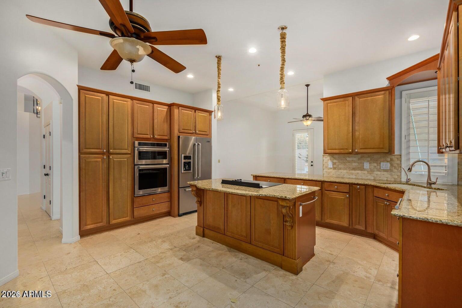
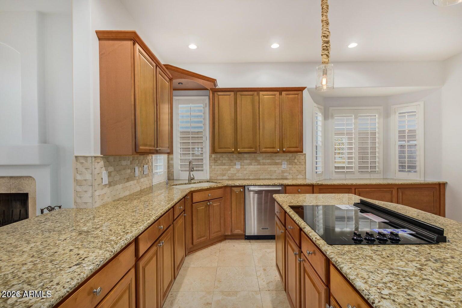
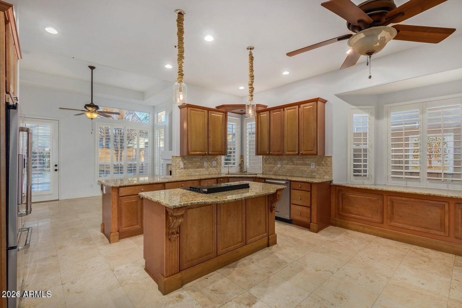
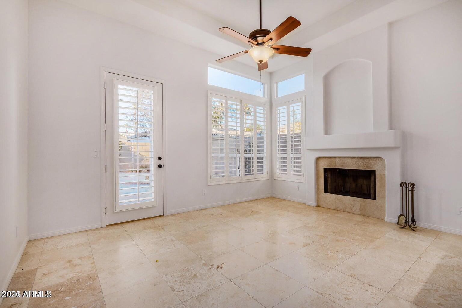
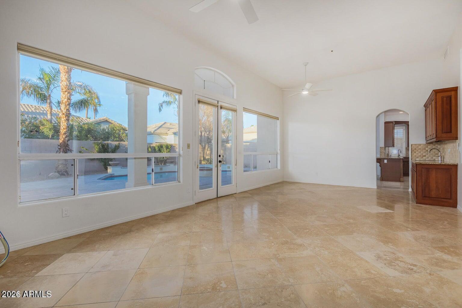
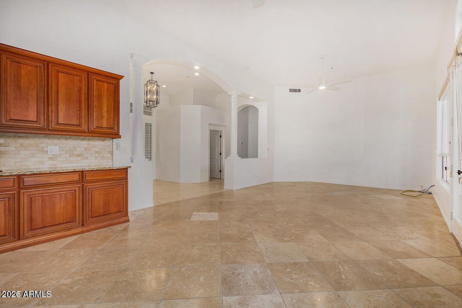
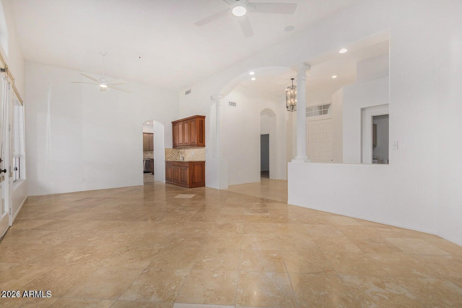
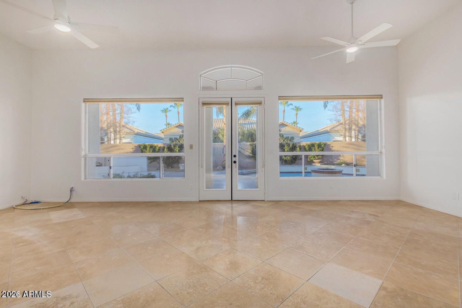
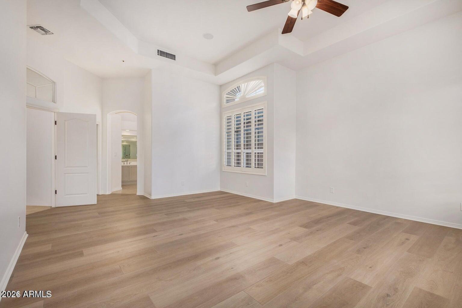
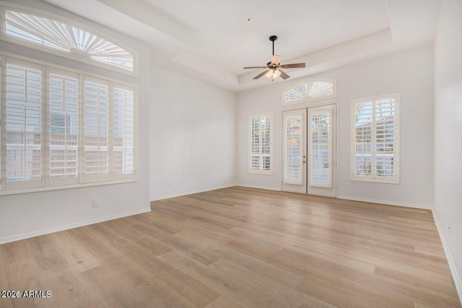
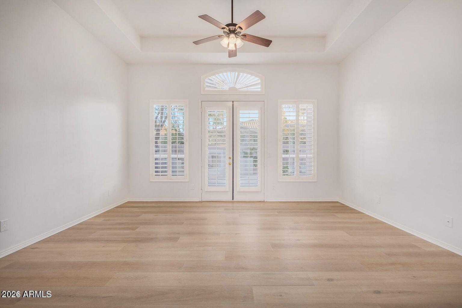
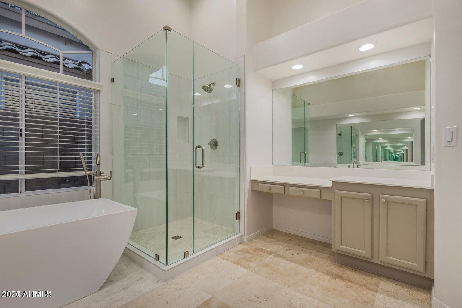
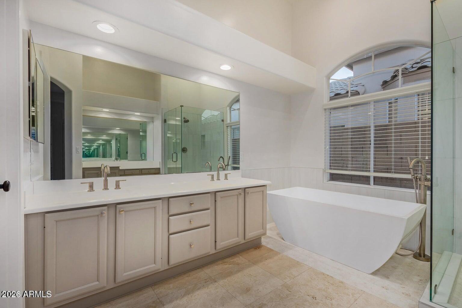
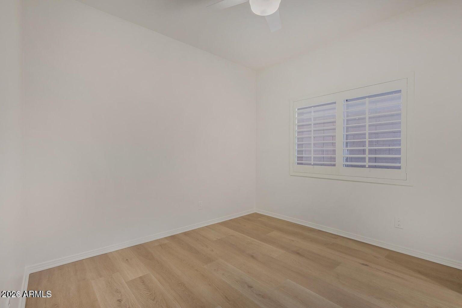
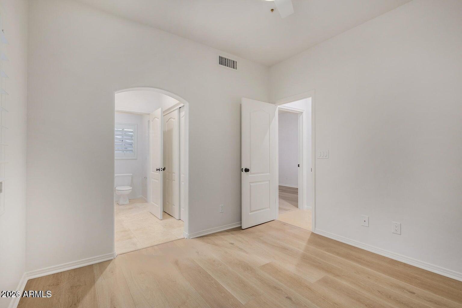
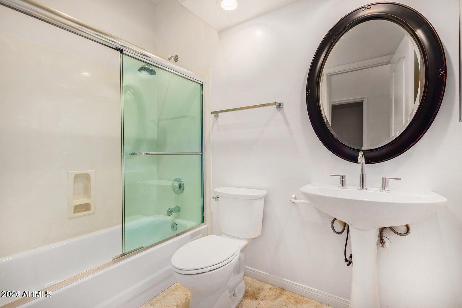
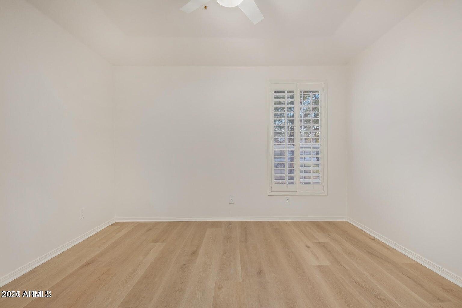
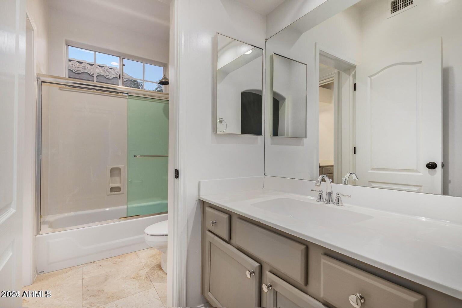
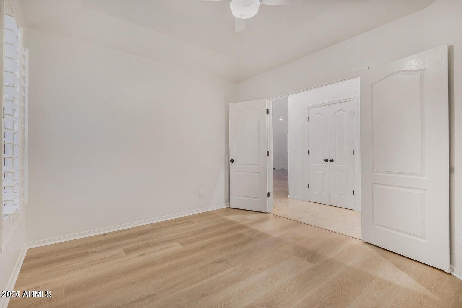
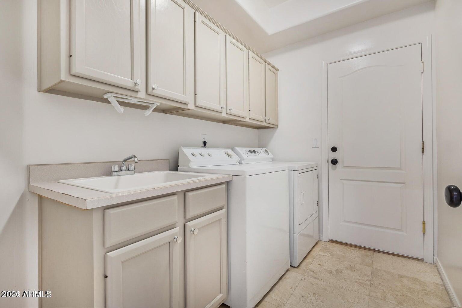
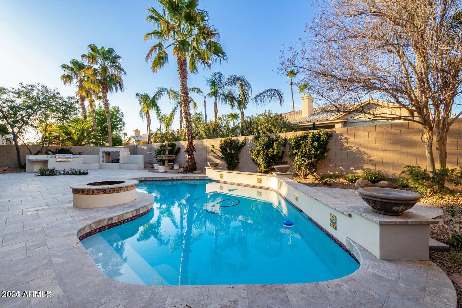
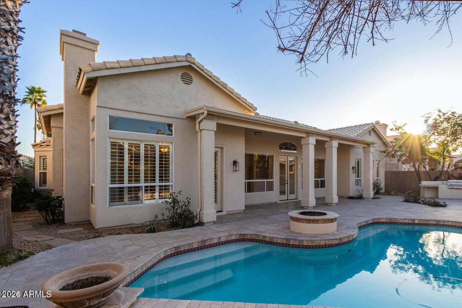
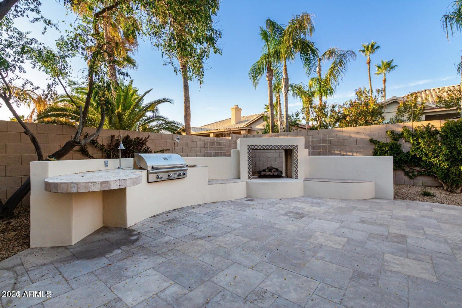
Move-in ready and beautifully updated, this sleek 3-bedroom plus den home offers a desirable split floor plan, spacious 3-car garage, and an incredible private backyard retreat. Recent improvements include fresh interior and exterior paint, a remodeled primary suite bathroom, new stainless-steel appliances, updated lighting and fixtures, shutters throughout, and new bedroom and den flooring. The thoughtfully designed floor plan offers excellent separation between the primary suite and secondary bedrooms. Bedrooms 2 and 3 are connected by a convenient Jack-and-Jill bathroom, while the versatile den is ideal for a home office, study, media room, or flex space. The spacious 3-car garage provides ample parking and storage. Step outside to an entertainer's dream backyard featuring an expansive deck, sparkling swimming pool, built-in outdoor kitchen and grill, and fireplace, creating an exceptional setting for entertaining, relaxing, and enjoying Arizona's indoor outdoor lifestyle. The beautifully appointed outdoor living space provides multiple areas for dining and gathering. This home is truly move-in ready and designed for comfortable everyday living and entertaining.

3
beds

3
baths

2,432 Sq.Ft. LIVING AREA

7,787 Sq.Ft. lot

Shawna  Warner

Shawna Warner

Lara  Broadrick

Lara Broadrick

Features & Amenities

Interior

  • total bedrooms3
  • Total bathrooms3
  • full bathrooms2
  • half bathroom1
  • Laundry room Inside
  • Flooring Stone, Tile, Wood
  • Fireplace Two Way Fireplace, Exterior Fireplace, Living Room, Gas
  • APPLIANCES Dryer, Washer, Refrigerator, Dishwasher, Disposal, Electric Range, Electric Oven
  • other interior Features Walk-in Pantry, High Speed Internet, Granite Counters, Double Vanity, Eat-in Kitchen, Vaulted Ceiling(s), Kitchen Island, Pantry, Full Bth Master Bdrm, Separate Shwr Tub

Area & Lot

  • Status Active Under Contract
  • Living Area2,432 Sq.Ft.
  • Total Area2,432 Sq.Ft.
  • Lot Area7,787 Sq.Ft.
  • MLS® ID7091636
  • TypeResidential
  • YEAR BUILT1992
  • NeighborhoodSouth Scottsdale
  • Elementary SchoolRedfield Elementary School
  • Middle SchoolDesert Canyon Middle School
  • High SchoolDesert Mountain High School
  • School DistrictScottsdale Unified District

Exterior

  • STORIES1
  • Garage Space3.0
  • water SourcePublic
  • PoolPlay Pool
  • roofTile
  • lot featuresNorth/South Exposure, Desert Back, Desert Front
  • parkingGarage Door Opener, Direct Access
  • HEAT TYPEElectric
  • AIR CONDITIONINGCentral Air, Ceiling Fan(s)
  • sewerPublic Sewer
  • other exterior FeaturesBuilt-in Barbecue

Financial

  • Sales Price$1,100,000
  • Real Estate Tax $3,480/yr
  • HOA $388
image

Schedule a Showing

We would love to show you our beautiful property. Please select your preferred date and time below. An agent will be in touch shortly to confirm your appointment.

Schedule a Showing

We would love to show you our beautiful property. Please select your preferred date and time below. An agent will be in touch shortly to confirm your appointment.

Thank you for your interest in 8938 E CAPTAIN DREYFUS Avenue, Scottsdale, AZ 85260. We are reviewing your request and will be in touch shortly!

Mortgage Calculator

Estimate your monthly mortgage payment, including the principal and interest, property taxes, and HOA. Adjust the values to generate a more accurate rate.

All estimates are provided for informational purposes only. Actual amounts may vary.
$0,000 Your Payment 20 15 65
$0,000 Your Payment

South Scottsdale

Vibrant Scottsdale living with diverse homes, easy access to Old Town, the Scottsdale Greenbelt, dining, shopping, golf and outdoor recreation.

Explore

Work With Us

We pride ourselves in providing personalized solutions that bring our clients closer to their dream properties and enhance their long-term wealth. Contact us today to find out how we can be of assistance to you!

Follow Us on Instagram