9411 S 45TH Place
9411 S 45TH Place
9411 S 45TH Place
9411 S 45TH Place
9411 S 45TH Place
9411 S 45TH Place
9411 S 45TH Place
9411 S 45TH Place
9411 S 45TH Place
9411 S 45TH Place
9411 S 45TH Place
9411 S 45TH Place
9411 S 45TH Place
9411 S 45TH Place
9411 S 45TH Place
9411 S 45TH Place
9411 S 45TH Place
9411 S 45TH Place
9411 S 45TH Place
9411 S 45TH Place
9411 S 45TH Place
9411 S 45TH Place
9411 S 45TH Place
9411 S 45TH Place
9411 S 45TH Place
9411 S 45TH Place
9411 S 45TH Place
9411 S 45TH Place
9411 S 45TH Place
9411 S 45TH Place
9411 S 45TH Place
9411 S 45TH Place
9411 S 45TH Place
9411 S 45TH Place
9411 S 45TH Place
9411 S 45TH Place
SEE ALL PHOTOS
9411 S 45TH Place
9411 S 45TH Place
9411 S 45TH Place
9411 S 45TH Place
9411 S 45TH Place
9411 S 45TH Place
9411 S 45TH Place
9411 S 45TH Place
9411 S 45TH Place
9411 S 45TH Place
9411 S 45TH Place
9411 S 45TH Place
9411 S 45TH Place
9411 S 45TH Place
9411 S 45TH Place
9411 S 45TH Place
9411 S 45TH Place
9411 S 45TH Place
9411 S 45TH Place
9411 S 45TH Place
9411 S 45TH Place
9411 S 45TH Place
9411 S 45TH Place
9411 S 45TH Place
9411 S 45TH Place
9411 S 45TH Place
9411 S 45TH Place
9411 S 45TH Place
9411 S 45TH Place
9411 S 45TH Place
9411 S 45TH Place
9411 S 45TH Place
9411 S 45TH Place
9411 S 45TH Place
9411 S 45TH Place
9411 S 45TH Place
Sold

9411 S 45TH Place

9411 S 45TH Place, Phoenix, AZ 85044

$499,900
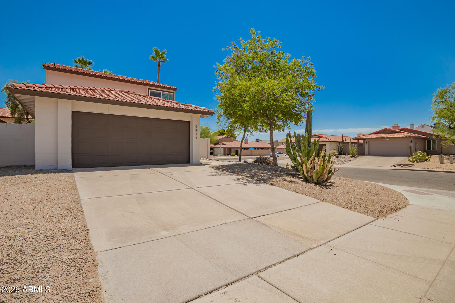
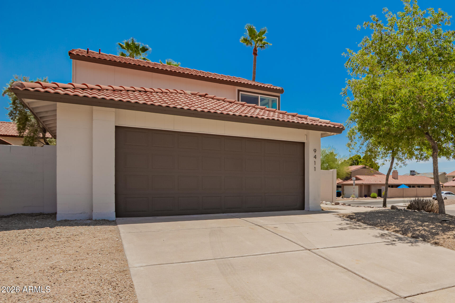
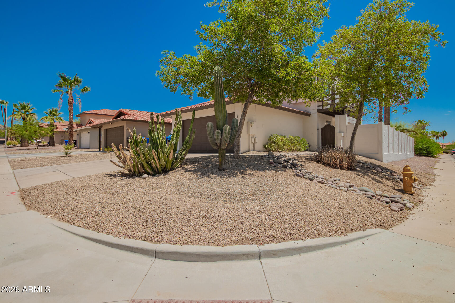
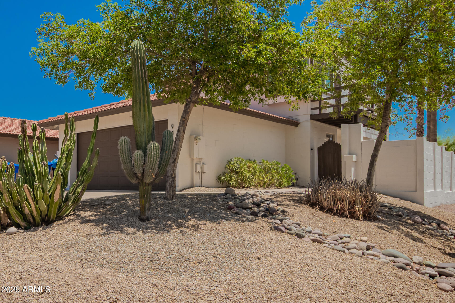
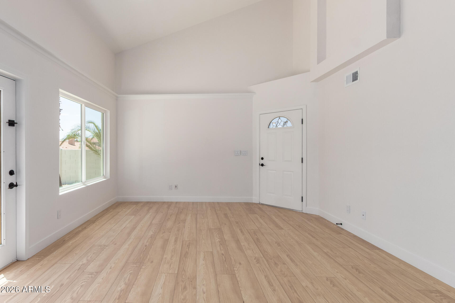
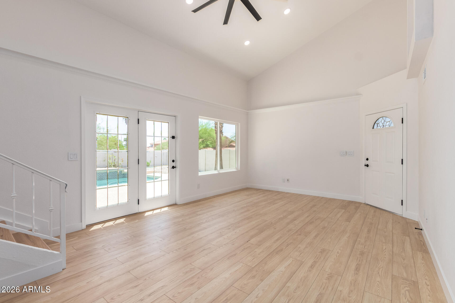
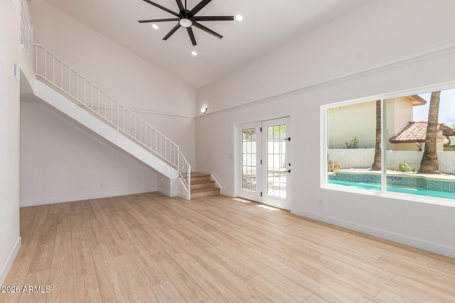
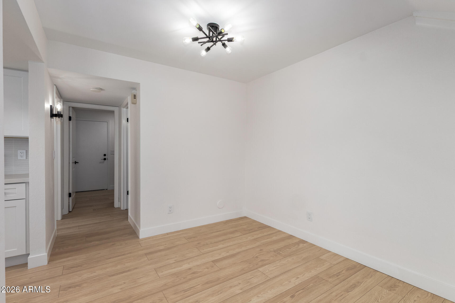
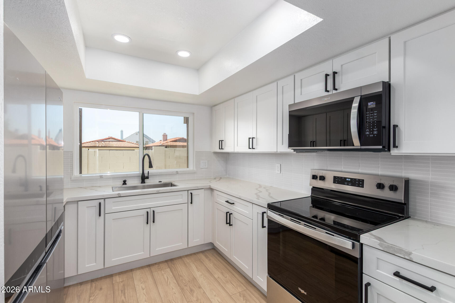
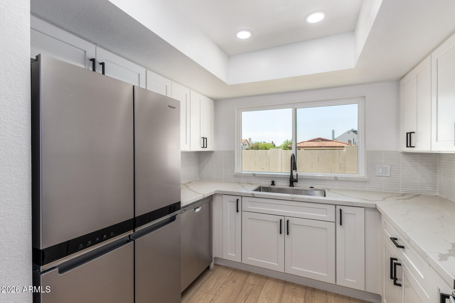
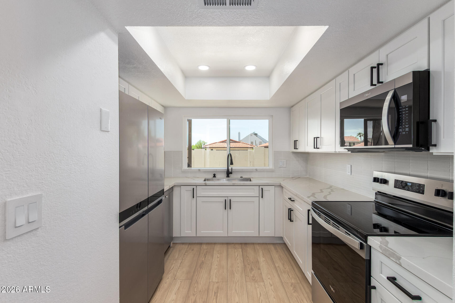
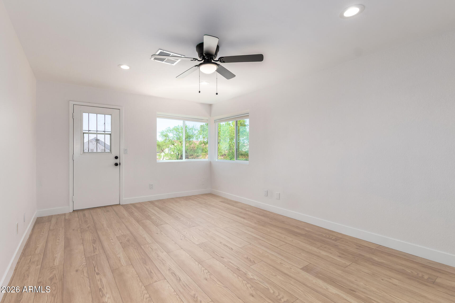
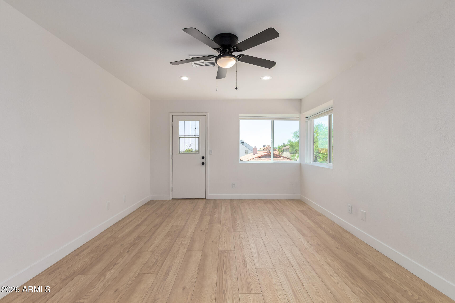
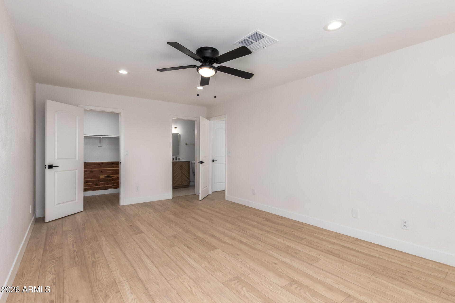
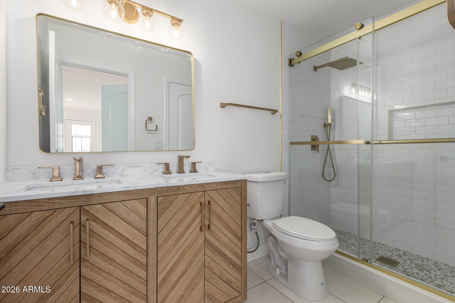
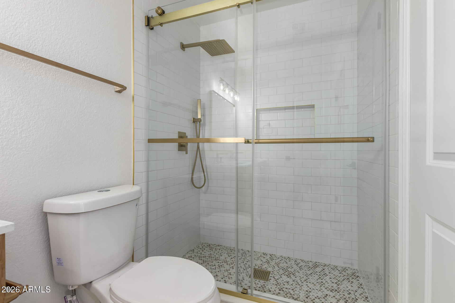
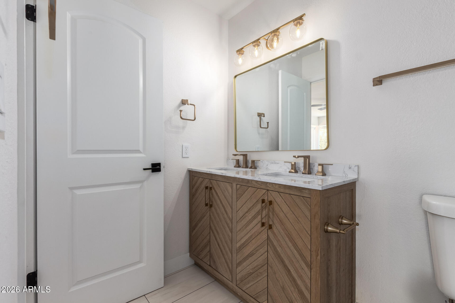
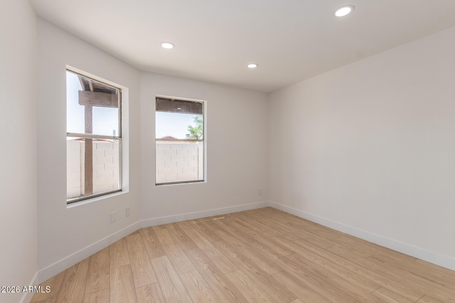
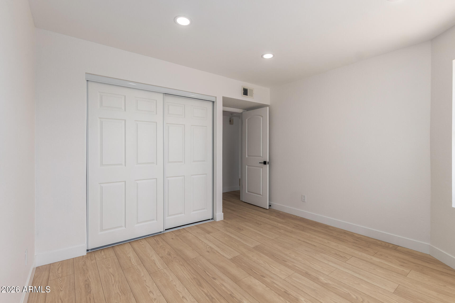
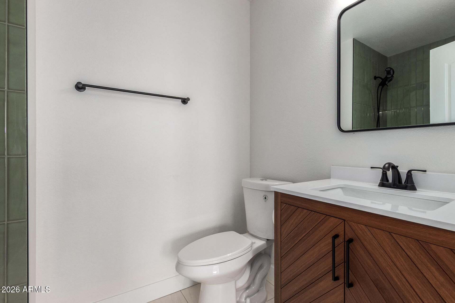
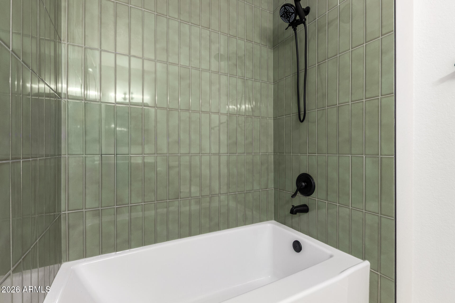
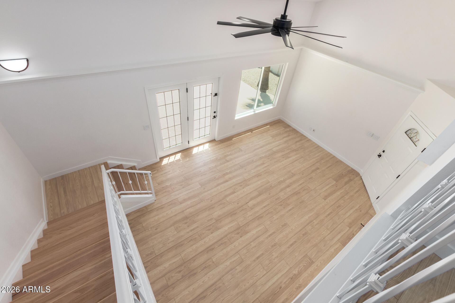
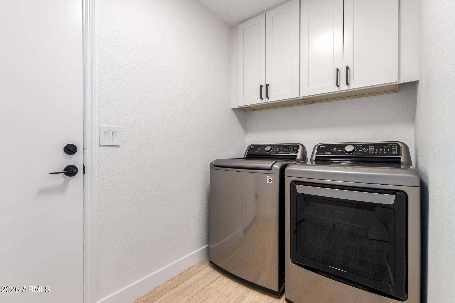
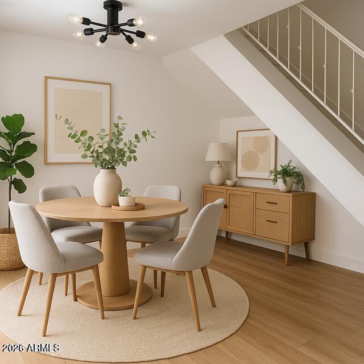
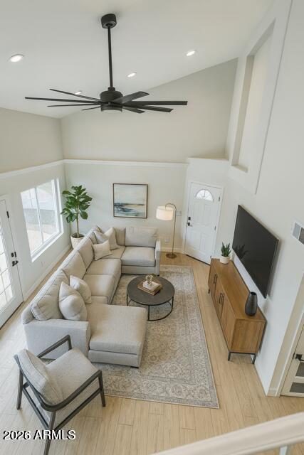
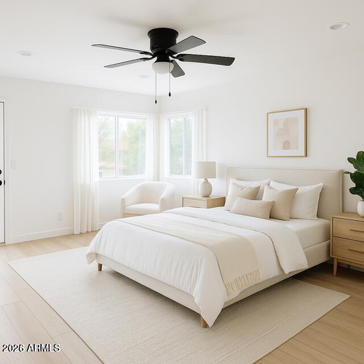
Welcome to this beautifully fully remodeled 3-bedroom, 2-bath residence situated on a premium corner lot in a highly desirable area with no HOA. This stunning home showcases brand-new flooring throughout, a completely redesigned kitchen featuring new cabinetry, countertops, and all-new stainless steel appliances, and fully renovated bathrooms with modern finishes.
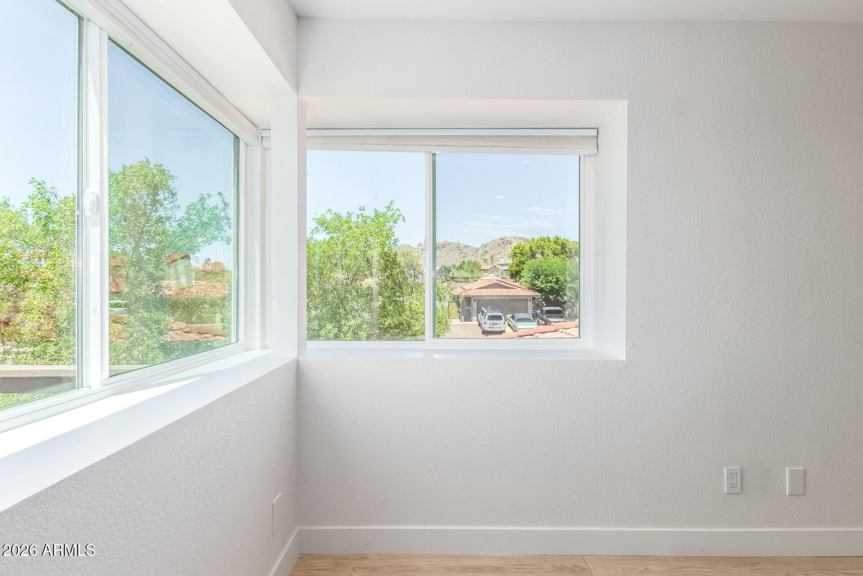
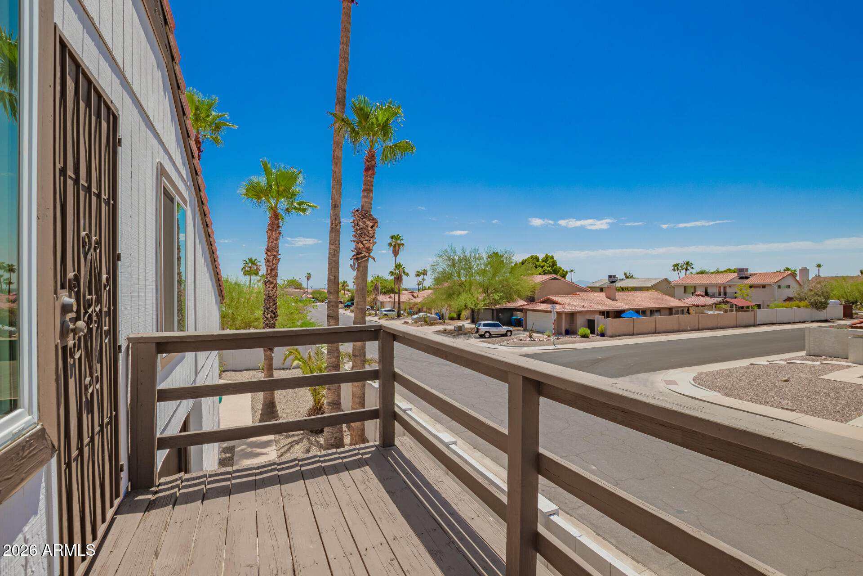
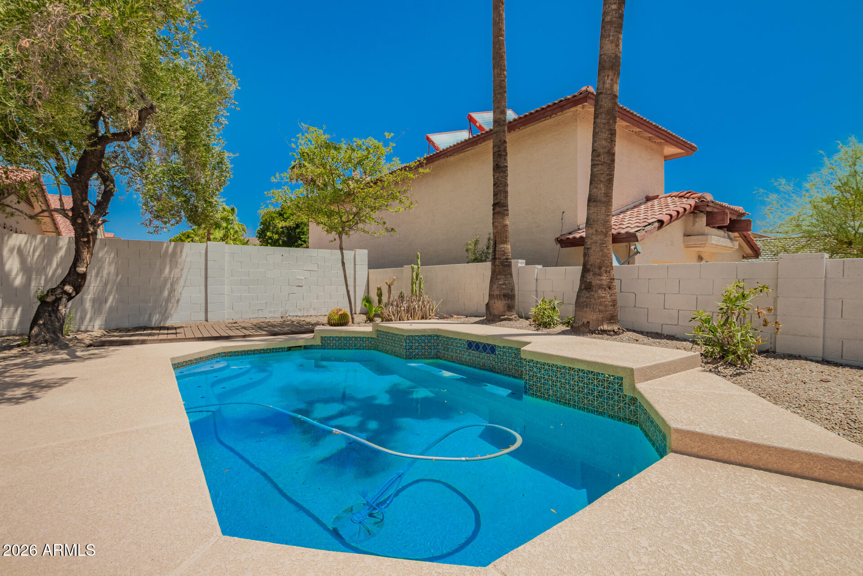
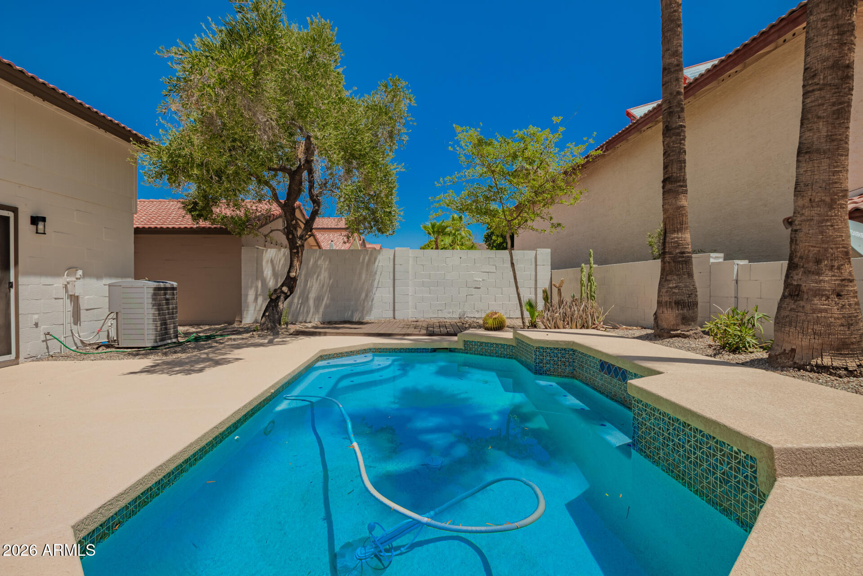
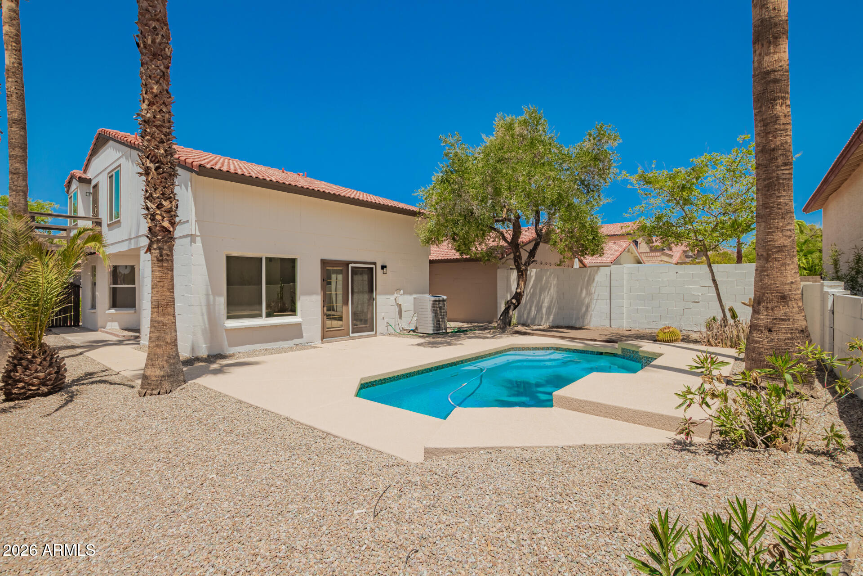
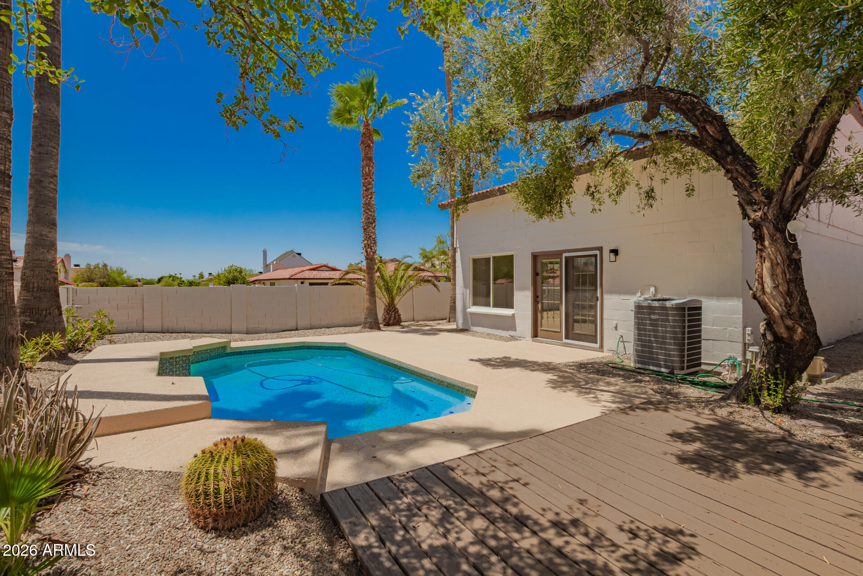
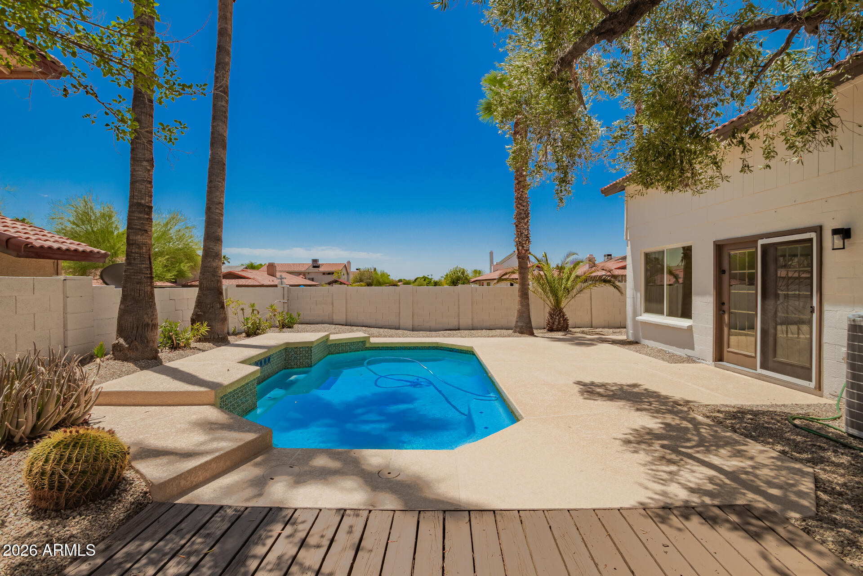
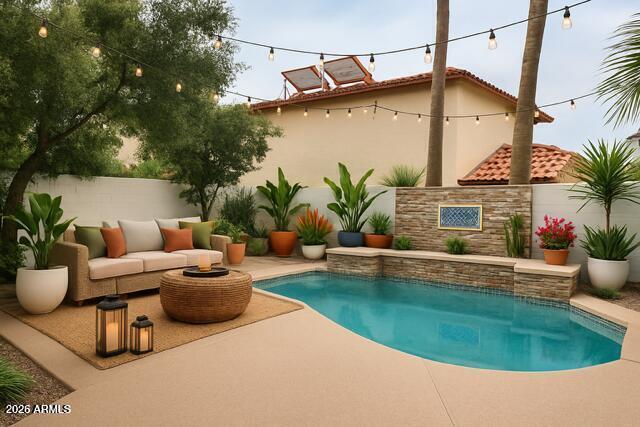
Step outside to your private backyard oasis featuring a resurfaced pool, new pool equipment, and a new cool deck, perfect for entertaining or relaxing while enjoying breathtaking mountain views. Ideally located near shopping, golf courses, dining, and entertainment, this move-in-ready home offers the perfect blend of style, comfort, and convenience

3
beds

2
baths

1,353 Sq.Ft. LIVING AREA

4,127 Sq.Ft. lot

Siena Koppelman

Siena Koppelman

Features & Amenities

Interior

  • total bedrooms3
  • Total bathrooms2
  • full bathrooms2
  • Flooring Wood
  • APPLIANCES Dryer, Washer, Refrigerator, Built-in Microwave, Dishwasher, Disposal, Electric Range
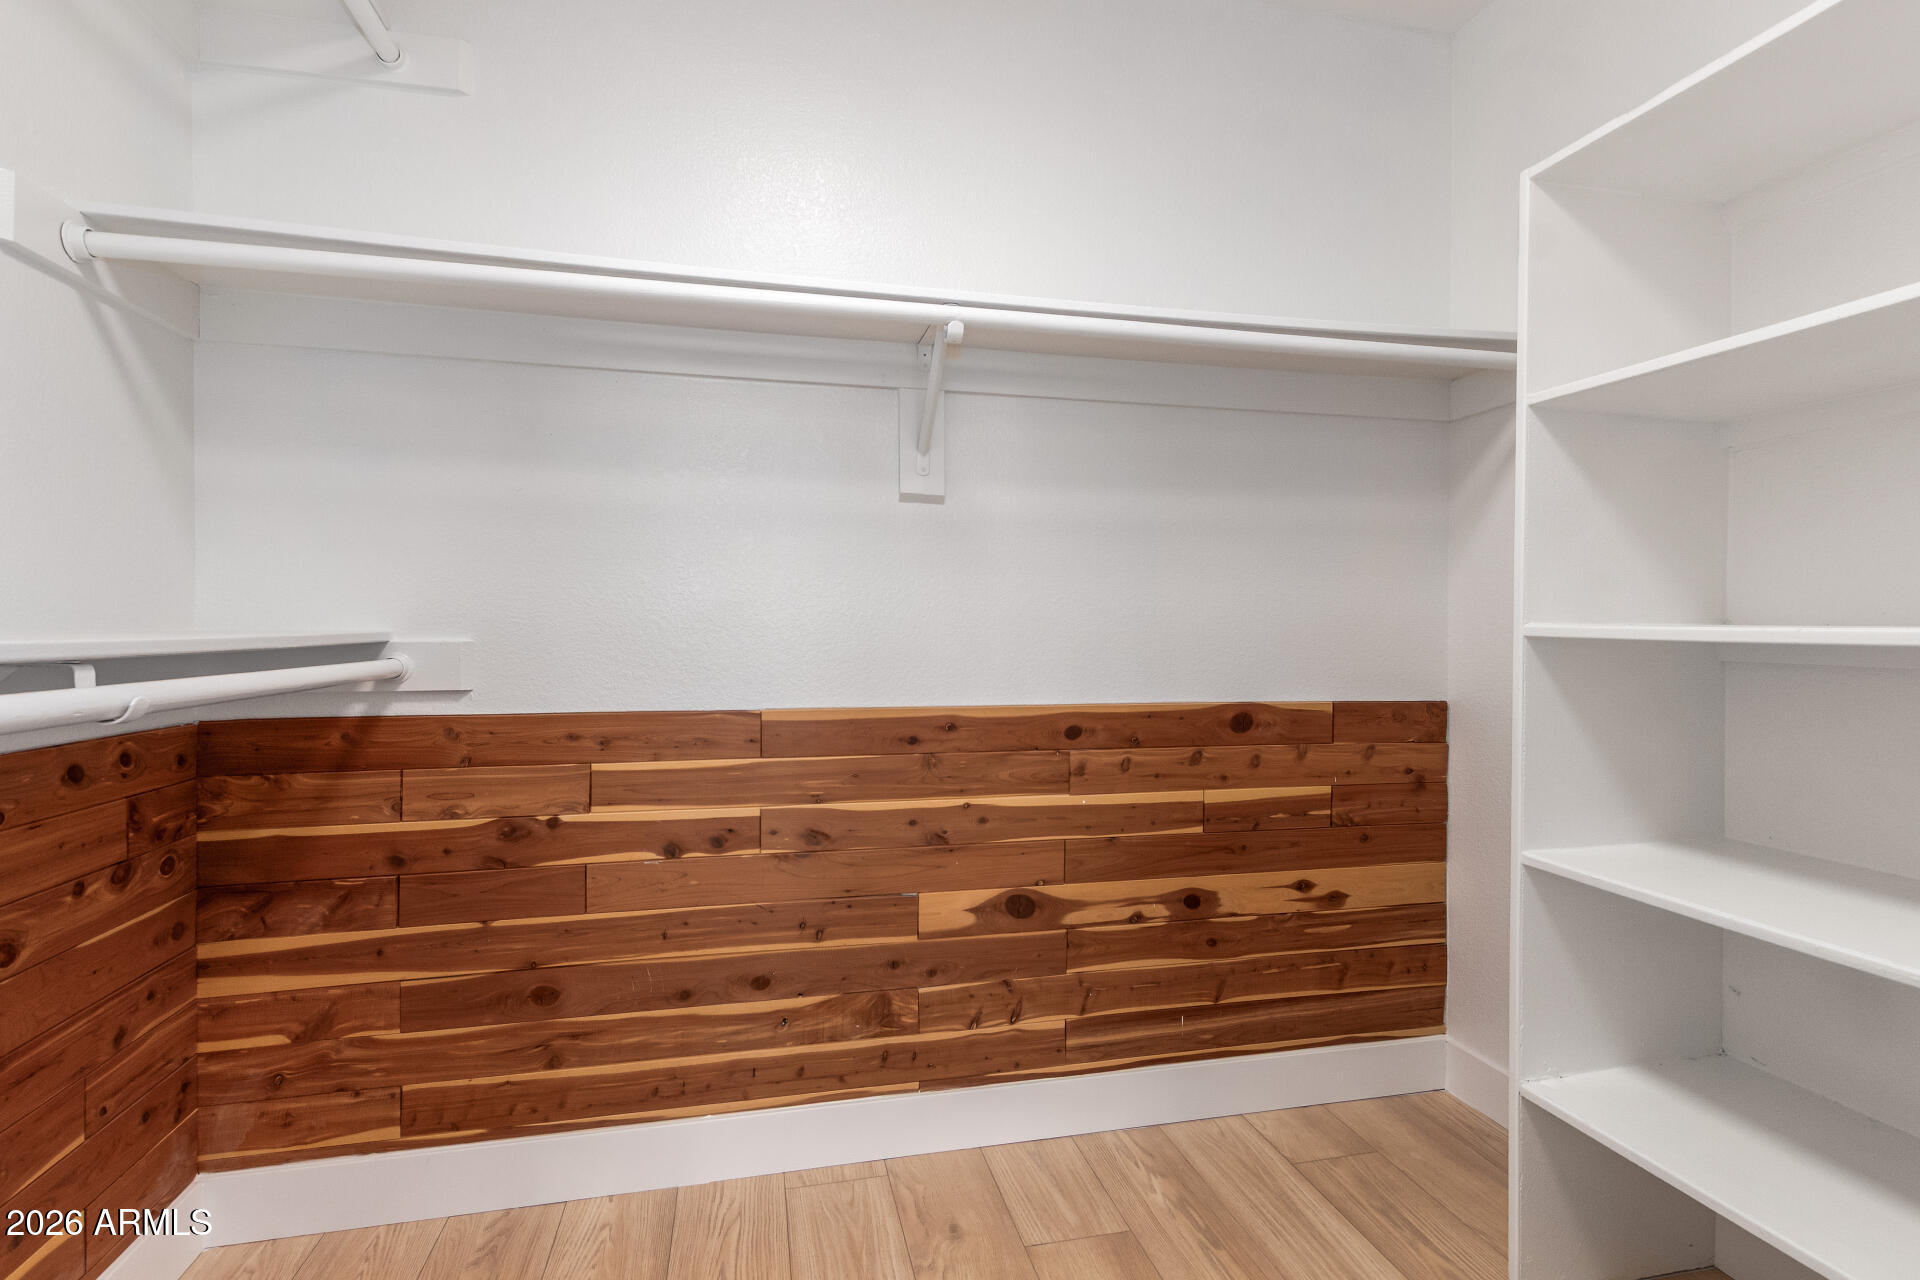
  • other interior Features Quartz Countertops, Pantry, Full Bth Master Bdrm

Area & Lot

  • Status Sold
  • Living Area1,353 Sq.Ft.
  • Lot Area4,127 Sq.Ft.
  • MLS® ID6967822
  • TypeResidential
  • YEAR BUILT1985
  • Elementary SchoolKyrene de las Lomas School
  • Middle SchoolKyrene Centennial Middle School
  • High SchoolMountain Pointe High School
  • School DistrictTempe Union High School District

Exterior

  • STORIES2
  • Garage Space2.0
  • water SourceCity Water
  • PoolPlay Pool
  • roofTile
  • lot featuresBorders Common Area, Corner Lot, Gravel/Stone Front, Gravel/Stone Back
  • parkingGarage Door Opener
  • HEAT TYPEForced Air
  • AIR CONDITIONINGCentral Air, Ceiling Fan(s)
  • sewerPublic Sewer
  • other exterior FeaturesBalcony, Private Yard

Financial

  • Sales Price$499,900
  • Real Estate Tax $2,093/yr

Work With Us

We pride ourselves in providing personalized solutions that bring our clients closer to their dream properties and enhance their long-term wealth. Contact us today to find out how we can be of assistance to you!

Follow Us on Instagram