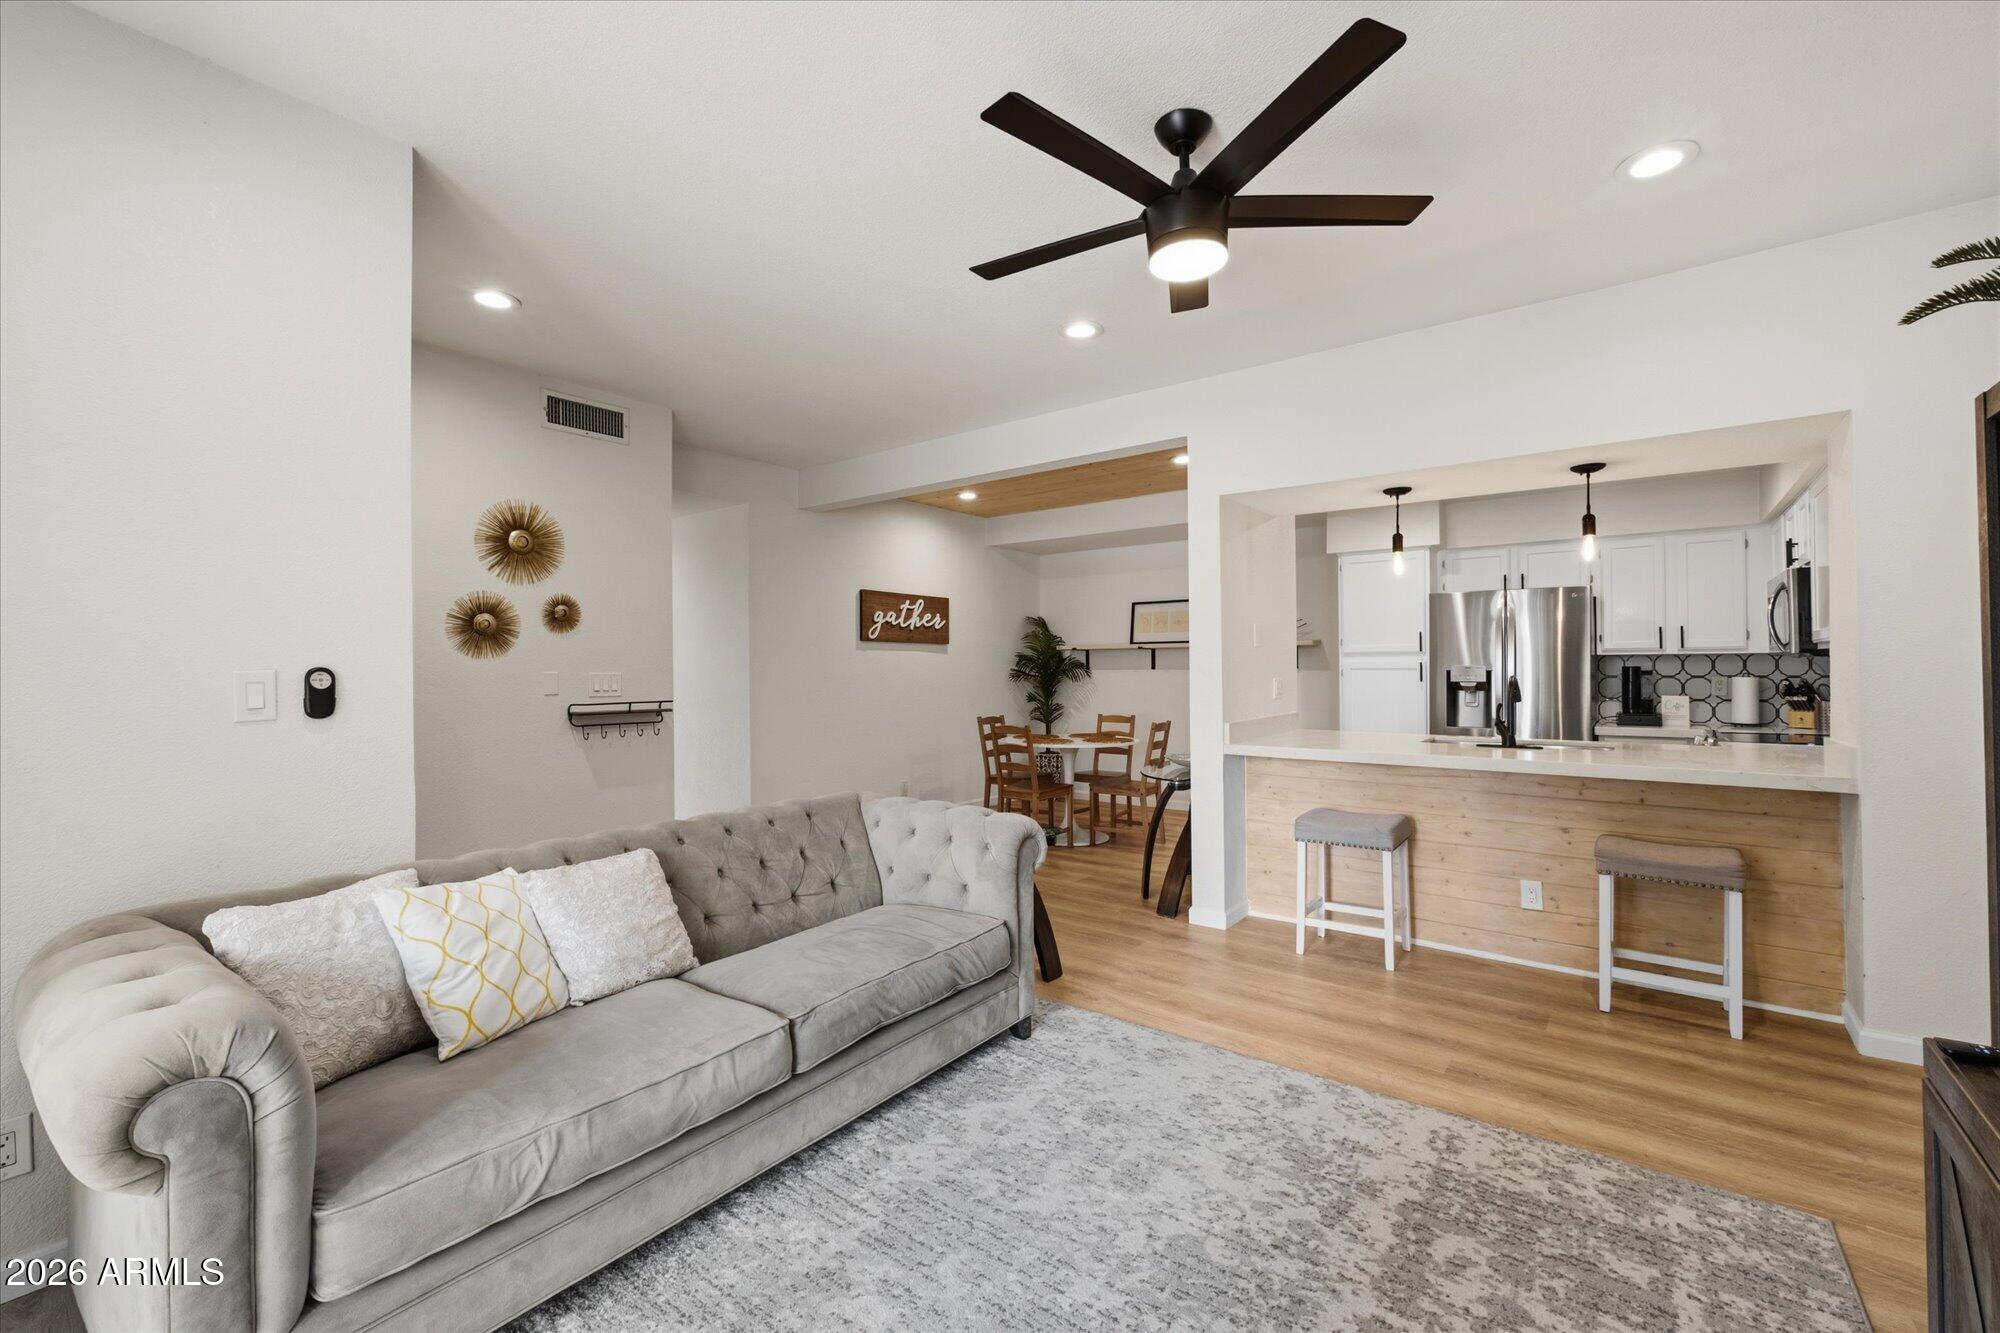
Open-plan living room and kitchen with a gray tufted sofa and light wood breakfast bar.
9708 E VIA LINDA Drive 1305
SEE ALL PHOTOS
Open-plan living room and kitchen with a gray tufted sofa and light wood breakfast bar.
9708 E VIA LINDA Drive 1305
Courtesy of RETSY, Siena Koppelman Listing Contact: 520-861-9919 
Sold

9708 E VIA LINDA Drive 1305

9708 E VIA LINDA Drive 1305, Scottsdale, AZ 85258

$350,000
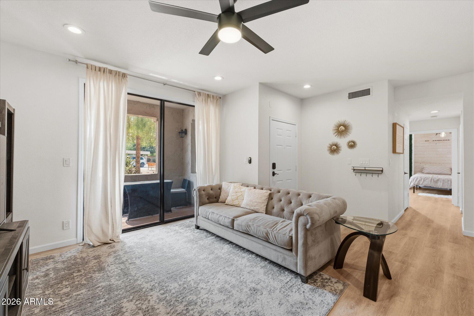
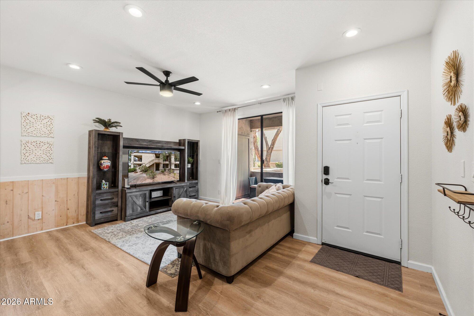
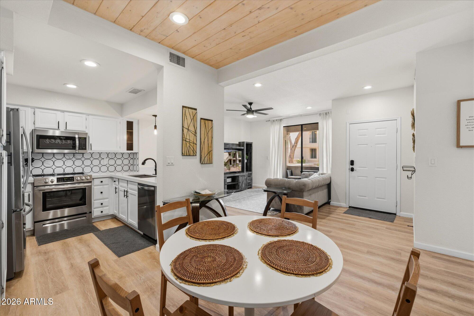
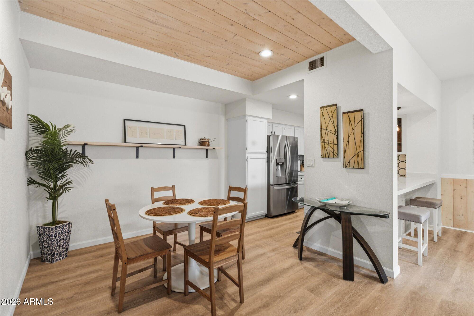
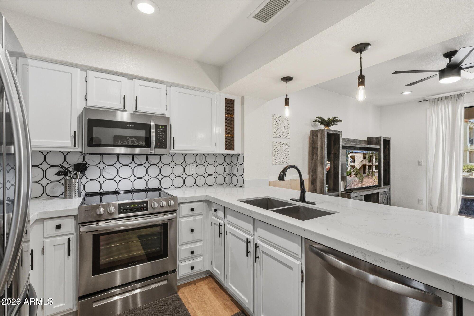
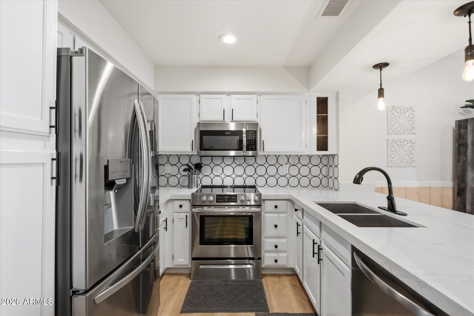
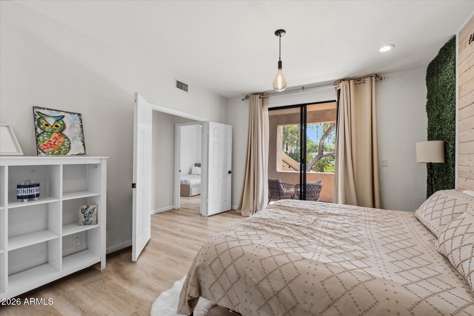
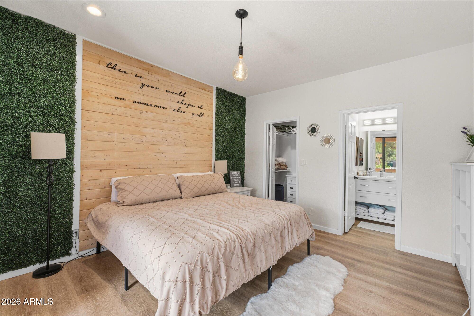
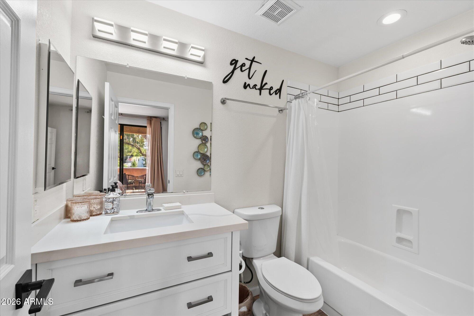
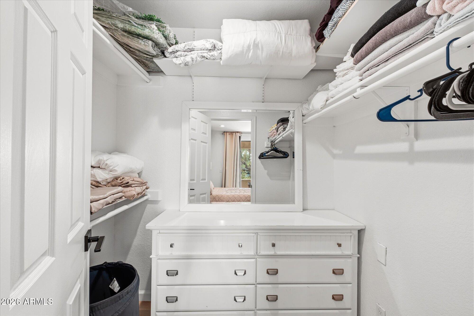
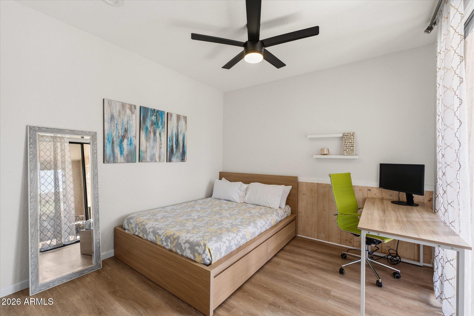
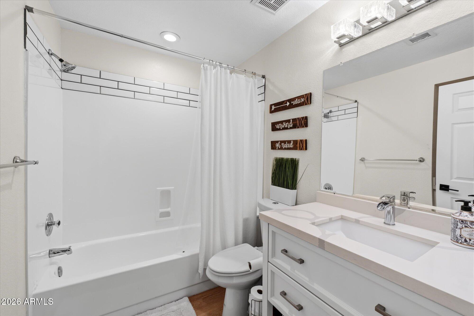
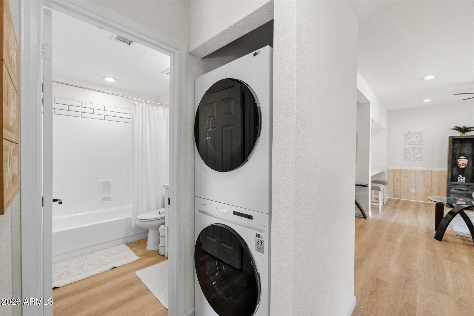
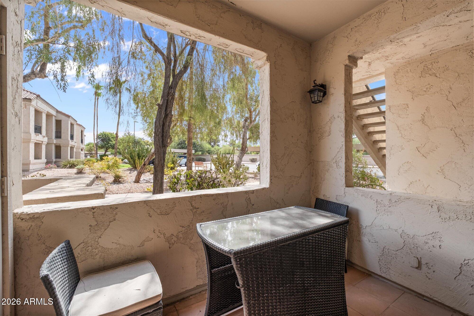
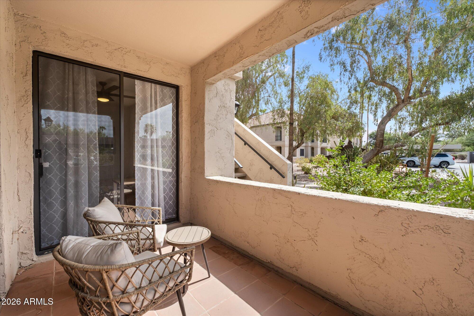
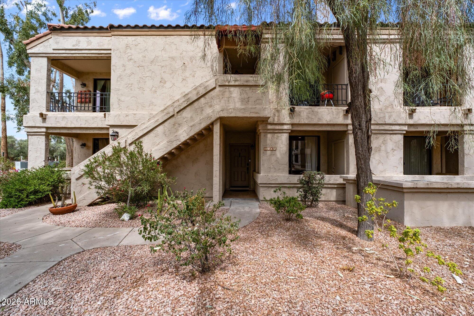
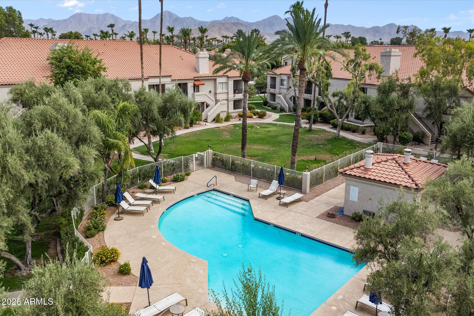
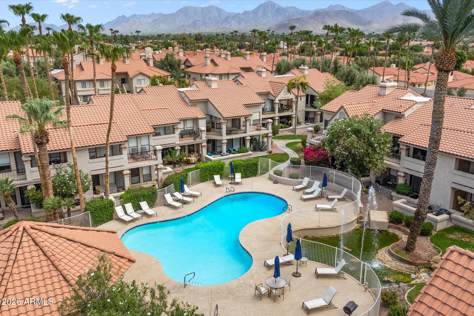
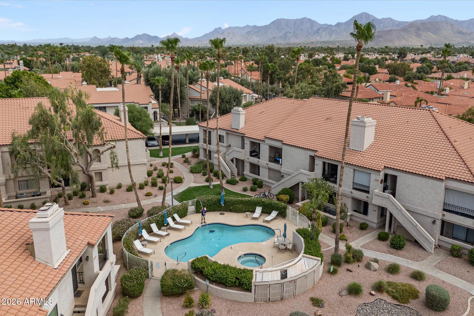
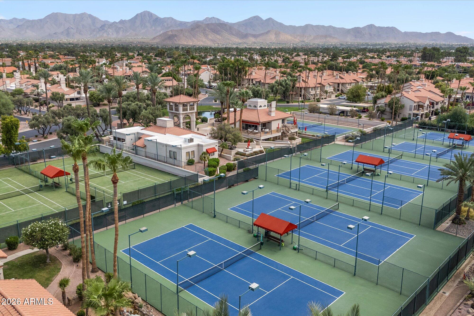
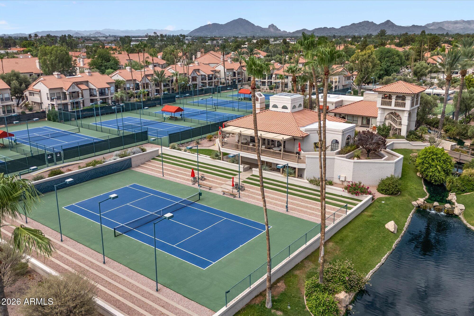
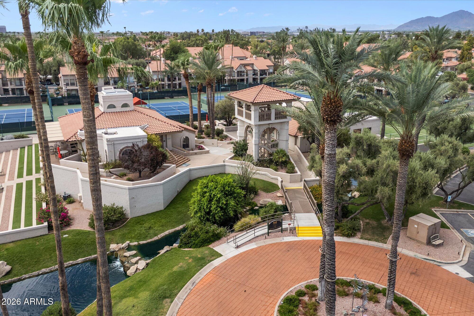
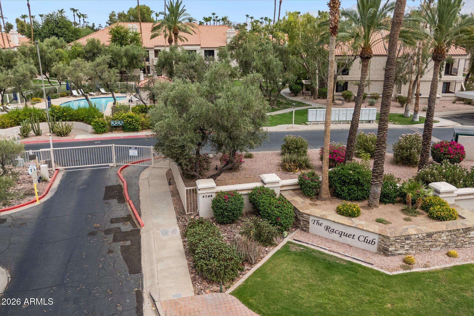
Thoughtfully renovated 2-bed, 2-bath condo in the guard-gated Scottsdale Ranch is the perfect opportunity for a vacation home, investment property, or primary residence. New luxury plank flooring runs throughout, complemented by a striking ceiling accent that adds warmth and character. Updated kitchen includes stainless steel appliances, quartz countertops, and a tiled backsplash. Primary suite continues the renovated finishes with its own patio access, en-suite bath, and generous closet space, while the second bedroom offers flexibility for guests or a home office. Beyond the unit, residents enjoy resort-style amenities at The Racquet Club: 5 pools, 6 spas, 9 tennis courts, a clubhouse, sauna, and more - all in a prime location close to shopping, dining, golf, and freeway access.

2
beds

2
baths

1,038 Sq.Ft. LIVING AREA

1,179 Sq.Ft. lot

Siena Koppelman

Siena Koppelman

Features & Amenities

Interior

  • total bedrooms2
  • Total bathrooms2
  • full bathrooms2
  • Flooring Laminate, Tile
  • APPLIANCES Stacked Washer/Dryer, Dryer, Washer, Refrigerator, Built-in Microwave, Dishwasher, Disposal
  • other interior Features Quartz Countertops, High Speed Internet, Breakfast Bar, No Interior Steps, Full Bth Master Bdrm

Area & Lot

  • Status Sold
  • Date Sold October 14, 2026
  • Living Area1,038 Sq.Ft.
  • Total Area1,038 Sq.Ft.
  • Lot Area1,179 Sq.Ft.
  • MLS® ID7054837
  • TypeCondo
  • YEAR BUILT1985
  • NeighborhoodSouth Scottsdale
  • Elementary SchoolLaguna Elementary School
  • Middle SchoolMountainside Middle School
  • High SchoolDesert Mountain High School
  • School DistrictScottsdale Unified District

Exterior

  • STORIES2
  • water SourcePublic
  • roofTile
  • lot featuresDesert Back, Desert Front, Grass Front
  • parkingAssigned
  • HEAT TYPEElectric
  • AIR CONDITIONINGCentral Air, Ceiling Fan(s), Programmable Thmstat
  • sewerPublic Sewer
  • security FeaturesSecurity Guard

Financial

  • Sales Price$350,000
  • Real Estate Tax $1,289/yr
  • HOA $490/mo

South Scottsdale

Vibrant Scottsdale living with diverse homes, easy access to Old Town, the Scottsdale Greenbelt, dining, shopping, golf and outdoor recreation.

Explore

Work With Us

We pride ourselves in providing personalized solutions that bring our clients closer to their dream properties and enhance their long-term wealth. Contact us today to find out how we can be of assistance to you!

Follow Us on Instagram