973 E BENRICH Drive
973 E BENRICH Drive
973 E BENRICH Drive
973 E BENRICH Drive
973 E BENRICH Drive
973 E BENRICH Drive
973 E BENRICH Drive
973 E BENRICH Drive
973 E BENRICH Drive
973 E BENRICH Drive
973 E BENRICH Drive
973 E BENRICH Drive
973 E BENRICH Drive
973 E BENRICH Drive
973 E BENRICH Drive
973 E BENRICH Drive
973 E BENRICH Drive
973 E BENRICH Drive
973 E BENRICH Drive
973 E BENRICH Drive
973 E BENRICH Drive
973 E BENRICH Drive
973 E BENRICH Drive
973 E BENRICH Drive
973 E BENRICH Drive
973 E BENRICH Drive
973 E BENRICH Drive
973 E BENRICH Drive
973 E BENRICH Drive
973 E BENRICH Drive
973 E BENRICH Drive
973 E BENRICH Drive
973 E BENRICH Drive
973 E BENRICH Drive
973 E BENRICH Drive
973 E BENRICH Drive
973 E BENRICH Drive
973 E BENRICH Drive
973 E BENRICH Drive
973 E BENRICH Drive
973 E BENRICH Drive
973 E BENRICH Drive
973 E BENRICH Drive
973 E BENRICH Drive
973 E BENRICH Drive
973 E BENRICH Drive
SEE ALL PHOTOS
973 E BENRICH Drive
973 E BENRICH Drive
973 E BENRICH Drive
973 E BENRICH Drive
973 E BENRICH Drive
973 E BENRICH Drive
973 E BENRICH Drive
973 E BENRICH Drive
973 E BENRICH Drive
973 E BENRICH Drive
973 E BENRICH Drive
973 E BENRICH Drive
973 E BENRICH Drive
973 E BENRICH Drive
973 E BENRICH Drive
973 E BENRICH Drive
973 E BENRICH Drive
973 E BENRICH Drive
973 E BENRICH Drive
973 E BENRICH Drive
973 E BENRICH Drive
973 E BENRICH Drive
973 E BENRICH Drive
973 E BENRICH Drive
973 E BENRICH Drive
973 E BENRICH Drive
973 E BENRICH Drive
973 E BENRICH Drive
973 E BENRICH Drive
973 E BENRICH Drive
973 E BENRICH Drive
973 E BENRICH Drive
973 E BENRICH Drive
973 E BENRICH Drive
973 E BENRICH Drive
973 E BENRICH Drive
973 E BENRICH Drive
973 E BENRICH Drive
973 E BENRICH Drive
973 E BENRICH Drive
973 E BENRICH Drive
973 E BENRICH Drive
973 E BENRICH Drive
973 E BENRICH Drive
973 E BENRICH Drive
973 E BENRICH Drive
Sold

973 E BENRICH Drive

973 E BENRICH Drive, Gilbert, AZ 85295

$775,000
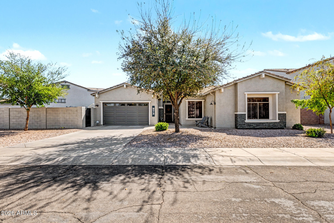
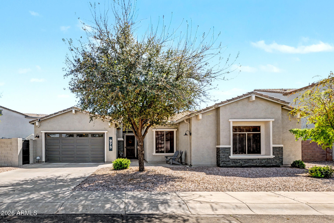
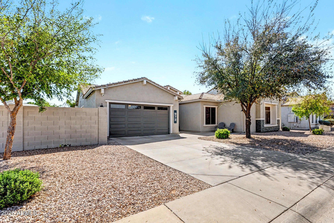
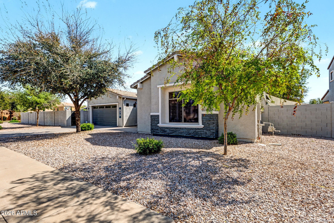
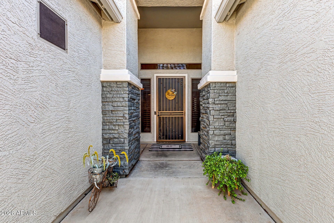
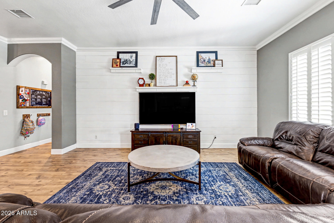
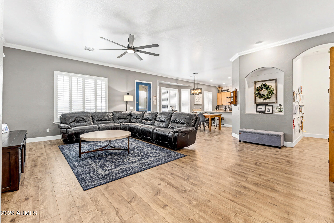
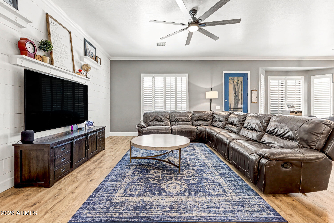
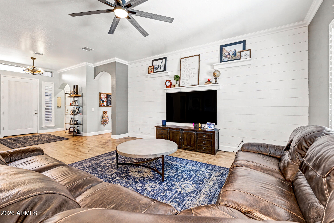
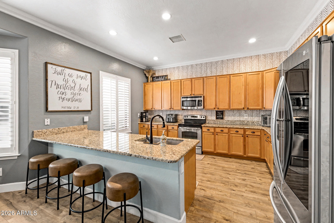
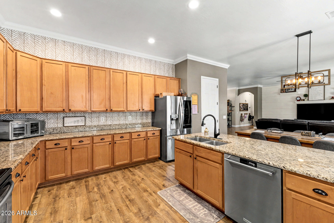
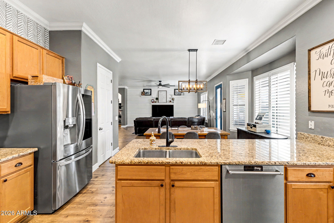
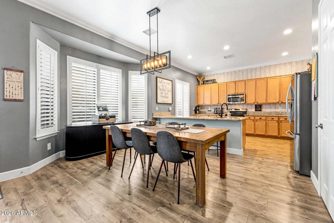
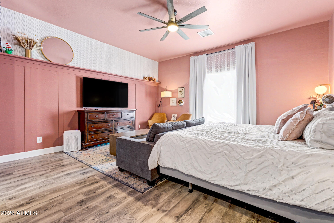
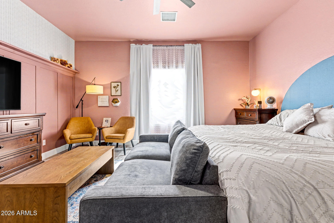
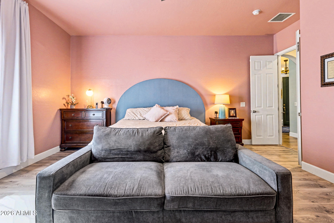
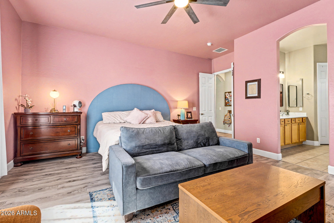
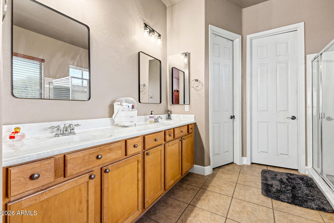
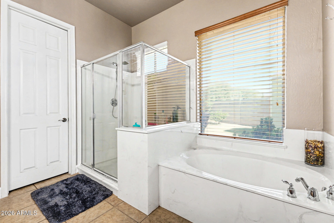
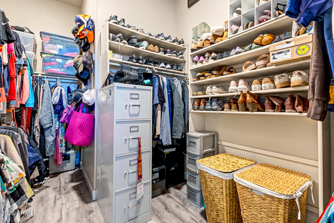
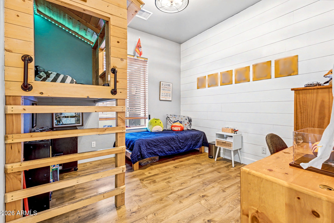
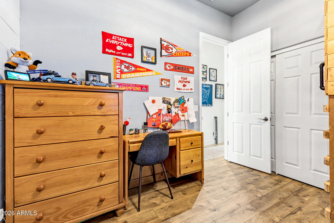
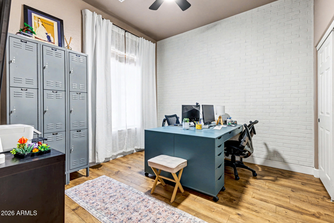
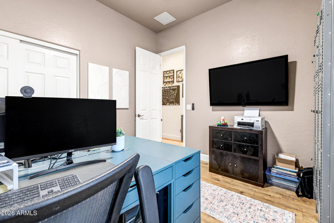
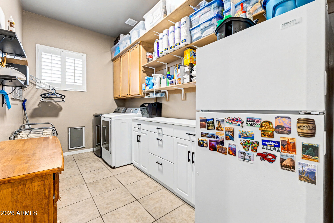
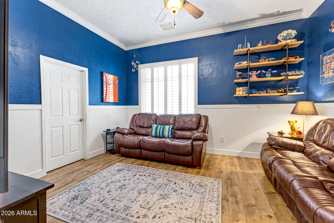
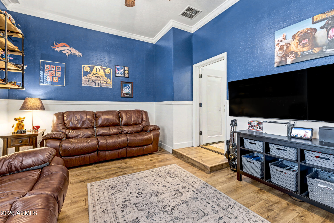
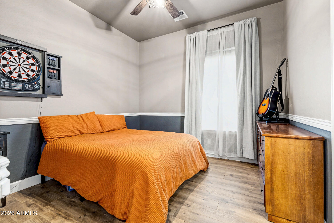
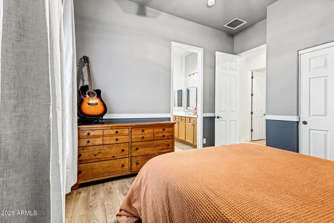
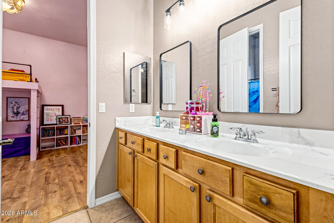
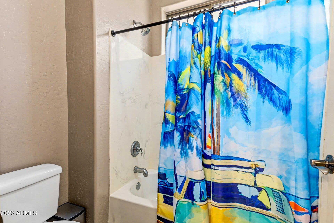
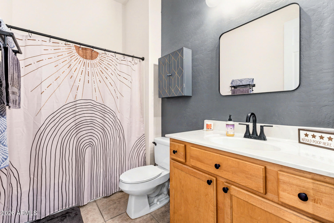
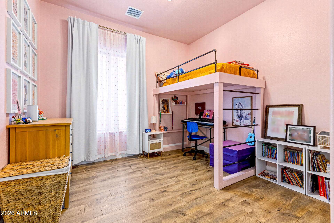
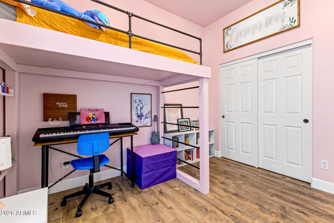
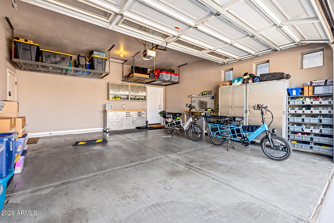
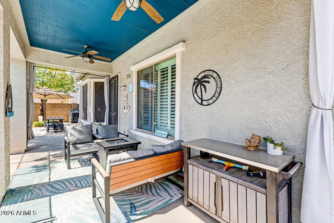
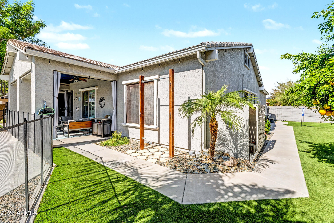
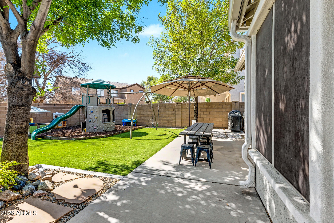
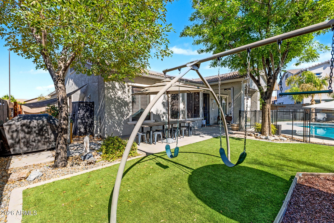
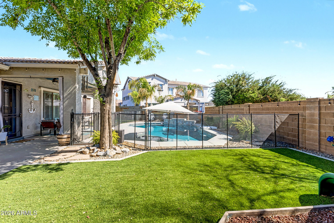
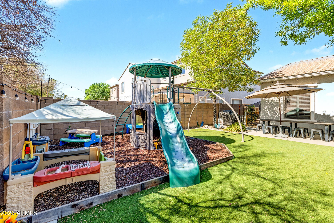
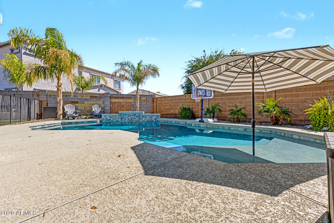
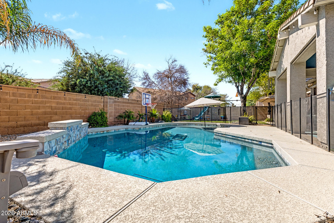
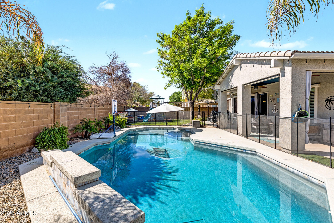
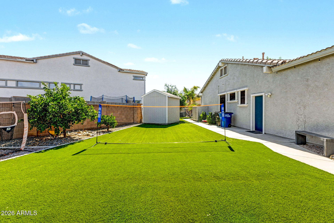
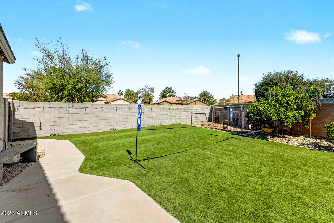
Located in the heart of Gilbert, 973 E Benrich Dr offers spacious single-level living with a highly functional layout and an incredible backyard designed for Arizona living. This well-appointed home features granite countertops in the kitchen, stainless steel appliances, and an open-concept design that flows seamlessly into the main living areas--perfect for both everyday living and entertaining. The oversized primary suite serves as a true retreat, complete with dual sinks, a walk-in shower, a soaking tub, and a generous walk-in closet. In addition to the primary bedroom, the home offers four additional bedrooms (five total), all with closets, providing flexibility for guests, a home office, gym, or playroom. Two of the secondary bedrooms are connected by a convenient Jack-and-Jill bathroom and with three full bathrooms in total, the layout offers comfort and privacy for family and visitors alike. Step outside to a super spacious backyard built for enjoyment. A large covered patio provides shaded seating, while the sparkling pool invites you to cool off during the summer months. There's a dedicated play area with natural shade from mature trees, plus a huge side yard finished with artificial turf--ideal for sports, pets, or additional outdoor activities. Situated in one of Gilbert's most desirable areas, this home is just minutes from shopping, dining, and entertainment at SanTan Village, with easy freeway access and nearby parks. Combining space, functionality, and a prime location, this property offers the perfect blend of comfort and convenience.

5
beds

3
baths

2,866 Sq.Ft. LIVING AREA

0.3 Acres lot

Siena Koppelman

Siena Koppelman

Features & Amenities

Interior

  • total bedrooms5
  • Total bathrooms3
  • full bathrooms3
  • Laundry room Inside
  • Flooring Laminate, Tile
  • APPLIANCES Water Softener Owned, Built-in Microwave, Dishwasher, Disposal, Electric Range, Electric Oven
  • other interior Features High Speed Internet, Granite Counters, Double Vanity, Eat-in Kitchen, Breakfast Bar, 9 Flat Ceilings, Pantry, Full Bth Master Bdrm, Separate Shwr Tub

Area & Lot

  • Status Sold
  • Living Area2,866 Sq.Ft.
  • Lot Area0.3 Acres
  • MLS® ID6992537
  • TypeResidential
  • YEAR BUILT2004
  • Architecture StylesContemporary
  • Elementary SchoolSpectrum Elementary
  • Middle SchoolSouth Valley Jr. High
  • High SchoolCampo Verde High School
  • School DistrictGilbert Unified District

Exterior

  • STORIES1
  • Garage Space2.0
  • water SourceCity Water
  • PoolOutdoor
  • roofTile
  • lot featuresSprinklers In Rear, Sprinklers In Front, Corner Lot, Desert Front, Synthetic Grass Back
  • parkingAttached Garage, Garage Door Opener
  • HEAT TYPEElectric
  • AIR CONDITIONINGCentral Air, Ceiling Fan(s)
  • sewerPublic Sewer
  • other exterior FeaturesRain Gutters, Storage

Financial

  • Sales Price$775,000
  • Real Estate Tax $2,800/yr
  • HOA $246/3 mos

Work With Us

We pride ourselves in providing personalized solutions that bring our clients closer to their dream properties and enhance their long-term wealth. Contact us today to find out how we can be of assistance to you!

Follow Us on Instagram